Welcome to 1574 Spigold Way located in a 55+ gated Summerset community of Brentwood. This single-story home features a bright, functional layout, spacious bedrooms, and a private backyard. Enjoy resort-style amenities including a clubhouse, pool, and fitness center, with easy access to shopping, dining, golf, and parks. A great opportunity to enjoy life in a highly sought-after community.
Foreclosure
$510,000
1574 Spigold Way, Brentwood, CA 94513
2beds
2baths
1,302sqft
Residential, Single Family Residence
Built in 1996
4,560 Square Feet Lot
$506,500 Zestimate®
$392/sqft
$525/mo HOA
What's special
Private backyardSingle-story homeSpacious bedroomsBright functional layout
- 17 days |
- 487 |
- 9 |
Zillow last checked:
Listing updated:
Listed by:
Sam Cavallaro DRE #01204300,
Legacy Real Estate Group
Source: Fresno MLS,MLS#: 651792Originating MLS: Fresno MLS
Facts & features
Interior
Bedrooms & bathrooms
- Bedrooms: 2
- Bathrooms: 2
Primary bedroom
- Area: 0
- Dimensions: 0 x 0
Bedroom 1
- Area: 0
- Dimensions: 0 x 0
Bedroom 2
- Area: 0
- Dimensions: 0 x 0
Bedroom 3
- Area: 0
- Dimensions: 0 x 0
Bedroom 4
- Area: 0
- Dimensions: 0 x 0
Bathroom
- Features: Tub/Shower
Dining room
- Features: Living Room/Area
- Area: 0
- Dimensions: 0 x 0
Family room
- Area: 0
- Dimensions: 0 x 0
Kitchen
- Area: 0
- Dimensions: 0 x 0
Living room
- Area: 0
- Dimensions: 0 x 0
Basement
- Area: 0
Heating
- Central, Other
Cooling
- Other
Appliances
- Included: Built In Range/Oven, Dishwasher, Microwave
- Laundry: Inside, In Garage
Features
- Flooring: Tile, Vinyl
- Basement: None
- Has fireplace: No
- Common walls with other units/homes: No One Below
Interior area
- Total structure area: 1,302
- Total interior livable area: 1,302 sqft
Property
Parking
- Total spaces: 2
- Parking features: Garage Door Opener
- Attached garage spaces: 2
Features
- Levels: One
- Stories: 1
- Entry location: Ground Floor
- Patio & porch: Covered
Lot
- Size: 4,560 Square Feet
- Features: Urban, Other, Garden
Details
- Parcel number: 0192600468
- Special conditions: Real Estate Owned
Construction
Type & style
- Home type: SingleFamily
- Architectural style: Ranch
- Property subtype: Residential, Single Family Residence
Materials
- Stucco
- Foundation: Concrete
- Roof: Tile
Condition
- Year built: 1996
Utilities & green energy
- Electric: On
- Sewer: Public Sewer
- Water: Public
- Utilities for property: Public Utilities
Community & HOA
HOA
- Has HOA: Yes
- Amenities included: Clubhouse, Fitness Center
- HOA fee: $525 monthly
Location
- Region: Brentwood
Financial & listing details
- Price per square foot: $392/sqft
- Tax assessed value: $288,804
- Annual tax amount: $3,584
- Date on market: 7/9/2026
- Listing agreement: Exclusive Right To Sell
Foreclosure details
Estimated market value
$506,500
$481,000 - $532,000
$2,746/mo
Price history
Price history is unavailable.
Public tax history
| Year | Property taxes | Tax assessment |
|---|---|---|
| 2025 | $3,584 +1.7% | $288,804 +2% |
| 2024 | $3,524 +1.7% | $283,142 +2% |
| 2023 | $3,465 +1.8% | $277,591 +2% |
| 2022 | $3,405 +2.7% | $272,149 +2% |
| 2021 | $3,315 +0.6% | $266,813 +1% |
| 2020 | $3,295 -0.2% | $264,078 +2% |
| 2019 | $3,302 +5.6% | $258,901 +2% |
| 2018 | $3,128 +0.1% | $253,826 +2% |
| 2017 | $3,125 -7.2% | $248,850 +2% |
| 2016 | $3,368 +2.6% | $243,971 +1.5% |
| 2015 | $3,282 | $240,308 +2% |
| 2014 | $3,282 | $235,602 +8.1% |
| 2013 | -- | $218,000 -2.9% |
| 2012 | -- | $224,500 |
| 2011 | -- | $224,500 +0.3% |
| 2010 | -- | $223,749 -0.2% |
| 2009 | -- | $224,281 +2% |
| 2008 | -- | $219,885 +2% |
| 2007 | -- | $215,574 +2% |
| 2006 | -- | $211,348 +2% |
| 2005 | -- | $207,205 +2% |
| 2004 | -- | $203,143 +1.9% |
| 2003 | -- | $199,421 +2% |
| 2002 | -- | $195,512 +2% |
| 2001 | -- | $191,679 |
Find assessor info on the county website
Monthly payment
Climate risks
Neighborhood: 94513
Nearby schools
GreatSchools rating
- 6/10Ron Nunn Elementary SchoolGrades: K-5Distance: 0.3 mi
- 9/10Adams (J. Douglas) Middle SchoolGrades: 6-8Distance: 1.9 mi
- 9/10Heritage High SchoolGrades: 9-12Distance: 1.8 mi
Schools provided by the listing agent
- Elementary: Contra Costa
- Middle: Contra Costa
- High: Contra Costa
Source: Fresno MLS. This data may not be complete. We recommend contacting the local school district to confirm school assignments for this home.
- $486,5002 bd2 ba1.1k sqft1584 Spigold Way, Brentwood, CA 94513Off Market

- $572,5002 bd2 ba1.7k sqft1564 Spigold Way, Brentwood, CA 94513Off Market
- $502,0002 bd2 ba1.1k sqft1561 Braeburn Way, Brentwood, CA 94513Off Market
- $603,6002 bd2 ba1.5k sqft1594 Spigold Way, Brentwood, CA 94513Off Market
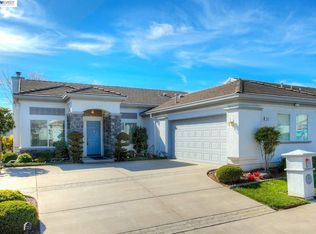
- $659,2002 bd2 ba1.7k sqft1571 Braeburn Way, Brentwood, CA 94513Off Market
- $599,0002 bd2 ba1.5k sqft1551 Braeburn Way, Brentwood, CA 94513Sold
- $522,8002 bd2 ba1.1k sqft1573 Spigold Way, Brentwood, CA 94513Off Market
- $552,0002 bd2 ba1.3k sqft1581 Braeburn Way, Brentwood, CA 94513Off Market
A local agent can set up tours, give advice and negotiate with sellers.
Similar homes
- $499,0002 bd2 ba1.5k sqft250 Winesap Dr, Brentwood, CA 94513For Sale
 MLS ID #41142049, Ron Melvin. CCAR
 - $559,9002 bd2 ba1.7k sqft331 Gladstone Dr, Brentwood, CA 94513For Sale
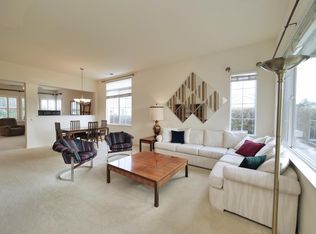 MLS ID #226092289, James Marvin. MetroList Services of CA
 - $535,0002 bd2 ba1.5k sqft362 Ruby Ter, Brentwood, CA 94513For Sale
 MLS ID #41135923, Michael Bardales. bridgeMLS/CCAR/Bay East AOR
 - $585,0002 bd2 ba1.5k sqft1481 Bismarck Ln, Brentwood, CA 94513For Sale
 MLS ID #41140524, Roseann Jones. bridgeMLS/CCAR/Bay East AOR
 - $620,0002 bd3 ba1.9k sqft84 Spencer Way, Brentwood, CA 94513For SaleMLS ID #326045796, Vita Geter, Grateful Real Estate, Inc.. BAREIS
- $550,0002 bd2 ba1.3k sqft1637 Regent Dr, Brentwood, CA 94513For SaleMLS ID #41138842, Cheryl Hammond. CCAR
- $564,0002 bd2 ba1.5k sqft1778 Rubidoux Ter, Brentwood, CA 94513For SaleMLS ID #41125524, June Jardin. Bay East AOR
- $565,0002 bd2 ba1.5k sqft1436 Bismarck Ln, Brentwood, CA 94513For SaleMLS ID #41134021, Roseann Jones. bridgeMLS/CCAR/Bay East AOR
- $639,0002 bd3 ba1.9k sqft1941 Jubilee Dr, Brentwood, CA 94513For SaleMLS ID #41139690, Nicole Rojas. bridgeMLS/CCAR/Bay East AOR
- $575,0002 bd2 ba1.6k sqft731 Central Park Pl, Brentwood, CA 94513For SaleMLS ID #41133050, Cheryl Hammond. CCAR
- $621,8002 bd2 ba1.5k sqft311 Upton Pyne Dr, Brentwood, CA 94513For SaleMLS ID #41139640, Jason Moorman. bridgeMLS/CCAR/Bay East AOR
- $679,0002 bd3 ba1.9k sqft143 Honeygold Ln, Brentwood, CA 94513For SaleMLS ID #41141411, Jaime Garcia. CCAR
- $599,0003 bd2 ba1.4k sqft168 Remington St, Brentwood, CA 94513For SaleMLS ID #41135168, Tom (Tac) Cacciola. bridgeMLS/CCAR/Bay East AOR
- $599,5002 bd2 ba1.5k sqft1118 Jonagold Way, Brentwood, CA 94513For SaleMLS ID #41132486, Maria Toleran. CCAR
- $639,9993 bd2 ba1.2k sqft3014 Wright Way, Brentwood, CA 94513For SaleMLS ID #41139340, Brendan Reese. bridgeMLS/CCAR/Bay East AOR
- $554,0003 bd3 ba1.4k sqft312 Jefferson Dr, Brentwood, CA 94513For SaleMLS ID #41140017, Lisa Grady. bridgeMLS/CCAR/Bay East AOR
- $719,0003 bd3 ba1.9k sqft707 Thompsons Dr, Brentwood, CA 94513For SaleMLS ID #41140762, Lawton Young. bridgeMLS/CCAR/Bay East AOR
- $659,0004 bd3 ba1.8k sqft321 Cortona Way, Brentwood, CA 94513For SaleMLS ID #41137958, Wayne Wang. Bay East AOR
- $649,9994 bd3 ba1.7k sqft460 Baja Ct, Brentwood, CA 94513For SaleMLS ID #41141705, Donna Sapienza-Gutridge. bridgeMLS/CCAR/Bay East AOR
- $649,9003 bd2 ba1.7k sqft2076 Heartland Cir, Brentwood, CA 94513For SaleMLS ID #41136431, Donna Piscotty. bridgeMLS/CCAR/Bay East AOR
Local buyer's agents are ready to help
