Exceptional golf course living awaits in this beautifully appointed home overlooking the 17th tee box. Situated on a premium golf course lot, this property offers the perfect combination of luxury, functionality, and outdoor enjoyment with a sparkling pool and spa, outdoor kitchen, and additional yard space for recreation, pets, or gardening. The flexible floor plan features 5 bedrooms, including 2 downstairs (primary down), 4 full bathrooms, a game room, media room, and a highly desirable 3-car garage. A dramatic entry welcomes you with soaring vaulted ceilings and wood look tile flooring, leading into the spacious family room highlighted by a sweeping spiral staircase, stone fireplace, abundant natural light, and an open concept design ideal for entertaining. The chef's kitchen is a dream, featuring a large center island, lots of cabinetry, granite countertops, stainless steel appliances, and gas cooktop. The spacious primary suite offers room for a sitting area and is complemented by a beautifully remodeled ensuite bath featuring an oversized walk-in shower and spacious closet. Upstairs you'll find three additional bedrooms, a game room, and a fully equipped media room perfect for movie nights and game day gatherings. Step outside to your private backyard retreat where the covered patio and outdoor kitchen with gas grill overlook the golf course, creating the perfect setting for evening cookouts and entertaining family and friends. The multi-level backyard includes two gated areas - one with a sparkling pool and spa, providing flexibility for play, pets, or outdoor activities. Additional bonus is a home generator. Conveniently located just north of Downtown Fort Worth and minutes from schools, shopping, dining, and major highways, this home offers a rare opportunity to enjoy resort style living in an outstanding location.
Pending
$635,000
15745 Mirasol Dr, Fort Worth, TX 76177
5beds
3,463sqft
:
Get pre-qualified$4,810/mo
Single Family Residence
Built in 2017
9,321 Square Feet Lot
$-- Zestimate®
$183/sqft
$76/mo HOA
What's special
Sparkling pool and spaStone fireplaceOutdoor kitchenBeautifully remodeled ensuite bathPrivate backyard retreatAbundant natural lightStainless steel appliances
- 33 days |
- 282 |
- 9 |
Likely to sell faster than
Zillow last checked:
Listing updated:
Listed by:
Gary Silansky 0428484 972-374-8505,
EXP REALTY 888-519-7431
Source: NTREIS,MLS#: 21315846
Facts & features
Interior
Bedrooms & bathrooms
- Bedrooms: 5
- Bathrooms: 4
- Full bathrooms: 4
Primary bedroom
- Features: Ceiling Fan(s), Dual Sinks, En Suite Bathroom, Sitting Area in Primary, Separate Shower, Walk-In Closet(s)
- Level: First
- Dimensions: 17 x 17
Bedroom
- Features: Split Bedrooms
- Level: First
- Dimensions: 10 x 10
Bedroom
- Features: Split Bedrooms
- Level: Second
- Dimensions: 15 x 10
Bedroom
- Features: Split Bedrooms
- Level: Second
- Dimensions: 13 x 13
Bedroom
- Features: Split Bedrooms
- Level: Second
- Dimensions: 15 x 12
Dining room
- Level: First
- Dimensions: 17 x 17
Game room
- Features: Ceiling Fan(s)
- Level: Second
- Dimensions: 26 x 22
Kitchen
- Features: Built-in Features, Butler's Pantry, Eat-in Kitchen, Granite Counters, Kitchen Island, Walk-In Pantry
- Level: First
- Dimensions: 15 x 14
Living room
- Features: Ceiling Fan(s), Fireplace
- Level: First
- Dimensions: 26 x 16
Media room
- Level: Second
- Dimensions: 17 x 13
Utility room
- Features: Built-in Features
- Level: First
- Dimensions: 8 x 7
Heating
- Central
Cooling
- Central Air, Ceiling Fan(s)
Appliances
- Included: Some Gas Appliances, Dishwasher, Electric Oven, Gas Cooktop, Disposal, Microwave, Plumbed For Gas, Vented Exhaust Fan
- Laundry: Electric Dryer Hookup, Laundry in Utility Room
Features
- Decorative/Designer Lighting Fixtures, Eat-in Kitchen, Granite Counters, High Speed Internet, Kitchen Island, Open Floorplan, Cable TV, Vaulted Ceiling(s), Walk-In Closet(s), Wired for Sound
- Flooring: Carpet, Ceramic Tile
- Windows: Shutters, Window Coverings
- Has basement: No
- Number of fireplaces: 1
- Fireplace features: Gas, Gas Log, Stone
Interior area
- Total interior livable area: 3,463 sqft
Video & virtual tour
Property
Parking
- Total spaces: 3
- Parking features: Door-Multi, Door-Single, Driveway, Garage Faces Front, Garage, Garage Door Opener
- Attached garage spaces: 3
Features
- Levels: Two
- Stories: 2
- Patio & porch: Front Porch, Covered
- Exterior features: Gas Grill, Lighting, Outdoor Grill, Outdoor Kitchen
- Pool features: In Ground, Pool, Pool/Spa Combo, Community
- Fencing: Wrought Iron
Lot
- Size: 9,321 Square Feet
- Features: Back Yard, Backs to Greenbelt/Park, Interior Lot, Lawn, Landscaped, On Golf Course, Subdivision, Sprinkler System, Few Trees
Details
- Parcel number: R695733
- Other equipment: Generator
Construction
Type & style
- Home type: SingleFamily
- Architectural style: Detached
- Property subtype: Single Family Residence
Materials
- Brick, Rock, Stone
- Foundation: Slab
- Roof: Composition
Condition
- Year built: 2017
Utilities & green energy
- Sewer: Public Sewer
- Water: Public
- Utilities for property: Sewer Available, Water Available, Cable Available
Community & HOA
Community
- Features: Clubhouse, Golf, Pool, Trails/Paths
- Subdivision: Beechwood Creeks
HOA
- Has HOA: Yes
- Services included: All Facilities, Association Management
- HOA fee: $455 semi-annually
- HOA name: Principal
- HOA phone: 214-368-4030
Location
- Region: Fort Worth
Financial & listing details
- Price per square foot: $183/sqft
- Tax assessed value: $546,801
- Annual tax amount: $10,608
- Date on market: 6/30/2026
- Cumulative days on market: 25 days
- Listing terms: Cash,Conventional,FHA,VA Loan
Estimated market value
Not available
Estimated sales range
Not available
Not available
Price history
| Date | Event | Price |
|---|---|---|
| 7/15/2026 | Pending sale | $635,000$183/sqft |
Source: NTREIS #21315846 Report a problem | ||
| 7/7/2026 | Contingent | $635,000$183/sqft |
Source: NTREIS #21315846 Report a problem | ||
| 6/30/2026 | Listed for sale | $635,000+53.4%$183/sqft |
Source: eXp Realty #21315846 Report a problem | ||
| 1/25/2019 | Sold | -- |
Source: Agent Provided Report a problem | ||
| 1/8/2019 | Pending sale | $413,999$120/sqft |
Source: Century 21 Mike Bowman, Inc. #13965008 Report a problem | ||
| 11/29/2018 | Price change | $413,999-1.4%$120/sqft |
Source: Century 21 Mike Bowman, Inc. #13965008 Report a problem | ||
| 11/1/2018 | Listed for sale | $419,874$121/sqft |
Source: Century 21 Mike Bowman, Inc. #13965008 Report a problem | ||
| 12/28/2017 | Sold | -- |
Source: Agent Provided Report a problem | ||
Public tax history
| Year | Property taxes | Tax assessment |
|---|---|---|
| 2025 | $5,417 -13.9% | $546,801 -3.8% |
| 2024 | $6,292 +11% | $568,282 +7.5% |
| 2023 | $5,666 -14.8% | $528,839 +10% |
| 2022 | $6,652 +5.1% | $480,763 +10% |
| 2021 | $6,331 -0.1% | $437,057 +2.1% |
| 2020 | $6,338 -5% | $428,036 +5.5% |
| 2019 | $6,675 +1.3% | $405,677 +5.6% |
| 2018 | $6,591 | $384,184 +482.6% |
| 2017 | -- | $65,948 |
Find assessor info on the county website
Monthly payment
Est. payment
Payment breakdown
Explore the cost of this home by adjusting the details. Changes won't be saved.Climate risks
Neighborhood: Beechwood Creek
Nearby schools
GreatSchools rating
- 5/10W R Hatfield Elementary SchoolGrades: PK-5Distance: 2.4 mi
- 7/10Gene Pike Middle SchoolGrades: 6-8Distance: 1.2 mi
- 5/10Northwest High SchoolGrades: 9-12Distance: 1 mi
Schools provided by the listing agent
- Elementary: Hatfield
- Middle: Pike
- High: Northwest
- District: Northwest ISD
Source: NTREIS. This data may not be complete. We recommend contacting the local school district to confirm school assignments for this home.
- $444,6003 bd2 ba2.5k sqft15741 Mirasol Dr, Fort Worth, TX 76177Off Market
- $462,4004 bd3 ba2.5k sqft15749 Mirasol Dr, Fort Worth, TX 76177Off Market
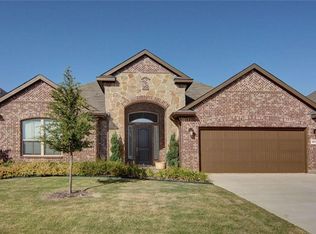
- $446,0003 bd2 ba2.5k sqft15757 Mirasol Dr, Fort Worth, TX 76177Off Market
- $454,2004 bd3 ba2.5k sqft15737 Mirasol Dr, Fort Worth, TX 76177Off Market

- $554,1964 bd3 ba3.4k sqft15761 Mirasol Dr, Fort Worth, TX 76177Off Market
- $356,5003 bd2 ba1.8k sqft15744 Mirasol Dr, Fort Worth, TX 76177Off Market
- $--4 bd3 ba2.5k sqft15733 Mirasol Dr, Fort Worth, TX 76177Sold
- $439,1005 bd4 ba2.8k sqft15736 Mirasol Dr, Fort Worth, TX 76177Off Market
A local agent can set up tours, give advice and negotiate with sellers.
Similar homes
- $635,0005 bd3 ba3k sqft4341 Swallow Dr, Roanoke, TX 76262For Sale
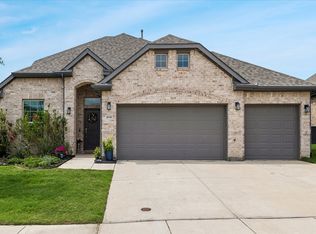 MLS ID #21284866, Mike Smith. NTREIS
 - $565,0005 bd4 ba3.8k sqft1301 Senita Cactus St, Fort Worth, TX 76177For Sale
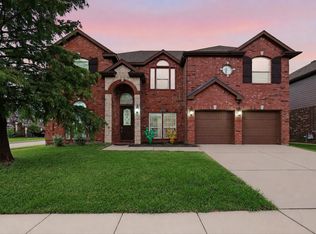 MLS ID #21310950, April Contreras. NTREIS
 - $545,0004 bd3 ba2.8k sqft12001 Logans Way, Fort Worth, TX 76244For Sale
 MLS ID #21344289, Angelo Puma. NTREIS
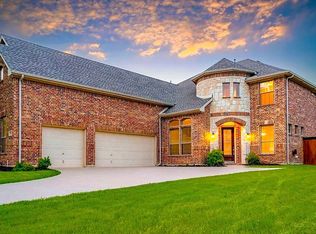
 - $589,9005 bd4 ba3.5k sqft9616 Barksdale Dr, Fort Worth, TX 76244For Sale By Owner
- $699,0005 bd3 ba2.6k sqft18020 Cindys Ln, Justin, TX 76247For SaleMLS ID #21270583, Cassie Croft. NTREIS
- $639,9005 bd4 ba3.5k sqft217 Patricia Ln, Highland Village, TX 75077For SaleMLS ID #21331102, Laura Dumke. NTREIS
- $685,0004 bd4 ba3.6k sqft1516 10th St, Argyle, TX 76226For SaleMLS ID #21345805, Billy Vaselo Happy. NTREIS
- $639,9005 bd4 ba4.4k sqft5224 Almanor Rd, Fort Worth, TX 76179For SaleMLS ID #21282108, Marc Moore. NTREIS
- $499,0004 bd3 ba2.4k sqft115 Honeysuckle Dr, Justin, TX 76247For SaleMLS ID #21345102, Tara Bosco. NTREIS
- $709,0005 bd4 ba3.9k sqft9913 Villa Verde Dr, Fort Worth, TX 76179For SaleMLS ID #21338879, Brittany Fish. NTREIS
- $670,0003 bd4 ba2.9k sqft1008 W Bluff Way, Roanoke, TX 76262For SaleMLS ID #21194719, SONIA Leonard. NTREIS
- $499,0004 bd3 ba3k sqft11116 Glass Canyon Ct, Fort Worth, TX 76244For SaleMLS ID #21333695, Patrick Nuss. NTREIS
- $480,0006 bd4 ba3.2k sqft9505 Chuparosa Dr, Fort Worth, TX 76177For SaleMLS ID #21244058, Deon Boli. NTREIS
- $675,0005 bd4 ba3.4k sqft3520 Misty Meadow Ln, Northlake, TX 76226For SaleMLS ID #21205781, Brian Seets. NTREIS
- $640,0004 bd3 ba2.9k sqft620 Highview Ln, Hurst, TX 76054For SaleMLS ID #21338914, Angela Stilson. NTREIS
- $725,0005 bd4 ba3.9k sqft1282 Meadow Rose Dr, Haslet, TX 76052For SaleMLS ID #21295600, SONIA Leonard. NTREIS
- $554,9005 bd4 ba3.7k sqft5217 Bow Lake Trl, Fort Worth, TX 76179For SaleMLS ID #21334947, Michael Hershenberg. NTREIS
- $675,0004 bd4 ba2.6k sqft136 Meadow Vista Dr, Rhome, TX 76078For SaleMLS ID #21329452, Cassie Croft. NTREIS
- $675,0005 bd4 ba3.9k sqft12268 Fairway Meadows Dr, Fort Worth, TX 76179For SaleMLS ID #21307518, Cassie Croft. NTREIS
- $600,0005 bd4 ba3.9k sqft6809 Edwards Rd, Denton, TX 76208For SaleMLS ID #21300386, Carissa Acker. NTREIS
