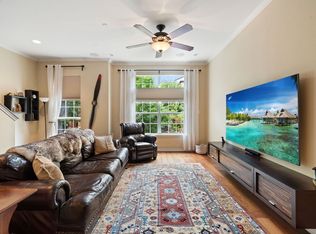
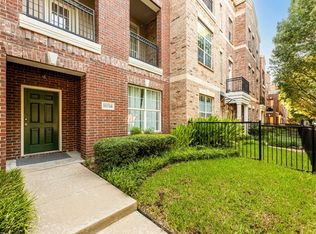
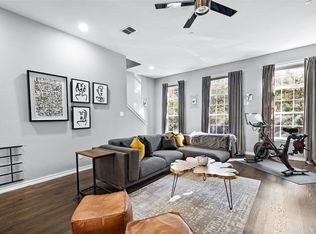
Enjoy modern, low-maintenance living in this stylish three-story Addison townhome, thoughtfully designed with generous living spaces, privacy, and ideal end-unit location. With a private entrance along tree-lined Seabolt Dr, this oversized unit offers added width, more square footage, and larger more livable rooms throughout. First floor features private bedroom with ensuite bath, ideal for guests, home office or flexible living space, along with convenient access from the oversized two-car garage. Plenty of additional room, the garage makes parking two vehicles and getting in and out easy while still providing ample space for storage. Second floor serves as heart of the home with spacious living area, dedicated dining space, and open kitchen designed for both everyday living and entertaining. Kitchen features quartz countertops, stainless steel appliances, and oversized island with additional storage and plenty of room for barstool seating. Just off the living area, step outside onto the covered second-floor patio overlooking beautiful, tree-lined Seabolt Dr—a peaceful setting that offers a more inviting view than many of the community's alley-facing patios. Upstairs, the third floor offers a private retreat with a spacious primary suite featuring a spa-inspired ensuite bath with a large double shower, bench seating, and a walk-in closet. An additional bedroom with its own ensuite bath, currently used as an office, completes the upper level. District A Townhomes offers low-maintenance living with HOA dues that include gas, water, trash, and exterior insurance. Guests will appreciate the abundance of nearby free parking, along with additional visitor parking available in the parking garage. Ideally located near Addison Circle, the home is just a short distance from an array of restaurants, cafés, parks, shopping, entertainment, and community events. Easy access to the Dallas North Tollway also provides convenient connectivity to Downtown Dallas and surrounding areas
Under contract
$575,000
15745 Seabolt Pl #51, Addison, TX 75001
3beds
2,406sqft
Condominium
Built in 2005
-- sqft lot
$557,300 Zestimate®
$239/sqft
$400/mo HOA
What's special
Ideal end-unit locationOversized two-car garageStainless steel appliancesGenerous living spacesBench seatingDedicated dining spaceQuartz countertops
- 12 days
- 282
- 22
Likely to sell faster than
Zillow last checked:
Listing updated:
Listed by:
Kim Davis 0480787 214-284-8779,
Keller Williams Realty DPR 972-732-6000
Source: NTREIS,MLS#: 21361232
Facts & features
Interior
Bedrooms & bathrooms
- Bedrooms: 3
- Bathrooms: 4
- Full bathrooms: 3
- 1/2 bathrooms: 1
Primary bedroom
- Features: En Suite Bathroom, Sitting Area in Primary, Walk-In Closet(s)
- Level: Third
- Dimensions: 14 x 17
Bedroom
- Features: En Suite Bathroom, Walk-In Closet(s)
- Level: Third
- Dimensions: 12 x 11
Bedroom
- Features: En Suite Bathroom
- Level: First
- Dimensions: 14 x 14
Primary bathroom
- Features: Closet Cabinetry, Dual Sinks, Multiple Shower Heads
- Level: Third
- Dimensions: 11 x 12
Dining room
- Level: Second
- Dimensions: 16 x 13
Other
- Features: En Suite Bathroom
- Level: Third
- Dimensions: 9 x 5
Other
- Features: En Suite Bathroom
- Level: First
- Dimensions: 8 x 7
Half bath
- Level: Second
- Dimensions: 5 x 10
Kitchen
- Features: Breakfast Bar, Kitchen Island, Pantry, Stone Counters
- Level: Second
- Dimensions: 21 x 19
Living room
- Level: Second
- Dimensions: 14 x 12
Heating
- Central, Natural Gas, Zoned
Cooling
- Central Air, Ceiling Fan(s), Electric, Zoned
Appliances
- Included: Some Gas Appliances, Convection Oven, Dishwasher, Disposal, Gas Oven, Gas Range, Gas Water Heater, Plumbed For Gas, Vented Exhaust Fan
- Laundry: Washer Hookup, Electric Dryer Hookup, Laundry in Utility Room
Features
- Built-in Features, Eat-in Kitchen, High Speed Internet, Kitchen Island, Open Floorplan, Walk-In Closet(s)
- Flooring: Carpet, Tile, Wood
- Windows: Window Coverings
- Has basement: No
- Has fireplace: No
- Fireplace features: None
Interior area
- Total interior livable area: 2,406 sqft
Video & virtual tour
Property
Parking
- Total spaces: 2
- Parking features: Covered, Enclosed, Garage Faces Side, Storage
- Attached garage spaces: 2
Features
- Levels: Three Or More
- Patio & porch: Covered, Balcony
- Exterior features: Balcony
- Pool features: None
- Fencing: None
Lot
- Size: 6.03 Acres
- Features: Subdivision
Details
- Parcel number: 10C05500000500051
Construction
Type & style
- Home type: Condo
- Architectural style: Contemporary/Modern
- Property subtype: Condominium
- Attached to another structure: Yes
Materials
- Brick, Frame
- Foundation: Slab
- Roof: Composition
Condition
- Resale
- Year built: 2005
Utilities & green energy
- Sewer: Public Sewer
- Water: Public
- Utilities for property: Electricity Available, Electricity Connected, Natural Gas Available, Sewer Available, Underground Utilities, Water Available
Community & HOA
Community
- Features: Park, Community Mailbox
- Security: Smoke Detector(s)
- Subdivision: Townhomes Of District A Ph 01-11
HOA
- Has HOA: Yes
- Services included: Association Management, Gas, Maintenance Grounds, Maintenance Structure, Pest Control, Security, Trash, Water
- HOA fee: $400 monthly
- HOA name: The Mac Group Management Company
- HOA phone: 469-939-4928
Location
- Region: Addison
Financial & listing details
- Price per square foot: $239/sqft
- Tax assessed value: $545,000
- Annual tax amount: $11,641
- Date on market: 9/22/2026
- Cumulative days on market: 13 days
- Listing terms: Cash,Conventional,FHA,VA Loan
- Exclusions: Washer and dryer
Estimated market value
$557,300
$529,000 - $585,000
$3,514/mo
Price history
| Date | Event | Price |
|---|---|---|
| 10/2/2026 | Contingent | $575,000$239/sqft |
Source: NTREIS #21361232 Report a problem | ||
| 9/22/2026 | Listed for sale | $575,000+4.5%$239/sqft |
Source: NTREIS #21361232 Report a problem | ||
| 9/5/2024 | Sold | -- |
Source: NTREIS #20678790 Report a problem | ||
| 8/13/2024 | Pending sale | $550,000$229/sqft |
Source: NTREIS #20678790 Report a problem | ||
| 8/8/2024 | Contingent | $550,000$229/sqft |
Source: NTREIS #20678790 Report a problem | ||
| 7/24/2024 | Listed for sale | $550,000+42.1%$229/sqft |
Source: NTREIS #20678790 Report a problem | ||
| 5/20/2016 | Listing removed | $387,000$161/sqft |
Source: Allie Beth Allman & Assoc. #13348410 Report a problem | ||
| 4/6/2016 | Pending sale | $387,000$161/sqft |
Source: Allie Beth Allman & Assoc. #13348410 Report a problem | ||
| 4/1/2016 | Listed for sale | $387,000$161/sqft |
Source: Allie Beth Allman & Assoc. #13348410 Report a problem | ||
Public tax history
| Year | Property taxes | Tax assessment |
|---|---|---|
| 2025 | $11,641 +52.5% | $545,000 -1.5% |
| 2024 | $7,634 +10% | $553,380 +27.8% |
| 2023 | $6,940 -16% | $433,080 |
| 2022 | $8,266 -0.5% | $433,080 +5.9% |
| 2021 | $8,311 +3.4% | $409,020 +5.9% |
| 2020 | $8,040 +0.2% | $386,160 |
| 2019 | $8,027 -3.1% | $386,160 |
| 2018 | $8,282 +11.5% | $386,160 +5.6% |
| 2017 | $7,430 -18.6% | $365,710 |
| 2016 | $9,133 +53% | $365,710 +12.6% |
| 2015 | $5,970 | $324,810 +12.5% |
| 2014 | $5,970 | $288,720 |
| 2013 | -- | -- |
| 2012 | -- | -- |
| 2011 | -- | -- |
| 2010 | -- | -- |
| 2009 | -- | -- |
| 2008 | -- | -- |
| 2007 | -- | -- |
Find assessor info on the county website
Monthly payment
Est. payment
Payment breakdown
Explore the cost of this home by adjusting the details. Changes won't be saved.Climate risks
Neighborhood: 75001
Nearby schools
Schools provided by the listing agent
- Elementary: Jerry Junkins
- Middle: Walker
- High: White
- District: Dallas ISD
Source: NTREIS. This data may not be complete. We recommend contacting the local school district to confirm school assignments for this home.
Similar homes
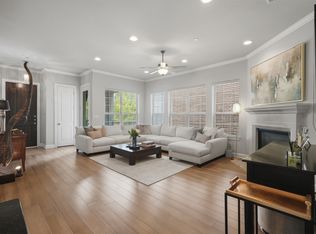
- $545,0002 bd3 ba1.9k sqft5005 Meridian Ln Unit 2103, Addison, TX 75001For Sale
 MLS ID #21328688, Juli Harrison. NTREIS
 - $525,0003 bd3 ba1.8k sqft15875 Spectrum Dr #2101, Addison, TX 75001For Sale
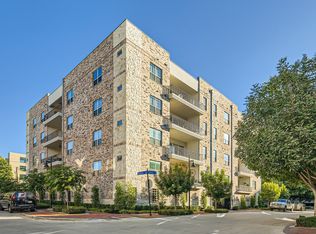 MLS ID #21355968, Eduardo Munoz. NTREIS
 - $515,0002 bd3 ba1.9k sqft5015 Meridian Ln Unit 2101, Addison, TX 75001For Sale
 MLS ID #21333821, Donna Leibow. NTREIS
 - $589,9002 bd2 ba2.1k sqft5200 Keller Springs Rd APT 730, Dallas, TX 75248For Sale
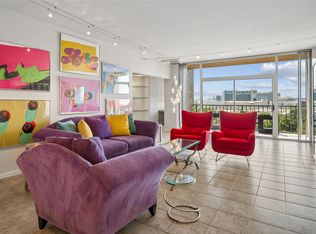 MLS ID #21391868, Heather Zidell. NTREIS
