Welcome to The Fairways! This spacious 4-bedroom colonial offers the perfect blend of comfort, functionality, and outdoor living in one of the area's most desirable communities. A bright two-story foyer welcomes you into a thoughtfully designed floor plan featuring a large living room with a cozy fireplace, a kitchen and dining area with abundant cabinetry, breakfast bar, and generous counter space, plus a first-floor office/flex room.
Upstairs, you'll find four generously sized bedrooms, including a private owner's suite. The finished basement provides valuable additional living space—ideal for a recreation room, home gym, media room, or play area.
Step outside to enjoy the expansive covered deck overlooking a fully fenced backyard, creating the perfect setting for entertaining, relaxing, or enjoying summer evenings. A storage shed offers extra room for tools and outdoor equipment.
Residents of The Fairways enjoy access to a community pool and beautifully maintained neighborhood amenities. Conveniently located near shopping, dining, parks, and major highways, this home offers the space, features, and location today's buyers are seeking.
Pending
$450,000
1575 Augusta Ave, Brunswick, OH 44212
4beds
3,068sqft
:
Get pre-qualified$3,095/mo
Single Family Residence
Built in 2002
0.26 Acres Lot
$-- Zestimate®
$147/sqft
$41/mo HOA
What's special
Expansive covered deckBright two-story foyerFully fenced backyardFour generously sized bedroomsBreakfast barGenerous counter space
- 34 days |
- 203 |
- 19 |
Likely to sell faster than
Zillow last checked:
Listing updated:
Listed by:
Mary Vedda 440-336-2796 maryveddahomes@gmail.com,
Keller Williams Living
Source: MLS Now,MLS#: 5220242 Originating MLS: Akron Cleveland Association of REALTORS
Originating MLS: Akron Cleveland Association of REALTORSFacts & features
Interior
Bedrooms & bathrooms
- Bedrooms: 4
- Bathrooms: 3
- Full bathrooms: 2
- 1/2 bathrooms: 1
- Main level bathrooms: 1
Primary bedroom
- Description: Flooring: Carpet
- Features: Vaulted Ceiling(s), Walk-In Closet(s)
- Level: Second
- Dimensions: 16 x 11
Bedroom
- Description: Flooring: Carpet
- Level: Second
- Dimensions: 14 x 11
Bedroom
- Description: Flooring: Carpet
- Level: Second
- Dimensions: 12 x 10
Bedroom
- Description: Flooring: Carpet
- Level: Second
- Dimensions: 10 x 10
Primary bathroom
- Level: Second
- Dimensions: 10 x 9
Dining room
- Description: Flooring: Luxury Vinyl Tile
- Level: First
- Dimensions: 14 x 10
Kitchen
- Description: Flooring: Luxury Vinyl Tile
- Features: Breakfast Bar, Built-in Features, Granite Counters, Window Treatments
- Level: First
- Dimensions: 16 x 10
Library
- Description: Flooring: Carpet
- Level: First
- Dimensions: 10 x 12
Living room
- Description: Flooring: Carpet
- Features: Fireplace
- Level: First
- Dimensions: 26 x 16
Recreation
- Description: Flooring: Carpet
- Features: Wet Bar
- Level: Basement
- Dimensions: 26 x 24
Heating
- Forced Air
Cooling
- Central Air
Appliances
- Included: Dryer, Dishwasher, Disposal, Microwave, Range, Refrigerator, Washer
- Laundry: Main Level
Features
- Wet Bar, Entrance Foyer, Eat-in Kitchen, Granite Counters, High Ceilings, Pantry, Recessed Lighting, Soaking Tub, Vaulted Ceiling(s), Walk-In Closet(s)
- Basement: Full,Finished
- Number of fireplaces: 1
Interior area
- Total structure area: 3,068
- Total interior livable area: 3,068 sqft
- Finished area above ground: 2,084
- Finished area below ground: 984
Video & virtual tour
Property
Parking
- Total spaces: 2
- Parking features: Attached, Driveway, Garage Faces Front, Garage, Garage Door Opener
- Attached garage spaces: 2
Features
- Levels: Two
- Stories: 2
- Exterior features: Fire Pit, Garden
- Pool features: Community
- Fencing: Fenced,Full,Privacy
Lot
- Size: 0.26 Acres
Details
- Parcel number: 00318C03133
Construction
Type & style
- Home type: SingleFamily
- Architectural style: Colonial
- Property subtype: Single Family Residence
Materials
- Vinyl Siding
- Roof: Asphalt,Fiberglass
Condition
- Year built: 2002
Details
- Warranty included: Yes
Utilities & green energy
- Sewer: Public Sewer
- Water: Public
Community & HOA
Community
- Features: Pool
- Subdivision: Fairways
HOA
- Has HOA: Yes
- Services included: Common Area Maintenance, Insurance, Pool(s), Recreation Facilities
- HOA fee: $490 annually
- HOA name: The Fairways
Location
- Region: Brunswick
Financial & listing details
- Price per square foot: $147/sqft
- Tax assessed value: $378,180
- Annual tax amount: $6,041
- Date on market: 6/19/2026
- Cumulative days on market: 34 days
- Listing terms: Cash,Conventional
Estimated market value
Not available
Estimated sales range
Not available
Not available
Price history
| Date | Event | Price |
|---|---|---|
| 6/23/2026 | Pending sale | $450,000$147/sqft |
Source:  MLS Now #5220242 Report a problem MLS Now #5220242 Report a problem | ||
| 6/19/2026 | Listed for sale | $450,000+8.2%$147/sqft |
Source: MLS Now #5220242 Report a problem | ||
| 6/24/2024 | Sold | $416,000+4.1%$136/sqft |
Source: MLS Now #5036128 Report a problem | ||
| 5/10/2024 | Pending sale | $399,575$130/sqft |
Source: MLS Now #5036128 Report a problem | ||
| 5/8/2024 | Listed for sale | $399,575+48.5%$130/sqft |
Source: MLS Now #5036128 Report a problem | ||
| 11/26/2018 | Sold | $269,000$88/sqft |
Source: MLS Now #4044389 Report a problem | ||
| 10/30/2018 | Pending sale | $269,000$88/sqft |
Source: Ohio Broker Direct #4044389 Report a problem | ||
| 9/21/2018 | Listed for sale | $269,000+28.2%$88/sqft |
Source: Owner Report a problem | ||
| 5/28/2002 | Sold | $209,900+331.9%$68/sqft |
Source: MLS Now #2016643 Report a problem | ||
| 1/10/2002 | Sold | $48,600$16/sqft |
Source: Public Record Report a problem | ||
Public tax history
| Year | Property taxes | Tax assessment |
|---|---|---|
| 2025 | $6,128 +2.6% | $132,360 +11.1% |
| 2024 | $5,970 +4.5% | $119,160 |
| 2023 | $5,711 -2.6% | $119,160 |
| 2022 | $5,866 +27.6% | $119,160 +26% |
| 2021 | $4,598 | $94,570 |
| 2020 | $4,598 -2.2% | $94,570 |
| 2019 | $4,700 +28.4% | $94,570 +27.9% |
| 2018 | $3,660 -0.1% | $73,930 |
| 2017 | $3,665 +0.1% | $73,930 |
| 2016 | $3,661 +4.5% | $73,930 +8% |
| 2015 | $3,505 +0.3% | $68,460 |
| 2014 | $3,493 +2.3% | $68,460 |
| 2013 | $3,416 +4.2% | $68,460 +0.1% |
| 2012 | $3,278 +1.8% | $68,400 |
| 2011 | $3,220 -0.9% | $68,400 |
| 2010 | $3,250 -1.7% | $68,400 -7% |
| 2009 | $3,306 -3.4% | $73,530 |
| 2008 | $3,421 -0.1% | $73,530 |
| 2007 | $3,426 +3.5% | $73,530 +4.5% |
| 2006 | $3,310 +13.6% | $70,340 +2.9% |
| 2005 | $2,914 -5.6% | $68,360 -2.3% |
| 2004 | $3,088 +19.3% | $69,970 +4.9% |
| 2003 | $2,588 +310.6% | $66,680 +313.1% |
| 2002 | $630 | $16,140 |
Find assessor info on the county website
Monthly payment
Est. payment
Payment breakdown
Explore the cost of this home by adjusting the details. Changes won't be saved.Climate risks
Neighborhood: 44212
Nearby schools
GreatSchools rating
- 7/10Applewood Elementary SchoolGrades: K-5Distance: 1.5 mi
- 7/10Brunswick Middle SchoolGrades: 6-8Distance: 0.8 mi
- 7/10Brunswick High SchoolGrades: 9-12Distance: 2.1 mi
Schools provided by the listing agent
- District: Brunswick CSD - 5202
Source: MLS Now. This data may not be complete. We recommend contacting the local school district to confirm school assignments for this home.
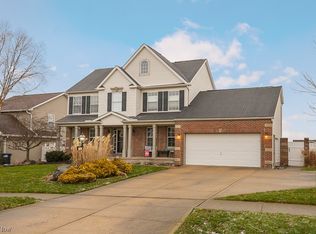
- $379,9004 bd3 ba-- sqft1569 Augusta Ave, Brunswick, OH 44212Sold
- $426,9004 bd2 ba2k sqft1544 Pebble Beach Ave, Brunswick, OH 44212Off Market
- $382,6003 bd2 ba1.8k sqft1565 Augusta Ave, Brunswick, OH 44212Off Market
- $446,7004 bd2 ba2.4k sqft1538 Pebble Beach Ave, Brunswick, OH 44212Off Market
- $507,0004 bd2 ba2.6k sqft1534 Saint Andrews Cir, Brunswick, OH 44212Off Market
- $453,5003 bd2 ba2.1k sqft1531 Saint Andrews Cir, Brunswick, OH 44212Off Market
- $448,8004 bd2 ba2.4k sqft1576 Augusta Ave, Brunswick, OH 44212Off Market
- $476,0044 bd4 ba3.1k sqft1572 Augusta Ave, Brunswick, OH 44212Sold
A local agent can set up tours, give advice and negotiate with sellers.
Similar homes
- $425,0004 bd3 ba2.7k sqft1559 Congressional Ave, Brunswick, OH 44212For Sale
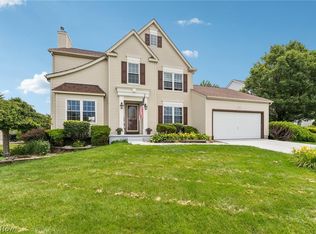 MLS ID #5225648, Kevin Wasie, Exactly. MLS Now
 - $450,0004 bd3 ba2.5k sqft1107 Country Way, Brunswick, OH 44212For Sale
 MLS ID #5219458, Adam T Bellinski, Russell Real Estate Services. MLS Now
 - $399,9004 bd3 ba3.1k sqft4206 Arlington Dr, Brunswick, OH 44212For Sale
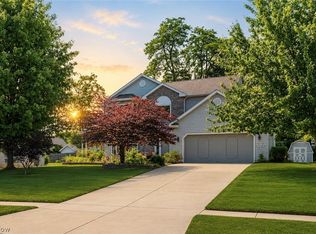 MLS ID #5215174, Anthony R Latina, RE/MAX Crossroads Properties. MLS Now
 - $459,9004 bd3 ba2.4k sqft5484 Diamond Creek Dr, Medina, OH 44256For Sale
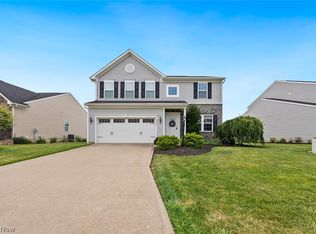 MLS ID #5223125, Gregory Erlanger, Keller Williams Citywide. MLS Now
 - $450,0004 bd3 ba4k sqft19740 Benbow Rd, Strongsville, OH 44136For SaleMLS ID #5211726, Megan Gordon, Keller Williams Citywide. MLS Now
- $355,0004 bd2 ba1.9k sqft61 Claremont Dr, Brunswick, OH 44212For SaleMLS ID #5226136, Mary Jaworski, 2000 Professional Realty. MLS Now
- $449,9004 bd3 ba2.7k sqft20685 Chestnut Dr, Strongsville, OH 44149For SaleMLS ID #5218787, Monica Rivera, Platinum Real Estate. MLS Now
- $454,9004 bd4 ba3.2k sqft1194 Dover Dr, Medina, OH 44256For SaleMLS ID #5222930, Sue A Smith, HomeSmart Real Estate Momentum LLC. MLS Now
- $415,0003 bd2 ba2.6k sqft20757 Parkwood Ln, Strongsville, OH 44136For SaleMLS ID #5222481, Sylvia Incorvaia, EXP Realty, LLC.. MLS Now
- $450,0004 bd4 ba3.6k sqft7555 Andover Ln, North Royalton, OH 44133For SaleMLS ID #5225635, Alex S Carney, Russell Real Estate Services. MLS Now
- $434,9004 bd3 ba2.8k sqft16097 N Laguardia Pkwy, Strongsville, OH 44136For SaleMLS ID #5225815, Anthony R Latina, RE/MAX Crossroads Properties. MLS Now
- $435,0004 bd3 ba2.7k sqft13756 Cartwright Pkwy, Strongsville, OH 44136For SaleMLS ID #5225170, Adam T Bellinski, Russell Real Estate Services. MLS Now
- $320,0002 bd4 ba1.6k sqft1467 Winged Foot Dr, Brunswick, OH 44212For SaleMLS ID #5220414, Heather L Dimitrov, Keller Williams Elevate. MLS Now
- $409,5004 bd4 ba2.8k sqft630 Tremain Pl, Medina, OH 44256For SaleMLS ID #5207368, Laura Price, Russell Real Estate Services. MLS Now
- $495,0004 bd3 ba1.9k sqft2652 Blake Rd, Wadsworth, OH 44281For SaleMLS ID #5228945, Lisa E Donatelli, Keller Williams Chervenic Rlty. MLS Now
- $465,0004 bd3 ba2.1k sqft3440 Burrwood Dr, Richfield, OH 44286For SaleMLS ID #5221416, Carly M Sablotny, Keller Williams Living. MLS Now
- $559,9003 bd3 ba2.3k sqft7300 Neff Rd, Valley City, OH 44280For SaleMLS ID #5226825, Misty Hatch, EXP Realty, LLC.. MLS Now
- $400,0004 bd4 ba2.4k sqft12701 N Star Dr, North Royalton, OH 44133For SaleMLS ID #5223219, Angela P Giarikos, RE/MAX Above & Beyond. MLS Now
- $484,9004 bd3 ba3.7k sqft3574 Turnberry Dr, Medina, OH 44256For SaleMLS ID #5213691, Sylvia Incorvaia, EXP Realty, LLC.. MLS Now
- $464,9004 bd5 ba4.3k sqft509 William St, Lagrange, OH 44050For SaleMLS ID #5221971, Sylvia Incorvaia, EXP Realty, LLC.. MLS Now
