Welcome to Piney Creek Estates, where 5,532 sq ft of comfortable luxury is just waiting to be called home! This incredible place has everything — four en suite bedrooms plus an extra bed and bath in the finished basement, soaring ceilings in the great room, a formal dining room with butler's pantry, and a chef's kitchen rocking a 6-burner cooktop and a huge walk-in pantry. The primary suite is next-level with its own fireplace, sitting area, spa-like 5-piece bath, and a custom built-in walk-in closet overlooking the most beautiful backyard you've ever seen. And that backyard is chef's kiss — a stunning waterfall with two independent zones, a spacious deck, and a garden area just begging for your green thumb. Head downstairs and you've got a full entertainment zone: home theatre, pool table, fireplace, and another bedroom and bath. Oh, and the community pool, tennis courts, and clubhouse are just around the corner from great shopping and restaurants. Honestly, come see it for yourself!
Pending
$1,030,000
15755 E Progress Circle, Centennial, CO 80015
5beds
5,532sqft
:
Get pre-qualified$6,465/mo
Single Family Residence
Built in 1998
0.36 Acres Lot
$1,026,300 Zestimate®
$186/sqft
$100/mo HOA
What's special
Spacious deckPool tableGarden areaHuge walk-in pantryHome theatreFour en suite bedroomsCustom built-in walk-in closet
- 116 days |
- 19 |
- 0 |
Zillow last checked:
Listing updated:
Listed by:
Daniel Olson daniel.rei.olson@gmail.com,
Brokers Guild Real Estate
Source: REcolorado as distributed by MLS GRID,MLS#: 7233544
Facts & features
Interior
Bedrooms & bathrooms
- Bedrooms: 5
- Bathrooms: 6
- Full bathrooms: 4
- 3/4 bathrooms: 1
- 1/2 bathrooms: 1
- Main level bathrooms: 1
Bedroom
- Level: Upper
Bedroom
- Level: Upper
Bedroom
- Level: Upper
Bedroom
- Level: Upper
Bedroom
- Level: Basement
Bathroom
- Level: Upper
Bathroom
- Level: Upper
Bathroom
- Level: Upper
Bathroom
- Level: Upper
Bathroom
- Level: Main
Bathroom
- Level: Basement
Dining room
- Level: Main
Great room
- Level: Main
Kitchen
- Level: Main
Laundry
- Level: Main
Media room
- Level: Basement
Heating
- Forced Air
Cooling
- Central Air
Features
- Basement: Finished,Full
Interior area
- Total structure area: 5,532
- Total interior livable area: 5,532 sqft
- Finished area above ground: 3,772
- Finished area below ground: 1,760
Property
Parking
- Total spaces: 3
- Parking features: Garage - Attached
- Attached garage spaces: 3
Features
- Levels: Two
- Stories: 2
Lot
- Size: 0.36 Acres
- Features: Level
Details
- Parcel number: 033414543
- Special conditions: Standard
Construction
Type & style
- Home type: SingleFamily
- Property subtype: Single Family Residence
Materials
- Stucco
- Foundation: Slab
- Roof: Concrete
Condition
- Year built: 1998
Utilities & green energy
- Sewer: Public Sewer
Community & HOA
Community
- Subdivision: Pine Creek 11th Flag
HOA
- Has HOA: Yes
- Amenities included: Clubhouse, Pool, Tennis Court(s)
- Services included: Maintenance Grounds, Snow Removal, Trash
- HOA fee: $100 monthly
- HOA name: Westwind Management
- HOA phone: 303-369-1800
Location
- Region: Centennial
Financial & listing details
- Price per square foot: $186/sqft
- Tax assessed value: $1,012,600
- Annual tax amount: $7,336
- Date on market: 3/31/2026
- Listing terms: Cash,Conventional
- Exclusions: Sellers Personal Property
- Ownership: Individual
Estimated market value
$1,026,300
$975,000 - $1.08M
$5,496/mo
Price history
| Date | Event | Price |
|---|---|---|
| 4/7/2026 | Pending sale | $1,030,000$186/sqft |
Source:  REcolorado as distributed by MLS GRID #7233544 Report a problem REcolorado as distributed by MLS GRID #7233544 Report a problem | ||
| 3/31/2026 | Listed for sale | $1,030,000+33.8%$186/sqft |
Source: REcolorado as distributed by MLS GRID #7233544 Report a problem | ||
| 12/14/2017 | Sold | $770,000-3.8%$139/sqft |
Source: Public Record Report a problem | ||
| 11/9/2017 | Pending sale | $800,000$145/sqft |
Source: Keller Williams DTC #4098430 Report a problem | ||
| 11/8/2017 | Listed for sale | $800,000$145/sqft |
Source: Keller Williams DTC #4098430 Report a problem | ||
| 10/31/2017 | Pending sale | $800,000$145/sqft |
Source: Keller Williams DTC #4098430 Report a problem | ||
| 10/28/2017 | Listed for sale | $800,000$145/sqft |
Source: Keller Williams DTC #4098430 Report a problem | ||
| 10/27/2017 | Pending sale | $800,000$145/sqft |
Source: Keller Williams DTC #4098430 Report a problem | ||
| 9/28/2017 | Price change | $800,000-1.8%$145/sqft |
Source: Keller Williams DTC #4098430 Report a problem | ||
| 9/13/2017 | Price change | $815,000-1.2%$147/sqft |
Source: Denver Tech Center #4098430 Report a problem | ||
| 7/28/2017 | Price change | $825,000-2.9%$149/sqft |
Source: Keller Williams DTC #4098430 Report a problem | ||
| 6/23/2017 | Listed for sale | $850,000+47.8%$154/sqft |
Source: Keller Williams DTC #4098430 Report a problem | ||
| 8/16/1999 | Sold | $575,000+637.2%$104/sqft |
Source: Public Record Report a problem | ||
| 1/26/1998 | Sold | $78,000$14/sqft |
Source: Public Record Report a problem | ||
Public tax history
| Year | Property taxes | Tax assessment |
|---|---|---|
| 2025 | $7,298 +12.5% | $63,288 -8.8% |
| 2024 | $6,489 +18.2% | $69,412 -6% |
| 2023 | $5,489 -0.4% | $73,806 +33.1% |
| 2022 | $5,511 | $55,447 -2.8% |
| 2021 | -- | $57,043 -1.2% |
| 2020 | $5,618 +8.6% | $57,730 |
| 2019 | $5,174 | $57,730 +17.2% |
| 2018 | $5,174 +1.7% | $49,262 |
| 2017 | $5,087 | $49,262 +2.7% |
| 2016 | -- | $47,967 |
| 2015 | -- | $47,967 +7.8% |
| 2014 | $5,035 -2.6% | $44,504 -0.4% |
| 2013 | $5,167 | $44,700 |
| 2012 | -- | $44,700 |
| 2011 | $6,590 +1.8% | $44,700 -18.1% |
| 2010 | $6,471 -4.7% | $54,560 |
| 2009 | $6,794 | $54,560 -4.3% |
| 2008 | -- | $57,001 |
| 2007 | -- | $57,001 +4.8% |
| 2006 | -- | $54,375 |
| 2005 | -- | $54,375 -7.1% |
| 2002 | $6,062 +9.3% | $58,510 +24.7% |
| 2001 | $5,547 | $46,910 |
Find assessor info on the county website
Monthly payment
Est. payment
Payment breakdown
Explore the cost of this home by adjusting the details. Changes won't be saved.Climate risks
Neighborhood: 80015
Nearby schools
GreatSchools rating
- 6/10Indian Ridge Elementary SchoolGrades: PK-5Distance: 0.5 mi
- 5/10Laredo Middle SchoolGrades: 6-8Distance: 0.3 mi
- 5/10Smoky Hill High SchoolGrades: 9-12Distance: 0.5 mi
Schools provided by the listing agent
- Elementary: Indian Ridge
- Middle: Laredo
- High: Smoky Hill
- District: Cherry Creek 5
Source: REcolorado as distributed by MLS GRID. This data may not be complete. We recommend contacting the local school district to confirm school assignments for this home.
- $1,104,4006 bd6 ba6.3k sqft15745 E Progress Cir, Centennial, CO 80015Off Market

- $1,191,4004 bd5 ba4.2k sqft15775 E Progress Cir, Centennial, CO 80015Off Market
- $1,033,5004 bd5 ba3.8k sqft15756 E Progress Cir, Centennial, CO 80015Off Market
- $968,5004 bd4 ba3.8k sqft15746 E Progress Cir, Centennial, CO 80015Off Market
- $1,230,1005 bd5 ba6.9k sqft15792 E Progress Dr, Centennial, CO 80015Off Market
- $1,020,3004 bd4 ba4.5k sqft15725 E Progress Cir, Centennial, CO 80015Off Market
- $859,7004 bd4 ba3.2k sqft15899 E Prentice Dr, Centennial, CO 80015Off Market
- $1,152,0006 bd6 ba5.8k sqft15879 E Prentice Dr, Centennial, CO 80015Off Market
A local agent can set up tours, give advice and negotiate with sellers.
Similar homes
- $--4 bd4 ba3.6k sqft4790 S Perth St, Aurora, CO 80015Auction
 Auction.com 2
 - $--4 bd3 ba2.9k sqft1607 S De Gaulle Way, Aurora, CO 80018Auction
 Xome
Xome - $740,0004 bd4 ba4.3k sqft5860 S Espana Street, Aurora, CO 80015For Sale
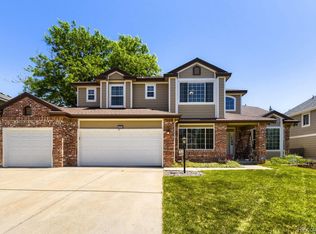
 MLS ID #5836770, Tony Estrada, eXp Realty, LLC. REcolorado as distributed by MLS GRID
 - $938,8505 bd5 ba5k sqft24872 E Irish Drive, Aurora, CO 80016For Sale
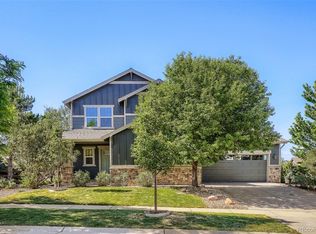 MLS ID #1921792, Tom Ullrich, RE/MAX Professionals. REcolorado as distributed by MLS GRID
 - $975,0005 bd4 ba5.2k sqft8247 Lodgepole Trail, Lone Tree, CO 80124For SaleMLS ID #9167664, Laura Aguayo, Gala Group, LLC. REcolorado as distributed by MLS GRID
- $630,0005 bd3 ba4.1k sqft5023 S Shawnee Street, Aurora, CO 80015For SaleMLS ID #4227283, Leigh Ann Johnson, Grace Management & Invest.. REcolorado as distributed by MLS GRID
- $749,0003 bd2 ba4.6k sqft21980 E Union Drive, Aurora, CO 80015For SaleMLS ID #2381499, Nga Le, eXp Realty, LLC. REcolorado as distributed by MLS GRID
- $585,0004 bd3 ba2.8k sqft5647 S Quatar Court, Centennial, CO 80015For SaleMLS ID #4165679, Gary Parkhurst, Parkhurst Realty. REcolorado as distributed by MLS GRID
- $995,0007 bd6 ba6.3k sqft12560 Bradford Drive, Parker, CO 80134For SaleMLS ID #8228844, Trisha Lutz, Keller Williams Integrity Real Estate LLC. REcolorado as distributed by MLS GRID
- $999,9904 bd5 ba5.2k sqft6476 Serengeti Circle, Lone Tree, CO 80124For SaleMLS ID #2386287, Jessica Lentz, eXp Realty, LLC. REcolorado as distributed by MLS GRID
- $644,9005 bd4 ba3.3k sqft20431 E Union Circle, Aurora, CO 80015For SaleMLS ID #8036914, Jason M. Halliday, RE/MAX Northwest Inc. REcolorado as distributed by MLS GRID
- $1,050,0004 bd3 ba3.9k sqft6079 W Calhoun Drive, Littleton, CO 80123For SaleMLS ID #4631317, Alison Eibner, MB Metro Brokers Realty Oasis. REcolorado as distributed by MLS GRID
- $765,0005 bd5 ba4.2k sqft24765 E Crestline Place, Aurora, CO 80016For SaleMLS ID #4951468, Darren Turnbeaugh, Turning Point Real Estate Inc. REcolorado as distributed by MLS GRID
- $--3 bd3 ba2.8k sqft12171 Hornbeam St, Parker, CO 80134AuctionXome
- $1,100,0006 bd5 ba5k sqft2516 Shadecrest Place, Highlands Ranch, CO 80126For SaleMLS ID #2875069, Anne Collins, West and Main Homes Inc. REcolorado as distributed by MLS GRID
- $925,0005 bd5 ba5.3k sqft2891 Canyon Crest Drive, Highlands Ranch, CO 80126For SaleMLS ID #4645513, Jennifer OHare, Coldwell Banker Realty 44. REcolorado as distributed by MLS GRID
- $775,0004 bd4 ba3.9k sqft20734 E Peakview Place, Aurora, CO 80016For SaleMLS ID #5952260, Alexandra Iacovet, HomeSmart. REcolorado as distributed by MLS GRID
- $800,0005 bd4 ba4k sqft11854 S Breeze Grass Way, Parker, CO 80134For SaleMLS ID #4202699, Kimberly Beck, Corcoran Perry & Co.. REcolorado as distributed by MLS GRID
- $990,0005 bd3 ba3.9k sqft6570 S Ames Court, Littleton, CO 80123For SaleMLS ID #5726441, Rick Watkins, MB Rick Watkins Inc. REcolorado as distributed by MLS GRID
- $920,0005 bd5 ba4.6k sqft3188 Soaring Eagle Lane, Castle Rock, CO 80109For SaleMLS ID #3615484, Katherine Pogorzelski, West and Main Homes Inc. REcolorado as distributed by MLS GRID
