*****PERFECT FOR MULTIGENERATIONAL LIVING, A HOME OFFICE, OR POTENTIAL RENTAL INCOME FROM FINISHED WALK-OUT BASEMENT WITH 2 BEDROOMS/1FLEX ROOM/FULL BATH/2ND LAUNDRY ROOM***
***LENDER- PAID 2-1 BUYDOWN AVAILABLE FOR QUALIFIED BUYERS!***
A beautifully refreshed Meridian Hills residence offering exceptional space, Fresh interior paint throughout the entire home, ready for your personal touches and style. New refinished hardwood flooring extended throughout the entire main level and brand-new carpet on the upper and lower levels provides a fresh, move-in-ready home waiting for you.
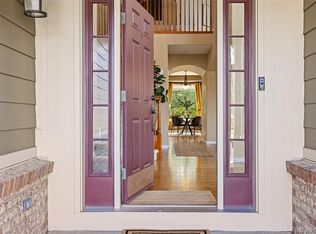
Situated on a desirable corner lot, the grand double-door entry opens into a breath taking foyer with soaring ceilings and a sweeping grand curved staircase that creates an unforgettable first impression. Expansive windows throughout fill the home with natural light, enhancing the bright, open feel across all three levels.
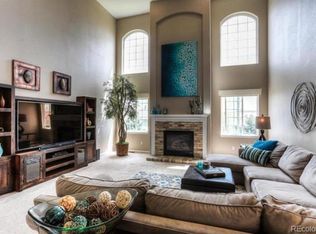
The spacious floorplan offers multiple living and dining spaces, oversized bedrooms, and exceptional flexibility for entertaining, guests and home office. The kitchen offers generous cabinetry, stainless steel appliances, granite countertops, and a center island.
The upper-level primary suite offers a true retreat with vaulted ceilings, abundant natural light, a double-sided fireplace, upgraded en-suite bath with a newer walk-in shower and separate soaking tub. Not to mention the size of the walk-in closet will make your jaw drop! Literally.
The finished walk-out basement offers substantial additional living space with endless possibilities. With a built in bar, 3 additional bedrooms, a bathroom and 2nd laundry room,
Located in the sought after Douglas County School District with convenient access to E-470, Parker Road, nearby trails, golf, parks, shopping, dining, and everyday amenities. A rare opportunity to own a spacious, beautifully updated home in one of Parker’s most established neighborhoods.
IN UNINCORPORATED DOUGLAS COUNTY!!!
For sale
Price cut: $25K (6/27)
$995,000
12560 Bradford Drive, Parker, CO 80134
7beds
6,309sqft
Single Family Residence
Built in 2003
10,018 Square Feet Lot
$979,500 Zestimate®
$158/sqft
$88/mo HOA
What's special
- 76 days |
- 695 |
- 39 |
Zillow last checked:
Listing updated:
Listed by:
Trisha Lutz 816-225-2132,
Keller Williams Integrity Real Estate LLC
Source: REcolorado as distributed by MLS GRID,MLS#: 8228844
Facts & features
Interior
Bedrooms & bathrooms
- Bedrooms: 7
- Bathrooms: 6
- Full bathrooms: 5
- 1/2 bathrooms: 1
- Main level bathrooms: 2
- Main level bedrooms: 1
Bedroom
- Description: Versatile Private Main-Floor Bedroom With Adjacent Full Bath—ideal For Guests, Multigenerational Living, Home Office.
- Level: Main
- Area: 132 Square Feet
- Dimensions: 11 x 12
Bedroom
- Description: A Luxurious Private Retreat With 16x13 Updated Bath, Private Flex Room, Vaulted Ceilings, Bright Natural Light, Fresh Paint, Double-Sided Fireplace, Huge Walk-In Closet/Dressing Room.
- Features: Primary Suite
- Level: Upper
- Area: 810 Square Feet
- Dimensions: 45 x 18
Bedroom
- Description: Secondary Bedroom With Walk-In Closet, Abundant Natural Light, Fresh Paint, And Jack-And-Jill Bath.
- Level: Upper
- Area: 180 Square Feet
- Dimensions: 12 x 15
Bedroom
- Description: Bright With Large Windows, Fresh Interior Paint, And Jack-And-Jill Bathroom.
- Level: Upper
- Area: 168 Square Feet
- Dimensions: 12 x 14
Bedroom
- Description: Light-Filled Bedroom, Fresh Paint, Large Window, Private Full Bath.
- Level: Upper
- Area: 154 Square Feet
- Dimensions: 11 x 14
Bedroom
- Description: Versatile Bedroom/Office/Home Gym With Egress Window, Fresh Paint, And Walk-Out Basement Access.
- Level: Basement
- Area: 180 Square Feet
- Dimensions: 12 x 15
Bedroom
- Description: Additional Lower-Level Bedroom, Egress Windows.
- Level: Basement
- Area: 110 Square Feet
- Dimensions: 10 x 11
Bathroom
- Description: Bath Located On The Main Level With Convenient Access For Guests.
- Level: Main
Bathroom
- Description: Updated Five-Piece Primary Bath Featuring Dual Vanities, Granite Countertops, Soaking Tub, New Floors, Separate Upgraded Modern Shower.
- Features: En Suite Bathroom
- Level: Upper
- Area: 208 Square Feet
- Dimensions: 13 x 16
Bathroom
- Description: Jack-And-Jill Bath With Dual Access Serving Upper-Level Secondary Bedrooms.
- Level: Upper
Bathroom
- Level: Upper
Bathroom
- Description: Full Lower-Level Bathroom Serving Basement Bedrooms And Recreation Spaces.
- Level: Basement
Bathroom
- Description: Main-Level Bedroom Featuring A Full Attached Bath
- Features: En Suite Bathroom
- Level: Main
Bonus room
- Description: Spacious Entertainment Area, Built-In Bar, Open-Concept Layout And Basement Bathroom.
- Level: Basement
- Area: 510 Square Feet
- Dimensions: 17 x 30
Bonus room
- Description: Private Bonus Room With Flexible Functionality
- Level: Basement
Bonus room
- Description: Gym Room
- Level: Basement
Dining room
- Description: Formal Dining Space, Refinished Hardwood Floors, Fresh Paint, Abundant Natural Light, And An Open Layout.
- Level: Main
- Area: 210 Square Feet
- Dimensions: 14 x 15
Family room
- Description: Warm And Inviting, Refinished Hardwood Floors, Fresh Paint, Expansive Windows, And Abundant Natural Light, A Cozy Gas Fireplace And Entertainment Center.
- Level: Main
- Area: 360 Square Feet
- Dimensions: 18 x 20
Game room
- Description: Expansive Walk-Out Lower-Level Recreation Room, Egress Windows With Natural Light, Large Open Layout, And Direct Access To The Backyard Patio.
- Level: Basement
- Area: 420 Square Feet
- Dimensions: 14 x 30
Kitchen
- Description: Beautifully Refinished Hardwood Floors And A Bright, Refreshed Coat Of Paint. This Spacious Gourmet Kitchen Features A Large Center Island, Abundant Cabinetry, Granite Countertops, Stainless Steel Appliances, Double Convection Ovens, And An Effortless Flow Into The Dining And Living Spaces.
- Level: Main
- Area: 405 Square Feet
- Dimensions: 15 x 27
Laundry
- Description: Upgraded Cabinetry,Utility Sink, Oversized Washer And Dryer.
- Level: Main
Laundry
- Description: Secondary Laundry Area W/ Washer/Dryer Hookups And Water Access
- Level: Basement
Living room
- Description: A Stunning Light-Filled Living Space Featuring Vaulted Ceilings, Oversized Windows Making It Bright And Airy, Fresh Interior Paint, And Refinished Hardwood Floors.
- Level: Main
- Area: 234 Square Feet
- Dimensions: 13 x 18
Heating
- Natural Gas
Cooling
- Central Air
Appliances
- Included: Convection Oven, Cooktop, Dishwasher, Disposal, Double Oven, Dryer, Gas Water Heater, Microwave, Oven, Refrigerator, Self Cleaning Oven, Washer
- Laundry: Common Area
Features
- Built-in Features, Ceiling Fan(s), Eat-in Kitchen, Entrance Foyer, Five Piece Bath, Granite Counters, High Ceilings, Jack & Jill Bathroom, Kitchen Island, Open Floorplan, Pantry, Primary Suite, Smoke Free, Vaulted Ceiling(s), Walk-In Closet(s), Wired for Data
- Flooring: Carpet, Wood
- Windows: Double Pane Windows, Window Coverings
- Basement: Bath/Stubbed,Exterior Entry,Finished,Full,Walk-Out Access
- Number of fireplaces: 2
- Fireplace features: Bedroom, Family Room, Gas
Interior area
- Total structure area: 6,309
- Total interior livable area: 6,309 sqft
- Finished area above ground: 4,203
- Finished area below ground: 1,999
Property
Parking
- Total spaces: 3
- Parking features: Asphalt, Concrete, Exterior Access Door, Floor Coating, Oversized, Storage
- Attached garage spaces: 3
Features
- Levels: Two
- Stories: 2
- Patio & porch: Covered, Deck, Front Porch, Patio
- Exterior features: Garden, Lighting, Private Yard, Rain Gutters
- Fencing: Full
- Has view: Yes
- View description: Plains
Lot
- Size: 10,018 Square Feet
- Features: Corner Lot, Landscaped, Level, Master Planned, Near Public Transit, Sprinklers In Front, Sprinklers In Rear
Details
- Parcel number: R0433442
- Zoning: PDU
- Special conditions: Standard
Construction
Type & style
- Home type: SingleFamily
- Architectural style: Traditional
- Property subtype: Single Family Residence
Materials
- Brick, Frame
- Foundation: Structural
Condition
- Updated/Remodeled
- Year built: 2003
Details
- Builder model: Glenwood Homes
- Builder name: Richmond American Homes
Utilities & green energy
- Electric: 110V, 220 Volts
- Sewer: Public Sewer
- Water: Public
- Utilities for property: Cable Available, Electricity Connected, Internet Access (Wired), Natural Gas Available, Natural Gas Connected, Phone Connected
Community & HOA
Community
- Security: Carbon Monoxide Detector(s), Smoke Detector(s)
- Subdivision: Meridian Hills
HOA
- Has HOA: Yes
- Services included: Trash
- HOA fee: $265 quarterly
- HOA name: Meridian Hills Homeowner Association
- HOA phone: 303-200-0065
Location
- Region: Parker
Financial & listing details
- Price per square foot: $158/sqft
- Tax assessed value: $1,107,000
- Annual tax amount: $6,790
- Date on market: 6/11/2026
- Listing terms: Cash,Conventional,FHA,Jumbo,VA Loan
- Exclusions: Staging Items. Sellers Personal Property
- Ownership: Individual
- Electric utility on property: Yes
- Road surface type: Paved
Estimated market value
$979,500
$931,000 - $1.03M
$5,530/mo
Price history
| Date | Event | Price |
|---|---|---|
| 6/27/2026 | Price change | $995,000-2.5%$158/sqft |
Source:  REcolorado as distributed by MLS GRID #8228844 Report a problem REcolorado as distributed by MLS GRID #8228844 Report a problem | ||
| 6/11/2026 | Listed for sale | $1,020,000+52.5%$162/sqft |
Source: REcolorado as distributed by MLS GRID #8228844 Report a problem | ||
| 12/10/2025 | Listing removed | $4,200$1/sqft |
Source: Zillow Rentals Report a problem | ||
| 11/26/2025 | Price change | $4,200-10.6%$1/sqft |
Source: Zillow Rentals Report a problem | ||
| 10/17/2025 | Price change | $4,700-4.1%$1/sqft |
Source: Zillow Rentals Report a problem | ||
| 10/10/2025 | Price change | $4,900-5.8%$1/sqft |
Source: Zillow Rentals Report a problem | ||
| 10/4/2025 | Listed for rent | $5,200$1/sqft |
Source: Zillow Rentals Report a problem | ||
| 10/3/2025 | Listing removed | $5,200$1/sqft |
Source: Zillow Rentals Report a problem | ||
| 9/16/2025 | Listed for rent | $5,200-9.6%$1/sqft |
Source: Zillow Rentals Report a problem | ||
| 8/16/2025 | Listing removed | $5,750$1/sqft |
Source: Zillow Rentals Report a problem | ||
| 8/8/2025 | Listed for rent | $5,750$1/sqft |
Source: Zillow Rentals Report a problem | ||
| 10/16/2020 | Sold | $668,900-4.2%$106/sqft |
Source: Public Record Report a problem | ||
| 9/14/2020 | Pending sale | $698,520$111/sqft |
Source: RE/MAX Masters Millennium #2638088 Report a problem | ||
| 8/29/2020 | Price change | $698,520-4.3%$111/sqft |
Source: RE/MAX Masters Millennium #2638088 Report a problem | ||
| 8/19/2020 | Listed for sale | $729,900+61.1%$116/sqft |
Source: RE/MAX Masters Millennium #2638088 Report a problem | ||
| 11/8/2010 | Sold | $453,000-3.6%$72/sqft |
Source: Public Record Report a problem | ||
| 10/2/2010 | Listed for sale | $469,900$74/sqft |
Source: Lori Corken & Company #846632 Report a problem | ||
| 7/24/2010 | Listing removed | $469,900$74/sqft |
Source: Lori Corken & Company #846632 Report a problem | ||
| 6/18/2010 | Price change | $469,900-6%$74/sqft |
Source: Lori Corken and Company #846632 Report a problem | ||
| 5/15/2010 | Price change | $499,900+0.2%$79/sqft |
Source: RE/MAX Alliance #846632 Report a problem | ||
| 3/22/2010 | Price change | $499,000-9.3%$79/sqft |
Source: RE/MAX Alliance #846632 Report a problem | ||
| 2/3/2010 | Listed for sale | $549,900+1.9%$87/sqft |
Source: RE/MAX Alliance #846632 Report a problem | ||
| 10/9/2009 | Listing removed | $539,900$86/sqft |
Source: RE/MAX Southeast Inc. #781073 Report a problem | ||
| 6/13/2009 | Price change | $539,900+0.9%$86/sqft |
Source: RE/MAX Southeast Inc. #781073 Report a problem | ||
| 5/13/2009 | Listed for sale | $535,000+18.6%$85/sqft |
Source: Luxury Real Estate #995691 Report a problem | ||
| 7/22/2003 | Sold | $450,978$71/sqft |
Source: Public Record Report a problem | ||
Public tax history
| Year | Property taxes | Tax assessment |
|---|---|---|
| 2025 | $6,952 -1.1% | $69,190 -15.6% |
| 2024 | $7,026 +60.1% | $82,010 -1% |
| 2023 | $4,388 -3.9% | $82,800 +63.5% |
| 2022 | $4,566 | $50,640 -2.8% |
| 2021 | -- | $52,100 +1.8% |
| 2020 | $4,507 0% | $51,200 |
| 2019 | $4,508 | $51,200 +7.3% |
| 2018 | $4,508 +7.1% | $47,730 |
| 2017 | $4,211 +94.3% | $47,730 -1.7% |
| 2016 | $2,167 -51.1% | $48,580 |
| 2015 | $4,431 -9.7% | $48,580 +28.5% |
| 2014 | $4,908 | $37,800 |
| 2013 | -- | $37,800 +2.9% |
| 2012 | -- | $36,730 |
| 2011 | -- | $36,730 -13.8% |
| 2010 | -- | $42,590 -4.8% |
| 2009 | $2,783 | $44,730 |
| 2008 | -- | $44,730 +2.2% |
| 2007 | -- | $43,770 |
| 2006 | $5,350 +26.6% | $43,770 +9.4% |
| 2004 | $4,226 +275.8% | $40,000 +283.5% |
| 2003 | $1,125 | $10,430 +254.3% |
| 2002 | -- | $2,944 |
Find assessor info on the county website
Monthly payment
Est. payment
Payment breakdown
Explore the cost of this home by adjusting the details. Changes won't be saved.Climate risks
Neighborhood: 80134
Nearby schools
GreatSchools rating
- 7/10Eagle Ridge Elementary SchoolGrades: PK-6Distance: 3.2 mi
- 6/10Cresthill Middle SchoolGrades: 7-8Distance: 4.8 mi
- 8/10Highlands Ranch High SchoolGrades: 9-12Distance: 4.9 mi
Schools provided by the listing agent
- Elementary: Eagle Ridge
- Middle: Cresthill
- High: Highlands Ranch
- District: Douglas RE-1
Source: REcolorado as distributed by MLS GRID. This data may not be complete. We recommend contacting the local school district to confirm school assignments for this home.
- $805,9004 bd3 ba5k sqft12534 Bradford Dr, Parker, CO 80134Off Market
- $707,8004 bd3 ba2.7k sqft10151 Severn Ln, Parker, CO 80134Off Market
- $750,0004 bd4 ba4.7k sqft12510 Bradford Dr, Parker, CO 80134Sold
- $684,7004 bd4 ba2.7k sqft10159 Severn Ln, Parker, CO 80134Off Market
- $857,5004 bd4 ba3k sqft10122 Severn Ln, Parker, CO 80134Off Market
- $693,8004 bd3 ba1.6k sqft10114 Severn Ln, Parker, CO 80134Off Market
- $713,0005 bd4 ba2.7k sqft12547 Bradford Dr, Parker, CO 80134Off Market
- $778,0006 bd5 ba3k sqft12565 Bradford Dr, Parker, CO 80134Off Market
A local agent can set up tours, give advice and negotiate with sellers.
Similar homes
- $875,0007 bd5 ba5.8k sqft9515 S Bluebead Way, Parker, CO 80134For Sale
 MLS ID #4526123, Julie Maxwell, 8z Real Estate. REcolorado as distributed by MLS GRID
 - $925,0005 bd5 ba5.6k sqft11616 Jacobsen Street, Parker, CO 80134For Sale
 MLS ID #1628101, Chris Jackson, Madison & Company Properties. REcolorado as distributed by MLS GRID
 - $699,0004 bd2 ba3.3k sqft10398 Nottingham Drive, Parker, CO 80134For Sale
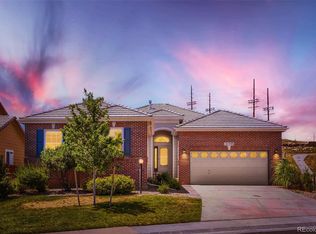 MLS ID #7059038, Aimee Deluccio, Realty One Group Premier Colorado. REcolorado as distributed by MLS GRID
 - $850,0004 bd4 ba4.4k sqft11569 S Flower Mound Way, Parker, CO 80134For Sale
 MLS ID #9063085, Robert Owens, Coldwell Banker Realty 24. REcolorado as distributed by MLS GRID
 - $925,0004 bd4 ba4.8k sqft14272 Double Dutch Circle, Parker, CO 80134For SaleMLS ID #2182276, Kristen Winkler, Compass - Denver. REcolorado as distributed by MLS GRID
- $765,0004 bd4 ba4.5k sqft10768 Hillsboro Street, Parker, CO 80134For SaleMLS ID #2258741, Poonam Kakkar, Coldwell Banker Realty 44. REcolorado as distributed by MLS GRID
- $899,0005 bd5 ba4.5k sqft6977 Chestnut Court, Parker, CO 80134For SaleMLS ID #5847684, Ron Searle, Ponderosa Ridge Real Estate Inc. REcolorado as distributed by MLS GRID
- $980,0005 bd4 ba4.9k sqft22455 Laurel Oak Drive, Parker, CO 80138For SaleMLS ID #8058139, Doug Van Meter, Distinct Real Estate LLC. REcolorado as distributed by MLS GRID
- $805,0004 bd4 ba5.2k sqft11861 S Breeze Grass Way, Parker, CO 80134For SaleMLS ID #7981471, Deja Hawkins, Jade Real Estate. REcolorado as distributed by MLS GRID
- $1,094,0006 bd4 ba5.1k sqft7705 Lebrun Court, Lone Tree, CO 80124For SaleMLS ID #4098655, Ken Greenfield, Corcoran Perry & Co.. REcolorado as distributed by MLS GRID
- $725,0005 bd3 ba4.2k sqft13942 Lexington Drive, Parker, CO 80134For SaleMLS ID #8456286, Moises Nalvarte, RE/MAX Professionals. REcolorado as distributed by MLS GRID
- $1,100,0007 bd5 ba5.1k sqft3315 Paintbrush Lane, Parker, CO 80138For SaleMLS ID #7218003, Lynn Wood, Keller Williams DTC. REcolorado as distributed by MLS GRID
- $695,0004 bd4 ba3.3k sqft15049 Vienna Circle, Parker, CO 80134For SaleMLS ID #8245669, Terrence Lennon, ERA New Age. REcolorado as distributed by MLS GRID
- $999,0005 bd5 ba5.4k sqft8231 S Shady Grove Court, Aurora, CO 80016For SaleMLS ID #4634952, Chris Davis, Compass - Denver. REcolorado as distributed by MLS GRID
- $1,075,0004 bd4 ba5.7k sqft22296 Boundstone Drive, Parker, CO 80138For SaleMLS ID #2911750, Tom Ullrich, RE/MAX Professionals. REcolorado as distributed by MLS GRID
- $780,0006 bd5 ba4.6k sqft7869 Solstice Way, Castle Rock, CO 80108For SaleMLS ID #7886863, Andrea Marrese, Brokers Guild Real Estate. REcolorado as distributed by MLS GRID
- $749,9905 bd3 ba4.3k sqft10913 Ledges Road, Parker, CO 80134For SaleMLS ID #7728307, Piyush Ashra, MB Vibrant Real Estate, Inc. REcolorado as distributed by MLS GRID
- $1,045,0005 bd5 ba4.6k sqft878 Graland Lane, Highlands Ranch, CO 80126For SaleMLS ID #6495306, Craig Hoover, MB Bellissimo Homes. REcolorado as distributed by MLS GRID
- $935,0005 bd5 ba5k sqft7245 Obsidian Lane, Castle Rock, CO 80108For SaleMLS ID #4965243, David Wiegand, eXp Realty, LLC. REcolorado as distributed by MLS GRID
- $715,0005 bd4 ba3.8k sqft18236 Shadbury Lane, Parker, CO 80134For SaleMLS ID #6396292, Dan Turner, South Denver Digs Realty. REcolorado as distributed by MLS GRID
