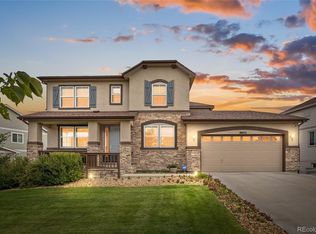
Welcome to 10768 Hillsboro Street, Parker, CO 80134 — a beautifully maintained home nestled in one of Parker’s most desirable communities. This exceptional residence offers the perfect blend of comfort, style, and functionality, featuring spacious living areas filled with natural light, thoughtfully designed spaces, and modern finishes throughout.
The inviting floor plan is ideal for both everyday living and entertaining, with an open-concept layout that seamlessly connects the kitchen, dining, and living areas. Enjoy preparing meals in the well-appointed kitchen while staying connected with family and guests. The generous bedrooms provide peaceful retreats, while the outdoor living space offers the perfect setting for relaxing and gardening.
Located in the heart of Parker, this home provides convenient access to top-rated schools, parks, trails, shopping, dining, and community amenities. Whether you’re looking for a place to grow, entertain, or simply enjoy Colorado living, this property delivers an outstanding lifestyle opportunity.
Don’t miss your chance to make 10768 Hillsboro Street your next home—where comfort, convenience, and Colorado charm come together beautifully.
For sale
Price cut: $5K (8/6)
$765,000
10768 Hillsboro Street, Parker, CO 80134
4beds
4,540sqft
Single Family Residence
Built in 2014
5,097 Square Feet Lot
$757,400 Zestimate®
$169/sqft
$125/mo HOA
What's special
- 71 days |
- 351 |
- 8 |
Zillow last checked:
Listing updated:
Listed by:
Poonam Kakkar 720-280-7729 Poonam.Kakkar@ColoradoHomes.com,
Coldwell Banker Realty 44
Source: REcolorado as distributed by MLS GRID,MLS#: 2258741
Facts & features
Interior
Bedrooms & bathrooms
- Bedrooms: 4
- Bathrooms: 4
- Full bathrooms: 3
- 1/2 bathrooms: 1
- Main level bathrooms: 1
Bedroom
- Level: Upper
Bedroom
- Level: Upper
Bedroom
- Level: Upper
Bedroom
- Level: Upper
Bathroom
- Level: Main
Bathroom
- Level: Upper
Bathroom
- Level: Upper
Bathroom
- Level: Upper
Dining room
- Level: Main
Kitchen
- Level: Main
Laundry
- Level: Upper
Living room
- Level: Main
Office
- Level: Main
Heating
- Forced Air
Cooling
- Central Air
Appliances
- Included: Convection Oven, Cooktop, Dishwasher, Disposal, Double Oven, Dryer, Microwave, Refrigerator, Self Cleaning Oven, Trash Compactor, Washer
- Laundry: In Unit
Features
- Built-in Features, Ceiling Fan(s), Five Piece Bath, High Speed Internet, Kitchen Island, Open Floorplan, Pantry, Primary Suite, Walk-In Closet(s)
- Flooring: Carpet, Tile, Vinyl, Wood
- Windows: Window Coverings, Window Treatments
- Basement: Full,Sump Pump,Unfinished
- Number of fireplaces: 1
- Fireplace features: Living Room
Interior area
- Total structure area: 4,540
- Total interior livable area: 4,540 sqft
- Finished area above ground: 3,042
- Finished area below ground: 0
Property
Parking
- Total spaces: 2
- Parking features: Concrete
- Attached garage spaces: 2
Features
- Levels: Two
- Stories: 2
- Patio & porch: Patio
- Exterior features: Private Yard
- Fencing: Full
Lot
- Size: 5,097 Square Feet
- Features: Landscaped, Sprinklers In Front, Sprinklers In Rear
Details
- Parcel number: R0479790
- Special conditions: Standard
Construction
Type & style
- Home type: SingleFamily
- Architectural style: A-Frame
- Property subtype: Single Family Residence
Materials
- Wood Siding
- Foundation: Slab
Condition
- Year built: 2014
Utilities & green energy
- Sewer: Public Sewer
- Water: Public
- Utilities for property: Cable Available, Natural Gas Available, Natural Gas Connected, Phone Available
Community & HOA
Community
- Subdivision: Meridian Village
HOA
- Has HOA: Yes
- Amenities included: Park, Pool, Trail(s)
- Services included: Recycling, Trash
- HOA fee: $60 quarterly
- HOA name: Meridian Village
- HOA phone: 303-482-2213
- Second HOA fee: $105 monthly
- Second HOA name: Badger Gulch
- Second HOA phone: 303-482-2213
Location
- Region: Parker
Financial & listing details
- Price per square foot: $169/sqft
- Tax assessed value: $755,684
- Annual tax amount: $5,896
- Date on market: 6/12/2026
- Listing terms: Cash,Conventional,FHA,Other
- Exclusions: Sellers Personal Property
- Ownership: Individual
- Electric utility on property: Yes
Estimated market value
$757,400
$720,000 - $795,000
$4,297/mo
Price history
| Date | Event | Price |
|---|---|---|
| 8/6/2026 | Price change | $3,500-7.9%$1/sqft |
Source: REcolorado as distributed by MLS GRID #1855659 Report a problem | ||
| 8/6/2026 | Price change | $765,000-0.6%$169/sqft |
Source:  REcolorado as distributed by MLS GRID #2258741 Report a problem REcolorado as distributed by MLS GRID #2258741 Report a problem | ||
| 7/10/2026 | Price change | $770,000-0.6%$170/sqft |
Source: REcolorado as distributed by MLS GRID #2258741 Report a problem | ||
| 6/23/2026 | Listed for rent | $3,800-3.8%$1/sqft |
Source: REcolorado as distributed by MLS GRID #1855659 Report a problem | ||
| 6/12/2026 | Listed for sale | $775,000+3.3%$171/sqft |
Source: REcolorado as distributed by MLS GRID #2258741 Report a problem | ||
| 5/30/2024 | Listing removed | -- |
Source: REcolorado as distributed by MLS GRID #9374598 Report a problem | ||
| 4/20/2024 | Listed for rent | $3,950$1/sqft |
Source: REcolorado as distributed by MLS GRID #9374598 Report a problem | ||
| 8/23/2022 | Sold | $750,000-4.5%$165/sqft |
Source: Public Record Report a problem | ||
| 7/10/2022 | Listed for sale | $785,000+36.5%$173/sqft |
Source:  Exit Realty #2651061 Report a problem Exit Realty #2651061 Report a problem | ||
| 8/3/2020 | Sold | $575,000$127/sqft |
Source: Public Record Report a problem | ||
| 6/17/2020 | Pending sale | $575,000$127/sqft |
Source: Re/max Masters Millennium #6830212 Report a problem | ||
| 5/24/2020 | Price change | $575,000-3.4%$127/sqft |
Source: Re/max Masters Millennium #6830212 Report a problem | ||
| 5/15/2020 | Listed for sale | $595,000+33.1%$131/sqft |
Source: Re/max Masters Millennium #6830212 Report a problem | ||
| 7/28/2014 | Sold | $447,000+1.6%$98/sqft |
Source: Public Record Report a problem | ||
| 5/24/2014 | Price change | $439,950-2.7%$97/sqft |
Source: Richmond American Homes Report a problem | ||
| 5/13/2014 | Price change | $452,359+0.4%$100/sqft |
Source: Richmond American Homes Report a problem | ||
| 4/29/2014 | Price change | $450,359+0.4%$99/sqft |
Source: Richmond American Homes Report a problem | ||
| 4/11/2014 | Price change | $448,359+6%$99/sqft |
Source: Richmond American Homes Report a problem | ||
| 4/2/2014 | Listed for sale | $422,822$93/sqft |
Source: Richmond American Homes Report a problem | ||
Public tax history
| Year | Property taxes | Tax assessment |
|---|---|---|
| 2025 | $6,250 -0.8% | $47,230 -14.2% |
| 2024 | $6,297 +22.2% | $55,020 -1% |
| 2023 | $5,152 -3.3% | $55,550 +42.4% |
| 2022 | $5,329 | $39,020 -2.8% |
| 2021 | -- | $40,140 +6.2% |
| 2020 | $5,033 +1.3% | $37,800 |
| 2019 | $4,970 0% | $37,800 +6.4% |
| 2018 | $4,970 -2.8% | $35,540 |
| 2017 | $5,114 +2.8% | $35,540 -0.6% |
| 2016 | $4,975 -1.4% | $35,740 |
| 2015 | $5,047 +550.9% | $35,740 +595.3% |
| 2014 | $775 | $5,140 |
| 2013 | -- | $5,140 +193.7% |
| 2012 | -- | $1,750 |
| 2011 | -- | $1,750 |
Find assessor info on the county website
Monthly payment
Est. payment
Payment breakdown
Explore the cost of this home by adjusting the details. Changes won't be saved.Climate risks
Neighborhood: Meridian Village
Nearby schools
GreatSchools rating
- 9/10Prairie Crossing Elementary SchoolGrades: PK-6Distance: 1.7 mi
- 5/10Sierra Middle SchoolGrades: 7-8Distance: 3.5 mi
- 9/10Chaparral High SchoolGrades: 9-12Distance: 1.7 mi
Schools provided by the listing agent
- Elementary: Prairie Crossing
- Middle: Sierra
- High: Chaparral
- District: Douglas RE-1
Source: REcolorado as distributed by MLS GRID. This data may not be complete. We recommend contacting the local school district to confirm school assignments for this home.
- $657,5004 bd3 ba2.4k sqft10758 Hillsboro St, Parker, CO 80134Off Market

- $644,2004 bd3 ba2.4k sqft10778 Hillsboro St, Parker, CO 80134Off Market
- $727,7005 bd4 ba3k sqft10754 Hillsboro St, Parker, CO 80134Off Market

- $642,9005 bd3 ba2.6k sqft10784 Hillsboro St, Parker, CO 80134Off Market

- $822,8004 bd4 ba3.3k sqft10786 Hillsboro Cir, Parker, CO 80134Off Market
- $767,3004 bd3 ba2.9k sqft10780 Hillsboro Cir, Parker, CO 80134Off Market
- $733,8005 bd3 ba3.1k sqft10763 Hillsboro St, Parker, CO 80134Off Market
- $791,8002 bd1 ba1.8k sqft10771 Hillsboro St, Parker, CO 80134Off Market
A local agent can set up tours, give advice and negotiate with sellers.
Similar homes
- $770,0004 bd3 ba3.8k sqft12223 S Buffalo Gap Trail, Parker, CO 80134For Sale

 MLS ID #4877804, Tatiana Torres, Compass - Denver. REcolorado as distributed by MLS GRID
 - $775,0004 bd3 ba4.8k sqft17758 E Emilia Drive, Parker, CO 80134For Sale
 MLS ID #2567398, Erica Chouinard, RE/MAX Professionals. REcolorado as distributed by MLS GRID
 - $750,0005 bd4 ba4.4k sqft15048 Yellowthroat Street, Parker, CO 80134For Sale
 MLS ID #2442590, Alana Hankins, Compass - Denver. REcolorado as distributed by MLS GRID
 - $720,0004 bd3 ba4k sqft18052 Triple Crown Street, Parker, CO 80134For Sale
 MLS ID #6764311, Kelly McLendon, Coldwell Banker Realty 44. REcolorado as distributed by MLS GRID
 - $774,9736 bd4 ba4.4k sqft11980 Triple Crown Drive, Parker, CO 80134For SaleMLS ID #2053672, Jennifer Heineman, Buy-Out Company Realty, LLC. REcolorado as distributed by MLS GRID
- $925,0006 bd4 ba5.1k sqft14376 Double Dutch Circle, Parker, CO 80134For SaleMLS ID #8139524, AK Riley, Coldwell Banker Realty 24. REcolorado as distributed by MLS GRID
- $719,0004 bd3 ba3.2k sqft10130 Lodestone Way, Parker, CO 80134For SaleMLS ID #5145935, Illona Gerlock, Coldwell Banker Realty 18. REcolorado as distributed by MLS GRID
- $702,5004 bd4 ba4k sqft15514 E Flower Mound Place, Parker, CO 80134For SaleMLS ID #9632387, Brittanie Chambers, eXp Realty, LLC. REcolorado as distributed by MLS GRID
- $775,0004 bd4 ba4.7k sqft12938 Bridge View Lane, Parker, CO 80134For SaleMLS ID #6162288, Patrick Ingrassia, HomeSmart Realty. REcolorado as distributed by MLS GRID
- $650,0003 bd2 ba3.5k sqft8935 Snowball Way, Parker, CO 80134For SaleMLS ID #2750019, Donna Kidd, Landmark Residential Brokerage. REcolorado as distributed by MLS GRID
- $735,0004 bd3 ba3.6k sqft12677 Fisher Drive, Englewood, CO 80112For SaleMLS ID #9101430, Stephanie Collins, Redfin Corporation. REcolorado as distributed by MLS GRID
- $790,0004 bd5 ba3.5k sqft11919 S Meander Way, Parker, CO 80138For SaleMLS ID #4659918, Steven Beam, RE/MAX Alliance. REcolorado as distributed by MLS GRID
- $765,0005 bd4 ba5.1k sqft7159 Oasis Drive, Castle Rock, CO 80108For SaleMLS ID #7897314, Ryan Davis, Keller Williams Real Estate LLC. REcolorado as distributed by MLS GRID
- $770,0003 bd2 ba3.4k sqft2056 Baguette Drive, Castle Rock, CO 80108For SaleMLS ID #7277254, Kevin Kestenbaum, Redfin Corporation. REcolorado as distributed by MLS GRID
- $900,0005 bd4 ba5k sqft17106 Birds Foot Avenue, Parker, CO 80134For SaleMLS ID #6795681, Meghan Metzler, LIV Sotheby's International Realty. REcolorado as distributed by MLS GRID
- $875,0004 bd3 ba4.7k sqft11731 Riverdale Drive, Parker, CO 80138For SaleMLS ID #5962373, Karen Hepp, Madison & Company Properties. REcolorado as distributed by MLS GRID
- $750,0004 bd4 ba4.6k sqft6315 Leilani Lane, Castle Rock, CO 80108For SaleMLS ID #2474709, Julie Maxwell, 8z Real Estate. REcolorado as distributed by MLS GRID
- $799,9994 bd4 ba4.6k sqft652 Cinnabar Lane, Castle Rock, CO 80108For SaleMLS ID #9095304, Prerna Kapoor, Real Broker, LLC DBA Real. REcolorado as distributed by MLS GRID
- $799,9004 bd4 ba4.1k sqft10805 Hickory Ridge Street, Highlands Ranch, CO 80126For SaleMLS ID #2399154, Merritt Cohn, MB Cohn & Assoc. REcolorado as distributed by MLS GRID
- $889,0005 bd5 ba4.9k sqft10822 Quail Creek Drive, Parker, CO 80138For SaleMLS ID #8322064, Mark S. Thomas, HomeSmart. REcolorado as distributed by MLS GRID
