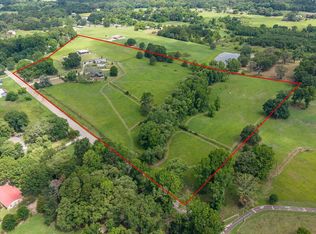
Five full acres of wide-open East Texas land — room to roam, room to grow, and room to build the life you've been dreaming about. Whether you're raising chickens, tending a garden, keeping goats, or simply soaking in the peace and quiet, this property delivers the true homestead lifestyle without sacrificing modern comfort. It's completely move-in ready — just bring your vision and your boots. The farmhouse-style home is loaded with character from the moment you arrive. A full wraparound porch, 2 large living areas, sliding barn doors throughout, and a spacious sunroom make this home as beautiful as it is functional. The kitchen features a butcher block island with copper sink and a large walk-in pantry. The oversized utility room accommodates up to 3 deep freezers — perfect for hunters and homesteaders alike. Three fireplaces total — wood-burning inside, gas log (not connected), and wood-burning on the covered back porch, complete with a half bath right outside that couldn't be more convenient. The infrastructure matches the vision. A 4-car carport, 2 RV hookups, and a 915 sq ft shop with its own electric meter, plus 900 sq ft of covered rear storage and 420 sq ft of covered front storage. Newer separate conventional septic and separate electrical hookups are already in place and ready for a guest quarters, tiny home, or mobile home to bring the family all together on one property. The storage barn is currently being used as a chicken coop with rear space set up for goats or more storage. And for the gardener in you — an on-site well is ready to be brought back online, making it the perfect dedicated water source for your future garden or orchard. On five acres with this much infrastructure already in place, the only limit is your imagination. Schedule your showing today — properties like this don't last!
For sale
$700,000
15758 Audrey Ln, Arp, TX 75750
4beds
3,688sqft
:
Get pre-qualified$5,377/mo
Single Family Residence
Built in 1987
5.03 Acres Lot
$648,900 Zestimate®
$190/sqft
$-- HOA
What's special
Farmhouse-style homeFull wraparound porchSpacious sunroomSliding barn doors throughoutLarge walk-in pantry
- 82 days |
- 356 |
- 17 |
Zillow last checked:
Listing updated:
Listed by:
Judy Kunzman 903-581-0111,
Keller Williams Realty-Tyler,
Derrick Martin
Source: GTARMLS,MLS#: 26006904
Facts & features
Interior
Bedrooms & bathrooms
- Bedrooms: 4
- Bathrooms: 4
- Full bathrooms: 3
- 1/2 bathrooms: 1
Rooms
- Room types: Den, Family Room, Utility Room, Sunroom, Mother-in-Law Suite, 2 Living Areas
Primary bedroom
- Features: Master Bedroom Split
Bedroom
- Features: Walk-In Closet(s)
- Level: Main
Bathroom
- Features: Shower Only, Tub Only, Shower and Tub, Ceramic Tile, Bar, Linen Closet
Dining room
- Features: Den/Dining Combo
Kitchen
- Features: Kitchen/Eating Combo, Breakfast Bar
Heating
- Central/Electric, Wood Stove
Cooling
- Central Electric, Ceiling Fan(s)
Appliances
- Included: Range/Oven-Electric, Dishwasher, Microwave, Ice Maker, Electric Water Heater, 2 or more Water Heaters
Features
- Ceiling Fan(s), Pantry, Kitchen Island
- Flooring: Wood, Concrete, Vinyl
- Has fireplace: Yes
- Fireplace features: Two or More, Wood Burning Stove
Interior area
- Total structure area: 3,688
- Total interior livable area: 3,688 sqft
Property
Parking
- Parking features: Garage Faces Front
- Has garage: Yes
- Has uncovered spaces: Yes
Features
- Levels: One
- Stories: 1
- Patio & porch: Porch
- Pool features: None
- Fencing: Partial
Lot
- Size: 5.03 Acres
- Features: Rectangular Lot
Details
- Additional structures: Storage, Metal Outbuilding(s), Workshop, Second Residence
- Parcel number: 100000033300004010
- Special conditions: None
Construction
Type & style
- Home type: SingleFamily
- Architectural style: Traditional
- Property subtype: Single Family Residence
Materials
- Stone, Metal, Wood Based Siding
- Foundation: Slab
- Roof: Aluminum/Metal
Condition
- Year built: 1987
Utilities & green energy
- Sewer: Septic Tank
- Water: Public, Well
Community & HOA
Community
- Subdivision: A0333 J Douglas
HOA
- Has HOA: No
Location
- Region: Arp
Financial & listing details
- Price per square foot: $190/sqft
- Tax assessed value: $392,778
- Annual tax amount: $8,129
- Date on market: 5/15/2026
Estimated market value
$648,900
$616,000 - $681,000
$3,185/mo
Price history
| Date | Event | Price |
|---|---|---|
| 5/15/2026 | Listed for sale | $700,000$190/sqft |
Source:  GTARMLS #26006904 Report a problem GTARMLS #26006904 Report a problem | ||
Public tax history
| Year | Property taxes | Tax assessment |
|---|---|---|
| 2024 | $6,782 -9.7% | $392,778 -10.7% |
| 2023 | $7,513 +27.6% | $439,865 +19.4% |
| 2022 | $5,888 +45.3% | $368,259 +54.7% |
| 2021 | $4,054 -0.6% | $238,103 -0.5% |
| 2020 | $4,078 -1.8% | $239,334 +2.3% |
| 2019 | $4,154 +16.3% | $233,982 +21.4% |
| 2018 | $3,571 +2.3% | $192,805 +1.9% |
| 2017 | $3,491 +0.4% | $189,252 +0.9% |
| 2016 | $3,477 +6.4% | $187,497 +3% |
| 2015 | $3,268 | $182,103 |
| 2014 | $3,268 +1.5% | -- |
| 2013 | $3,220 +7.7% | -- |
| 2012 | $2,990 -0.1% | -- |
| 2011 | $2,993 | -- |
| 2010 | -- | $176,757 +1.7% |
| 2009 | -- | $173,800 |
| 2008 | -- | $173,800 +41.1% |
| 2007 | -- | $123,200 +8.4% |
| 2006 | -- | $113,700 +5.6% |
| 2005 | -- | $107,700 +8.2% |
| 2004 | -- | $99,500 +3.2% |
| 2003 | -- | $96,400 +10.3% |
| 2002 | -- | $87,400 |
| 2001 | -- | $87,400 +24% |
| 2000 | -- | $70,500 |
Find assessor info on the county website
Monthly payment
Est. payment
Payment breakdown
Explore the cost of this home by adjusting the details. Changes won't be saved.Climate risks
Neighborhood: 75750
Nearby schools
GreatSchools rating
- 5/10W L Kissam Elementary SchoolGrades: 4-6Distance: 3.3 mi
- 5/10Chapel Hill Middle SchoolGrades: 7-8Distance: 2.8 mi
- 4/10Chapel Hill High SchoolGrades: 9-12Distance: 2.8 mi
Schools provided by the listing agent
- Elementary: Kissam
- Middle: Chapel Hill-Tyler
- High: Chapel Hill-Tyler
Source: GTARMLS. This data may not be complete. We recommend contacting the local school district to confirm school assignments for this home.
- $37,070-- bd-- ba-- sqft15758 Audrey Ln, Arp, TX 75750Off Market
- $12,385-- bd-- ba-- sqft15758 Audrey Ln, Arp, TX 75750Off Market
- $178,900-- bd-- ba924 sqft15758 Audrey Ln, Arp, TX 75750Off Market
- $153,200-- bd-- ba1.4k sqft15860 Audrey Ln, Arp, TX 75750Off Market
- $24,188-- bd-- ba1.4k sqft15860 Audrey Ln, Arp, TX 75750Off Market
- $303,6003 bd2 ba1.1k sqft15875 Audrey Ln, Arp, TX 75750Off Market
- $6,570-- bd-- ba-- sqft15875 Audrey Ln, Arp, TX 75750Off Market
- $150,900-- bd-- ba-- sqft15875 Audrey Ln, Arp, TX 75750Off Market
A local agent can set up tours, give advice and negotiate with sellers.
Similar homes
- $699,0004 bd2 ba2.6k sqft14590 County Road 2205, Tyler, TX 75707For Sale
 MLS ID #26008940, Lisa Dickey, Realty One Group Rose. GTARMLS
 - $699,0004 bd4 ba2.8k sqft15373 Lakeside Dr, Tyler, TX 75707For Sale
 MLS ID #26010589, Macy Myers Ruark, Dwell Realty. GTARMLS
 - $574,0003 bd3 ba2.6k sqft16659 County Road 223, Arp, TX 75750For Sale
 MLS ID #26006267, Matt Strother, Texas Homes & Land Realty. GTARMLS
 - $890,0004 bd3 ba2.9k sqft15753 County Road 223, Tyler, TX 75707For Sale
 MLS ID #26008925, Jeremy Caruthers, Drake Real Estate & Investments. GTARMLS
 - $775,0004 bd4 ba3.9k sqft10936 Deer Creek Dr, Tyler, TX 75707For SaleMLS ID #26010416, Doug Crutcher, RE/MAX Properties. GTARMLS
- $850,0004 bd4 ba3.6k sqft10638 County Road 214, Tyler, TX 75707For SaleMLS ID #26010680, Jim McCain, RE/MAX Tyler. GTARMLS
- $795,0004 bd3 ba4.4k sqft13610 County Road 283 N, Whitehouse, TX 75791For SaleMLS ID #26006202, Doug Crutcher, RE/MAX Properties. GTARMLS
- $800,0004 bd5 ba4.1k sqft15120 Big Oak Bay Rd, Tyler, TX 75707For SaleMLS ID #26003906, Julie Woods, Julie Woods & Associates - Longview. GTARMLS
- $699,0003 bd2 ba2.3k sqft15460 McElroy Rd, Whitehouse, TX 75791For SaleMLS ID #26010714, Shauna Bright, Dwell Realty. GTARMLS
- $549,0004 bd3 ba2.4k sqft10500 County Road 290, Tyler, TX 75707For SaleMLS ID #26006103, Dee Martin, RE/MAX Alight. GTARMLS
- $639,9004 bd4 ba4.1k sqft12307 Colby Cir, Tyler, TX 75707For SaleMLS ID #26005425, Dee Martin, RE/MAX Alight. GTARMLS
- $690,0002 bd3 ba2.2k sqft17976 Sunshine Ln, Troup, TX 75789For Sale By Owner
- $650,0004 bd5 ba4.1k sqft17191 Westlake Cir, Whitehouse, TX 75791For SaleMLS ID #26010681, Sarah Branch, The Agency Tyler. GTARMLS
- $599,0004 bd5 ba3.7k sqft13510 White Tail Dr, Tyler, TX 75707For SaleMLS ID #26007550, Emma Charlo, Realty One Group Rose. GTARMLS
- $749,7004 bd4 ba4.3k sqft4352 Fm 850, Tyler, TX 75705For SaleMLS ID #26004863, Brenda Ruiz, The Property Shoppe - eXp Realty, LLC. GTARMLS
- $633,0004 bd4 ba3.3k sqft4008 Pinecreek Dr, Tyler, TX 75707For SaleMLS ID #26006906, Shelley Calhoun, Ebby Halliday - Tyler. GTARMLS
- $848,0004 bd4 ba3.3k sqft2075 Stonegate Valley Dr, Tyler, TX 75703For SaleMLS ID #26010752, Macy Myers Ruark, Dwell Realty. GTARMLS
- $575,0003 bd2 ba2.1k sqft14110 State Highway 31 E, Tyler, TX 75705For SaleMLS ID #26010055, Karla Rowe, Dalton Wade, Inc.. GTARMLS
- $599,9004 bd3 ba3.2k sqft3807 Woods Blvd, Tyler, TX 75707For SaleMLS ID #26005756, Dawn Marti, Leslie Cain Realty, LLC. GTARMLS
- $779,9004 bd4 ba3k sqft1915 Stonegate Valley Dr, Tyler, TX 75703For SaleMLS ID #26007967, Mary Smith, RE/MAX Tyler. GTARMLS
