BEAUTIFUL AND SPACIOUS, ORIGINAL OWNER 2 STORY HOME W/ 5BR/4BA AND AN OVERSIZED 3 CAR GARAGE! Upper level includes 4 LARGE BEDROOMS ON 1 LEVEL including a SPACIOUS PRIMARY SUITE W/ A TRAY CEILING, LARGE WALK-IN CLOSET AND A PRIVATE BATH W/ DUAL VANITY, TILE FLOOR, SOAKING TUB AND SEPARATE SHOWER; another full bath and walk-in linen closet up. Open floor plan main level with an office/flex room, guest bath, laundry/mud room, dining area, large living room w/ a stone-surround gas FP and a SPACIOUS AND BEAUTIFUL KITCHEN W/ AN ABUNDANCE OF MAPLE CABINETS, QUARTZ COUNTERS, TILE BACKSPLASH AND SS APPLIANCES. The WALKOUT LOWER LEVEL boasts a huge family room, bar/game area, ¾ bath w/ tile shower and a large 5th BR. Solid 2-panel doors, nice hardwood floors, 9’ ceilings on main floor, 14 x 20 deck, patio and front porch. Newer paint, carpet, water heater, numerous lights and faucets, dishwasher, new stove and more. Nice landscaping, great lot that backs to nature and this well-maintained home sits in the high-demand Stoneybrook neighborhood and the highly rated Centennial School District. Great location and easy access to miles of trails and parks.
Pending
$650,000
1576 Stoneybrook Dr, Lino Lakes, MN 55038
5beds
3,614sqft
Single Family
Built in 2006
0.37 Acres Lot
$652,900 Zestimate®
$180/sqft
$-- HOA
What's special
- 22 days |
- 690 |
- 41 |
Zillow last checked:
Listing updated:
Listed by:
Kale Hassan, CRS, GRI, SRS, e-Pro 651-486-4860,
RE/MAX Results
Source: NorthstarMLS as distributed by MLS GRID,MLS#: 7115392
Facts & features
Interior
Bedrooms & bathrooms
- Bedrooms: 5
- Bathrooms: 4
- Full bathrooms: 2
- 3/4 bathrooms: 1
- 1/2 bathrooms: 1
Bedroom
- Level: Upper
- Area: 255 Square Feet
- Dimensions: 15x17
Bedroom 2
- Level: Upper
- Area: 154 Square Feet
- Dimensions: 11x14
Bedroom 3
- Level: Upper
- Area: 143 Square Feet
- Dimensions: 11x13
Bedroom 4
- Level: Upper
- Area: 140 Square Feet
- Dimensions: 10x14
Bedroom 5
- Level: Lower
- Area: 182 Square Feet
- Dimensions: 13x14
Primary bathroom
- Level: Upper
- Area: 120 Square Feet
- Dimensions: 10x12
Dining room
- Level: Main
- Area: 132 Square Feet
- Dimensions: 11x12
Family room
- Level: Lower
- Area: 476 Square Feet
- Dimensions: 14x34
Kitchen
- Level: Main
- Area: 224 Square Feet
- Dimensions: 14x16
Laundry
- Level: Main
- Area: 60 Square Feet
- Dimensions: 6x10
Living room
- Level: Main
- Area: 315 Square Feet
- Dimensions: 15x21
Office
- Level: Main
- Area: 169 Square Feet
- Dimensions: 13x13
Recreation room
- Level: Lower
- Area: 105 Square Feet
- Dimensions: 7x15
Heating
- Forced Air
Cooling
- Central Air
Appliances
- Included: Air-To-Air Exchanger, Dishwasher, Disposal, Dryer, Microwave, Range, Refrigerator, Stainless Steel Appliance(s), Washer, Water Softener Rented
- Laundry: Laundry Room, Main Level, Sink
Features
- Basement: Drain Tiled,Finished,Full,Storage Space,Sump Pump,Tile Shower,Walk-Out Access
- Number of fireplaces: 1
- Fireplace features: Gas, Living Room
Interior area
- Total structure area: 3,797
- Total interior livable area: 3,614 sqft
- Finished area above ground: 2,535
- Finished area below ground: 1,079
Property
Parking
- Total spaces: 3
- Parking features: Attached, Garage Door Opener
- Attached garage spaces: 3
- Has uncovered spaces: Yes
- Details: Garage Dimensions (24.5x30)
Accessibility
- Accessibility features: None
Features
- Levels: Two
- Stories: 2
- Patio & porch: Deck, Front Porch, Patio
Lot
- Size: 0.37 Acres
- Dimensions: 100 x 150 x 130 x 139
Details
- Foundation area: 1262
- Parcel number: 273122440039
- Zoning description: Residential-Single Family
Construction
Type & style
- Home type: SingleFamily
- Property subtype: Single Family
Materials
- Block, Frame
Condition
- New construction: No
- Year built: 2006
Utilities & green energy
- Gas: Natural Gas
- Sewer: City Sewer/Connected
- Water: City Water/Connected
Community & HOA
Community
- Subdivision: Stoneybrook
HOA
- Has HOA: No
Location
- Region: Lino Lakes
Financial & listing details
- Price per square foot: $180/sqft
- Tax assessed value: $555,600
- Annual tax amount: $7,132
- Date on market: 7/28/2026
- Cumulative days on market: 16 days
Estimated market value
$652,900
$620,000 - $686,000
$3,663/mo
Price history
| Date | Event | Price |
|---|---|---|
| 8/8/2026 | Pending sale | $650,000$180/sqft |
Source:  NorthstarMLS as distributed by MLS GRID #7115392 Report a problem NorthstarMLS as distributed by MLS GRID #7115392 Report a problem | ||
| 8/2/2026 | Listing removed | $650,000$180/sqft |
Source: NorthstarMLS as distributed by MLS GRID #7115392 Report a problem | ||
| 7/29/2026 | Listed for sale | $650,000+52.2%$180/sqft |
Source: NorthstarMLS as distributed by MLS GRID #7115392 Report a problem | ||
| 12/6/2006 | Sold | $427,000$118/sqft |
Source: Public Record Report a problem | ||
Public tax history
| Year | Property taxes | Tax assessment |
|---|---|---|
| 2025 | $6,521 +6.6% | $555,600 +3.5% |
| 2024 | $6,120 +1.1% | $536,600 -1.3% |
| 2023 | $6,054 -2.1% | $543,800 +0.9% |
| 2022 | $6,185 -0.6% | $539,100 +12.3% |
| 2021 | $6,222 +0.9% | $480,200 +7.7% |
| 2019 | $6,165 +1.6% | $445,700 +7.6% |
| 2018 | $6,067 +7.4% | $414,200 -1.4% |
| 2017 | $5,649 +3.8% | $420,000 +8.2% |
| 2016 | $5,441 -4.4% | $388,300 |
| 2015 | $5,693 +3.1% | $388,300 +10.8% |
| 2014 | $5,520 -1.9% | $350,300 |
| 2013 | $5,625 +2.9% | -- |
| 2012 | $5,466 -2.1% | -- |
| 2011 | $5,585 +4.1% | -- |
| 2010 | $5,363 -2.4% | -- |
| 2008 | $5,493 +453.8% | -- |
| 2007 | $992 -5.5% | -- |
| 2006 | $1,050 +151.7% | -- |
| 2005 | $417 +1135.8% | -- |
| 2004 | $34 | -- |
Find assessor info on the county website
Monthly payment
Est. payment
Payment breakdown
Explore the cost of this home by adjusting the details. Changes won't be saved.Climate risks
Neighborhood: 55038
Nearby schools
GreatSchools rating
- 9/10Centerville ElementaryGrades: K-5Distance: 1.8 mi
- 8/10Centennial Middle SchoolGrades: 6-8Distance: 3.6 mi
- 10/10Centennial High SchoolGrades: 9-12Distance: 4.2 mi
- $593,6005 bd4 ba2.2k sqft1570 Stoneybrook Dr, Lino Lakes, MN 55038Off Market
- $640,1003 bd2 ba1.9k sqft1582 Stoneybrook Dr, Lino Lakes, MN 55038Off Market
- $685,0006 bd4 ba3.8k sqft1564 Stoneybrook Dr, Lino Lakes, MN 55038Sold
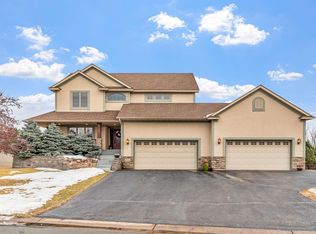
- $769,1004 bd4 ba4.7k sqft1571 Stoneybrook Dr, Lino Lakes, MN 55038Off Market
- $622,7005 bd4 ba3.8k sqft1565 Stoneybrook Dr, Lino Lakes, MN 55038Off Market
- $599,1004 bd3 ba2.6k sqft1588 Stoneybrook Dr, Lino Lakes, MN 55038Off Market
- $700,9004 bd3 ba2.8k sqft1577 Stoneybrook Dr, Lino Lakes, MN 55038Off Market
- $705,6004 bd2 ba3k sqft1562 Goldenrod Cir, Lino Lakes, MN 55038Off Market
A local agent can set up tours, give advice and negotiate with sellers.
Similar homes
- $650,0005 bd4 ba3.5k sqft1126 Hudson Trl, Lino Lakes, MN 55038For Sale
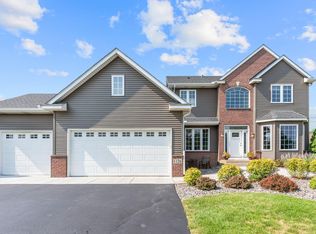
 MLS ID #7119696, Jennifer Obinger, Edina Realty, Inc.. NorthstarMLS as distributed by MLS GRID
 - $609,9005 bd4 ba3.8k sqft1678 Hunters Trl, Centerville, MN 55038For Sale
 MLS ID #7123209, Dawn M. Keenan, Edina Realty, Inc.. NorthstarMLS as distributed by MLS GRID
 - $624,9005 bd4 ba3.5k sqft6402 Langer Ln, Lino Lakes, MN 55038For Sale
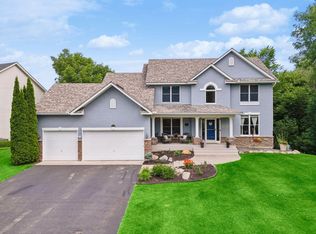 MLS ID #7116511, Daniel Morgan, RE/MAX Results. NorthstarMLS as distributed by MLS GRID
 - $759,0005 bd4 ba5.3k sqft6452 Pheasant Hills Dr, Lino Lakes, MN 55038For Sale
 MLS ID #7096592, Todd Fairbanks, RE/MAX Results. NorthstarMLS as distributed by MLS GRID
 - $545,0005 bd4 ba2.7k sqft6592 Albert Ct, Lino Lakes, MN 55038For SaleMLS ID #7123288, Douglas B. Donovan, Edina Realty, Inc.. NorthstarMLS as distributed by MLS GRID
- $639,9005 bd4 ba3.6k sqft6427 Deerwood Ln, Lino Lakes, MN 55014For SaleMLS ID #7109615, Josh A Pomerleau, JPW Realty. NorthstarMLS as distributed by MLS GRID
- $524,9004 bd3 ba2.4k sqft6515 Langer Ln, Lino Lakes, MN 55038For SaleMLS ID #7120738, Chadwick J Lashinski, RE/MAX Results. NorthstarMLS as distributed by MLS GRID
- $540,0004 bd3 ba2.9k sqft1173 Ruffed Grouse Ct, Lino Lakes, MN 55014For SaleMLS ID #7123175, Jonathan Severson, Real Broker, LLC. NorthstarMLS as distributed by MLS GRID
- $629,9004 bd3 ba3k sqft120 Indian Hills Ln, Circle Pines, MN 55014For SaleMLS ID #7125015, Bill McClellan, McRealty Professionals. NorthstarMLS as distributed by MLS GRID
- $540,0005 bd4 ba3k sqft365 Linda Cir, Lino Lakes, MN 55014For SaleMLS ID #7097891, Donna Vanneste, GRI, CRS, Coldwell Banker Realty. NorthstarMLS as distributed by MLS GRID
- $650,0005 bd4 ba3.5k sqft139 Ridge Way, Saint Paul, MN 55115For SaleMLS ID #7079419, Wendy Peterson, Edina Realty, Inc.. NorthstarMLS as distributed by MLS GRID
- $489,9004 bd3 ba2.4k sqft5411 128th St N, Hugo, MN 55038For SaleMLS ID #7117083, Debra Dempsey, LPT Realty, LLC. NorthstarMLS as distributed by MLS GRID
- $467,5003 bd3 ba2.5k sqft1839 Quebec St, Centerville, MN 55038For SaleMLS ID #7096257, Brandon Rudenick, Lakes Sotheby's International. NorthstarMLS as distributed by MLS GRID
- $610,0005 bd4 ba3.8k sqft2448 132nd Ave NE, Blaine, MN 55449For SaleMLS ID #7103447, Mollie Knowles, Keller Williams Premier Realty Lake Minnetonka. NorthstarMLS as distributed by MLS GRID
- $649,9004 bd4 ba3.2k sqft25188 Firefly Ave, Wyoming, MN 55092For SaleMLS ID #7111680, Sara Ofstead, GRI, LPT Realty, LLC. NorthstarMLS as distributed by MLS GRID
- $610,0005 bd4 ba3.2k sqft2252 132nd Ct NE, Blaine, MN 55449For SaleMLS ID #7112697, Caroline M. Dixon, Counselor Realty, Inc.. NorthstarMLS as distributed by MLS GRID
- $595,0005 bd3 ba3k sqft11251 Nassau Cir NE, Blaine, MN 55449For SaleMLS ID #7121602, Natalie P Williams, Compass. NorthstarMLS as distributed by MLS GRID
- $599,9004 bd4 ba2.7k sqft3554 122nd Cir NE, Blaine, MN 55449For SaleMLS ID #7105375, Sean Haller, LPT Realty, LLC. NorthstarMLS as distributed by MLS GRID
- $630,0005 bd4 ba3.5k sqft2723 174th Ave NE, Ham Lake, MN 55304For SaleMLS ID #7081993, Emily Marie Eck, Edina Realty, Inc.. NorthstarMLS as distributed by MLS GRID
- $675,0005 bd4 ba4.3k sqft11956 Castle Rock Ct N, Champlin, MN 55316For SaleMLS ID #7115847, Roxie Lewis, National Realty Guild. NorthstarMLS as distributed by MLS GRID
