Under contract-accepting backup offers. Welcome to one of the most upgraded homes currently available in Del Tierra, offering nearly 2,900 square feet of thoughtfully designed living space, a private heated/cool saltwater pool, and an extensive list of custom improvements throughout. Situated on a desirable corner lot with no CDD fees and low HOA dues, this home combines exceptional value, modern finishes, and a family-friendly community atmosphere. From the moment you enter, you’ll appreciate the attention to detail and custom upgrades that set this home apart. The entire home features no carpeting, with tile flooring throughout the first floor and luxury vinyl flooring extending up the staircase and throughout the second level, except the office and laundry room are tiled. Crown molding enhances many areas of the home, while upgraded interior lighting and custom finishes create a polished and inviting feel. The kitchen serves as the centerpiece of the home, featuring beautiful 2.5-inch quartz countertops, an extended island with an additional three feet of workspace, a stainless steel range, microwave, and dishwasher. Additional storage shelving and a layout designed for both entertaining and everyday living. The open-concept design flows seamlessly into the main living area, highlighted by a stunning custom stone accent wall and crown molding that create a warm and sophisticated gathering space. The first-floor primary suite offers privacy and comfort, featuring tile flooring, a ceiling fan, and a beautifully upgraded bathroom with a quartz waterfall-edge vanity. A dedicated office provides the perfect work-from-home space and includes custom shelving, granite countertops, and a ceiling fan. Upstairs, the spacious loft becomes an extension of the home’s entertainment space, featuring a decorative tile accent wall, ceiling fan, quartz dry bar, and wine refrigerator. The secondary bedrooms are thoughtfully designed with custom details, including chair rail molding, crown molding, and upgraded finishes. The upstairs bathroom showcases a double vanity with marble waterfall countertops and undermount sinks, creating a stylish and functional space for family and guests. Step outside to your private backyard retreat with your own custom outdoor kitchen. The screened lanai has been enhanced with a flat-roof extension, overlooking the beautiful 6-foot saltwater pool and spa. Whether hosting friends, enjoying family gatherings, or simply relaxing after a long day, this outdoor space is designed to be enjoyed year-round. Additional highlights include a screened front lanai, upgraded laundry room with ceramic tile flooring, and a north-facing homesite that enhances both curb appeal and comfort. Del Tierra residents enjoy a resort-style lifestyle with low HOA fees that include community amenities, recreational facilities, and maintenance of common areas. Residents have access to a community pool, fitness center, playground, parks, and walking areas, all within one of the area’s most desirable family-oriented communities. With no CDD fees and convenient access to shopping, dining, schools, and major commuter routes, this home delivers the perfect combination of lifestyle, location, and value. This is a rare opportunity to own a highly upgraded home. One of many standout features of this home is the heated and cooled swimming pool, allowing for year-round enjoyment. Custom finishes throughout, and one of the most functional floor plans available in Del Tierra. A MUST SEE!!!
Under contract
$589,000
15766 HIGH BELL PLACE, BRADENTON, FL 34212
5beds
2,889sqft
:
Get pre-qualified$3,891/mo
Single Family Residence
Built in 2015
8,185 Square Feet Lot
$569,000 Zestimate®
$204/sqft
$110/mo HOA
What's special
Screened front lanaiCustom finishesAdditional storage shelvingCustom finishes throughoutDesirable corner lotUpgraded interior lighting
- 42 days |
- 811 |
- 51 |
Likely to sell faster than
Zillow last checked:
Listing updated:
Listed by:
Steven Nicholson 941-400-6332,
WAGNER REALTY 941-756-7800
Source: Stellar MLS,MLS#: A4697475 Originating MLS: Sarasota - Manatee
Originating MLS: Sarasota - Manatee
Facts & features
Interior
Bedrooms & bathrooms
- Bedrooms: 5
- Bathrooms: 3
- Full bathrooms: 2
- 1/2 bathrooms: 1
Rooms
- Room types: Den/Library/Office, Loft
Primary bedroom
- Features: En Suite Bathroom, Walk-In Closet(s)
- Level: First
- Area: 195 Square Feet
- Dimensions: 15x13
Bedroom 2
- Features: Built-in Closet
- Level: Second
- Area: 143 Square Feet
- Dimensions: 13x11
Bedroom 3
- Features: Built-in Closet
- Level: Second
- Area: 143 Square Feet
- Dimensions: 13x11
Bedroom 4
- Features: Built-in Closet
- Level: Second
- Area: 143 Square Feet
- Dimensions: 13x11
Bedroom 5
- Features: Built-in Closet
- Level: Second
- Area: 182 Square Feet
- Dimensions: 14x13
Balcony porch lanai
- Level: First
Den
- Level: First
Dining room
- Level: First
- Area: 121 Square Feet
- Dimensions: 11x11
Kitchen
- Level: First
- Area: 143 Square Feet
- Dimensions: 13x11
Living room
- Level: First
- Area: 195 Square Feet
- Dimensions: 15x13
Loft
- Level: Second
Heating
- Central, Electric
Cooling
- Central Air
Appliances
- Included: Dishwasher, Disposal, Dryer, Microwave, Range, Refrigerator, Washer, Wine Refrigerator
- Laundry: Laundry Room
Features
- Ceiling Fan(s), Crown Molding, Dry Bar, Eating Space In Kitchen, Kitchen/Family Room Combo, Living Room/Dining Room Combo, Open Floorplan, Primary Bedroom Main Floor, Solid Surface Counters, Solid Wood Cabinets, Split Bedroom, Thermostat, Walk-In Closet(s)
- Flooring: Luxury Vinyl, Tile
- Doors: Sliding Doors
- Has fireplace: No
Interior area
- Total structure area: 3,553
- Total interior livable area: 2,889 sqft
Video & virtual tour
Property
Parking
- Total spaces: 2
- Parking features: Garage Door Opener
- Attached garage spaces: 2
Features
- Levels: Two
- Stories: 2
- Patio & porch: Covered, Front Porch, Patio, Porch, Screened
- Exterior features: Awning(s), Lighting, Private Entrance, Private Yard, Rain Gutters, Sidewalk
- Has private pool: Yes
- Pool features: Child Safety Fence, Heated, In Ground, Lighting, Salt Water
- Has spa: Yes
- Spa features: In Ground
- Fencing: Fenced,Vinyl
- Has view: Yes
- View description: Pool
Lot
- Size: 8,185 Square Feet
- Features: Corner Lot, Sidewalk, Unincorporated
- Residential vegetation: Mature Landscaping, Trees/Landscaped
Details
- Additional structures: Outdoor Kitchen
- Parcel number: 556705009
- Zoning: PD-R
- Special conditions: None
Construction
Type & style
- Home type: SingleFamily
- Architectural style: Florida
- Property subtype: Single Family Residence
Materials
- Block, Stucco, Wood Frame
- Foundation: Slab
- Roof: Shingle
Condition
- New construction: No
- Year built: 2015
Utilities & green energy
- Sewer: Public Sewer
- Water: Public
- Utilities for property: BB/HS Internet Available, Cable Available, Electricity Connected, Public, Sewer Connected, Underground Utilities, Water Connected
Community & HOA
Community
- Features: Association Recreation - Owned, Buyer Approval Required, Deed Restrictions, Fitness Center, Irrigation-Reclaimed Water, Park, Playground, Pool
- Pet fee: $0 monthly
- Subdivision: DEL TIERRA PHASE I
HOA
- Has HOA: Yes
- Amenities included: Fence Restrictions, Fitness Center, Gated, Park, Playground, Recreation Facilities, Vehicle Restrictions
- Services included: Community Pool, Insurance, Maintenance Grounds, Private Road, Recreational Facilities
- HOA fee: $110 monthly
- HOA name: Ivy Kaull
- HOA phone: 941-744-9009
Location
- Region: Bradenton
Financial & listing details
- Price per square foot: $204/sqft
- Tax assessed value: $457,931
- Annual tax amount: $4,879
- Date on market: 6/19/2026
- Cumulative days on market: 41 days
- Listing terms: Cash,Conventional,FHA,VA Loan
- Ownership: Fee Simple
- Total actual rent: 0
- Electric utility on property: Yes
- Road surface type: Paved, Asphalt
Estimated market value
$569,000
$541,000 - $597,000
$3,904/mo
Price history
| Date | Event | Price |
|---|---|---|
| 7/13/2026 | Contingent | $589,000$204/sqft |
Source:  Stellar MLS #A4697475 Report a problem Stellar MLS #A4697475 Report a problem | ||
| 6/19/2026 | Listed for sale | $589,000+98.3%$204/sqft |
Source: Stellar MLS #A4697475 Report a problem | ||
| 2/27/2017 | Sold | $297,000$103/sqft |
Source: Public Record Report a problem | ||
| 1/1/2017 | Pending sale | $297,000$103/sqft |
Source: Keller Williams - Sarasota Lakewood Ranch #A4169176 Report a problem | ||
| 12/16/2016 | Price change | $297,000-2.3%$103/sqft |
Source: Keller Williams - Sarasota Lakewood Ranch #A4169176 Report a problem | ||
| 11/15/2016 | Listed for sale | $304,000+20.2%$105/sqft |
Source: KELLER WILLIAMS REALTY SELECT #A4169176 Report a problem | ||
| 10/15/2015 | Sold | $252,990$88/sqft |
Source: Public Record Report a problem | ||
Public tax history
| Year | Property taxes | Tax assessment |
|---|---|---|
| 2025 | $4,880 +22.3% | $364,660 +21% |
| 2024 | $3,990 +1.3% | $301,412 +3% |
| 2023 | $3,939 +2.7% | $292,633 +3% |
| 2022 | $3,835 -0.2% | $284,110 +3% |
| 2021 | $3,843 +0.8% | $275,835 +1.4% |
| 2020 | $3,814 -12.6% | $272,027 +2.2% |
| 2019 | $4,363 | $266,204 +10% |
| 2018 | $4,363 +8% | $242,004 +4.4% |
| 2017 | $4,039 | $231,836 +0.5% |
| 2016 | -- | $230,601 +2378.8% |
| 2015 | -- | $9,303 |
Find assessor info on the county website
Monthly payment
Est. payment
Payment breakdown
Explore the cost of this home by adjusting the details. Changes won't be saved.Climate risks
Neighborhood: 34212
Nearby schools
GreatSchools rating
- 8/10Gene Witt Elementary SchoolGrades: PK-5Distance: 0.4 mi
- 8/10Carlos E. Haile Middle SchoolGrades: 6-8Distance: 4.2 mi
- 5/10Parrish Community High SchoolGrades: 9-12Distance: 6.6 mi
Schools provided by the listing agent
- Elementary: Gene Witt Elementary
- Middle: Carlos E. Haile Middle
- High: Parrish Community High
Source: Stellar MLS. This data may not be complete. We recommend contacting the local school district to confirm school assignments for this home.
- $376,6004 bd2 ba2.3k sqft15770 High Bell Pl, Bradenton, FL 34212Off Market
- $350,2004 bd2 ba1.8k sqft15774 High Bell Pl, Bradenton, FL 34212Off Market
- $499,9005 bd3 ba2.8k sqft241 Lone Dove Ln, Bradenton, FL 34212Sold

- $316,6003 bd2 ba1.5k sqft237 Lone Dove Ln, Bradenton, FL 34212Off Market
- $424,8005 bd2 ba2.8k sqft15753 High Bell Pl, Bradenton, FL 34212Off Market
- $326,4003 bd2 ba1.6k sqft15778 High Bell Pl, Bradenton, FL 34212Off Market
- $350,3004 bd2 ba1.8k sqft233 Lone Dove Ln, Bradenton, FL 34212Off Market
- $392,3004 bd2 ba1.8k sqft15757 High Bell Pl, Bradenton, FL 34212Off Market
A local agent can set up tours, give advice and negotiate with sellers.
Similar homes
- $599,0005 bd3 ba2.6k sqft15823 HIGH BELL PLACE, BRADENTON, FL 34212For Sale
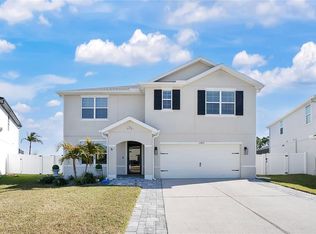
 MLS ID #A4681676, Darren Gillette, FINE PROPERTIES. Stellar MLS
 - $580,0004 bd4 ba2.8k sqft214 TAPA PARISH RUN, BRADENTON, FL 34212For Sale
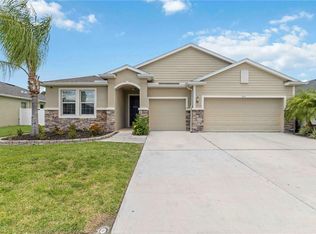 MLS ID #A4693820, Steven Nicholson, WAGNER REALTY. Stellar MLS
 - $525,0003 bd2 ba1.6k sqft625 148TH COURT NE, BRADENTON, FL 34212For Sale
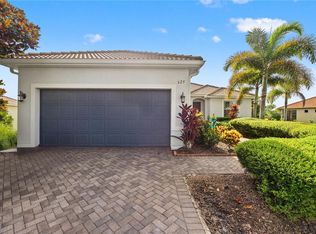 MLS ID #A4698846, Mark Marsicovetere, KELLER WILLIAMS ISLAND LIFE REAL ESTATE. Stellar MLS
 - $459,0003 bd3 ba2.3k sqft14907 TRINITY FALL WAY, BRADENTON, FL 34212For Sale
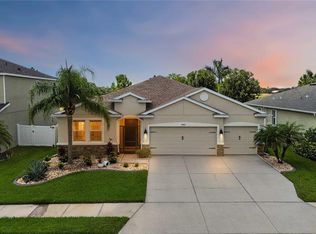 MLS ID #A4698537, Steven Nicholson, WAGNER REALTY. Stellar MLS
 - $489,5003 bd2 ba1.8k sqft14814 SORA WAY, BRADENTON, FL 34212For SaleMLS ID #A4698929, Karen Ashford, KW COASTAL LIVING III. Stellar MLS
- $810,0003 bd4 ba2.5k sqft503 167TH BOULEVARD E, BRADENTON, FL 34212For SaleMLS ID #A4681497, Mathuew Terrell, PREFERRED SHORE LLC. Stellar MLS
- $715,0004 bd3 ba2.2k sqft13422 SAW PALM CREEK TRAIL, LAKEWOOD RANCH, FL 34211For SaleMLS ID #N6144550, Laurie Shaffer, KELLER WILLIAMS ISLAND LIFE REAL ESTATE. Stellar MLS
- $535,5555 bd3 ba2.9k sqft5238 GROVE MILL LOOP, BRADENTON, FL 34211For SaleMLS ID #A4682108, Joe Suarez, COMPASS FLORIDA LLC. Stellar MLS
- $664,9004 bd4 ba2.6k sqft5315 BENTGRASS WAY, LAKEWOOD RANCH, FL 34211For SaleMLS ID #A4679604, Gerard Healy, WILLIAM RAVEIS - FLORIDA LLC. Stellar MLS
- $799,0005 bd3 ba3.2k sqft15859 ISLANDWALK AVENUE, BRADENTON, FL 34211For SaleMLS ID #A4700521, Tracey Larsen, COLDWELL BANKER REALTY. Stellar MLS
- $589,9004 bd3 ba2.7k sqft112 SLIPPER KEY ROAD, APOLLO BEACH, FL 33572For SaleMLS ID #O6424251, David Berlant, KELLER WILLIAMS REALTY AT THE PARKS. Stellar MLS
- $724,9003 bd4 ba2.8k sqft17308 HOWLING WOLF RUN, PARRISH, FL 34219For SaleMLS ID #TB8498318, Danielle Tringali, RE/MAX CHAMPIONS. Stellar MLS
- $620,0002 bd2 ba1.6k sqft4743 MOTTA COURT, BRADENTON, FL 34211For SaleMLS ID #A4676579, Jill Young, CENTURY 21 INTEGRA. Stellar MLS
- $629,5004 bd3 ba2.5k sqft6723 TAILFEATHER WAY, BRADENTON, FL 34203For SaleMLS ID #A4681247, Joshua Blank, TREND REALTY. Stellar MLS
- $555,0002 bd2 ba1.6k sqft14655 DERNA TERRACE, BRADENTON, FL 34211For SaleMLS ID #A4678549, Abigail Altier, ALTIER & COMPANY. Stellar MLS
- $559,0004 bd3 ba2.4k sqft5526 GAVELLA COVE, PALMETTO, FL 34221For SaleMLS ID #TB8498687, Keith Lindsay, FLORIDA HOMES RLTY & MORTGAGE. Stellar MLS
- $545,0005 bd3 ba3.7k sqft5049 IVORY STONE DRIVE, WIMAUMA, FL 33598For SaleMLS ID #TB8532640, Tennille Moore, LPT REALTY, LLC. Stellar MLS
- $699,9995 bd5 ba3.9k sqft18015 FATTORIA TERRACE, LAKEWOOD RANCH, FL 34211For SaleMLS ID #A4690243, Maryluz Nager, EXIT KING REALTY. Stellar MLS
- $379,0003 bd3 ba1.8k sqft7148 CHATUM LIGHT RUN, BRADENTON, FL 34212For SaleMLS ID #A4693370, Tina Renta, KELLER WILLIAMS ISLAND LIFE REAL ESTATE. Stellar MLS
- $525,0005 bd3 ba2.4k sqft5904 SILVER SAGE WAY, SARASOTA, FL 34232For SaleMLS ID #A4700108, Tracy Anderson, EXP REALTY LLC. Stellar MLS
