
PRESALE ENTERED FOR COMP PURPOSES Stunning ranch plan with Bonus room. 4 beds, 2.5 baths, LVP Flooring & designer upgrades throughout. Soft-close cabinetry, SS chimney vent hood, microwave in the island, stone counters & extra large shower in the primary. Baywood Terrace is located in the Eastover area with NO city taxes. This 22-lot community offers space without sacrificing access to For Bragg and local amenities, all on one cul-de-sac street. Listing Broker is seller/ owner relative. Seller/ Owner Licensed RE professional. Pre-sale opportunities are still possible in Baywood Terrace!
Pending
$367,800
1577 Eastbay Dr, Fayetteville, NC 28312
4beds
2,140sqft
Single Family Residence, Residential
Built in 2026
0.44 Acres Lot
$-- Zestimate®
$172/sqft
$25/mo HOA
What's special
Microwave in the islandLvp flooringCul-de-sac streetSs chimney vent hoodSoft-close cabinetryDesigner upgrades throughoutStone counters
- 121 days
- 12
- 0
Zillow last checked:
Listing updated:
Listed by:
Nicole Marie Andrews 919-338-3749,
Costello Real Estate & Investm
Source: Doorify MLS,MLS#: 10164030
Facts & features
Interior
Bedrooms & bathrooms
- Bedrooms: 4
- Bathrooms: 3
- Full bathrooms: 2
- 1/2 bathrooms: 1
Heating
- Electric
Cooling
- Central Air
Appliances
- Included: Microwave, Range, Stainless Steel Appliance(s)
- Laundry: Electric Dryer Hookup, Laundry Room, Washer Hookup
Features
- Ceiling Fan(s), Eat-in Kitchen, Granite Counters, High Ceilings, Kitchen Island, Kitchen/Dining Room Combination, Room Over Garage
- Flooring: Carpet, Vinyl
- Common walls with other units/homes: No Common Walls
Interior area
- Total structure area: 2,140
- Total interior livable area: 2,140 sqft
- Finished area above ground: 2,140
- Finished area below ground: 0
Property
Parking
- Total spaces: 2
- Parking features: Garage - Attached
- Attached garage spaces: 2
Features
- Levels: One, One and One Half
- Patio & porch: Screened
- Exterior features: Rain Gutters
- Has view: Yes
Lot
- Size: 0.44 Acres
- Features: Cul-De-Sac
Details
- Parcel number: 0477097935000
- Special conditions: Seller Licensed Real Estate Professional,Seller Not Owner of Record
Construction
Type & style
- Home type: SingleFamily
- Architectural style: Ranch
- Property subtype: Single Family Residence, Residential
Materials
- Stone Veneer, Vinyl Siding
- Foundation: Slab
- Roof: Shingle
Condition
- New construction: Yes
- Year built: 2026
- Major remodel year: 2026
Utilities & green energy
- Sewer: Septic Needed, Septic Tank
- Water: Public
Community & HOA
Community
- Subdivision: Baywood Terrace
HOA
- Has HOA: Yes
- Services included: None
- HOA fee: $300 annually
Location
- Region: Fayetteville
Financial & listing details
- Price per square foot: $172/sqft
- Annual tax amount: $454
- Date on market: 5/1/2026
Estimated market value
Not available
Estimated sales range
Not available
Not available
Price history
| Date | Event | Price |
|---|---|---|
| 5/1/2026 | Pending sale | $367,800$172/sqft |
Source:  Doorify MLS #10164030 Report a problem Doorify MLS #10164030 Report a problem | ||
| 5/1/2026 | Listed for sale | $367,800$172/sqft |
Source: Doorify MLS #10164030 Report a problem | ||
Public tax history
Tax history is unavailable.
Monthly payment
Est. payment
Payment breakdown
Explore the cost of this home by adjusting the details. Changes won't be saved.Climate risks
Neighborhood: 28312
Nearby schools
Schools provided by the listing agent
- Elementary: Cumberland County Schools
- Middle: Cumberland County Schools
- High: Cumberland - Cape Fear High
Source: Doorify MLS. This data may not be complete. We recommend contacting the local school district to confirm school assignments for this home.
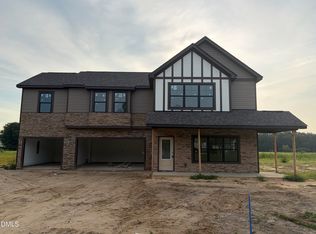
- $379,9004 bd4 ba2.2k sqft1572 Eastbay Dr, Fayetteville, NC 28312New Construction
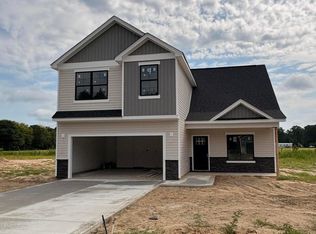
- $356,7004 bd3 ba2.2k sqft1548 Eastbay Dr, Fayetteville, NC 28312Pending

- $355,7003 bd3 ba2.2k sqft1538 Eastbay Dr, Fayetteville, NC 28312New Construction

- $354,7004 bd4 ba2k sqft1564 Eastbay Dr, Fayetteville, NC 28312Pending
Similar homes
- $386,9004 bd3 ba2k sqft1046 White Plains Dr, Fayetteville, NC 28312New Construction
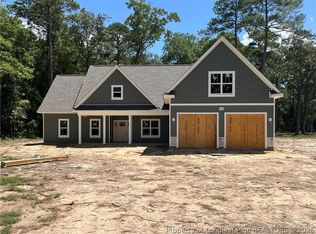 MLS ID #765355, LONGLEAF TEAM POWERED BY LONGLEAF PROPERTIES, LONGLEAF PROPERTIES OF SANDHILLS LLC.. LPRMLS
 - from $373,7424 bd4 ba2.7k sqftBrookwood Modern Farmhouse Plan, Fayetteville, NC: Build On Your Lot, Fayetteville, NC 28312New Construction
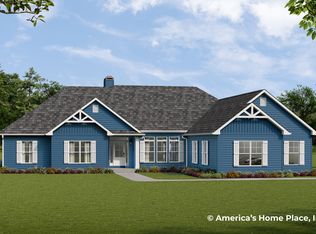 Americas Home Place
 - $352,9004 bd3 ba2.1k sqft412 Whitestone (Lot 284) Drive, Fayetteville, NC 28312New Construction
 MLS ID #100575317, Dawn K Thompson, Coldwell Banker Advantage-Fayetteville. Hive MLS
 - $387,9003 bd2 ba2k sqft3723 Huckleberry Rd, Fayetteville, NC 28312New Construction
 MLS ID #765356, LONGLEAF TEAM POWERED BY LONGLEAF PROPERTIES, LONGLEAF PROPERTIES OF SANDHILLS LLC.. LPRMLS
 - $342,7003 bd3 ba2.3k sqft9748 Gooden Dr, Fayetteville, NC 28314New Construction
 MLS ID #10176338, Nicole Marie Andrews. Doorify MLS
 - $342,7003 bd3 ba2.3k sqft9751 Gooden Dr, Fayetteville, NC 28314New ConstructionMLS ID #10177132, Nicole Marie Andrews. Doorify MLS
- $346,4003 bd3 ba2.4k sqft9752 Gooden Dr, Fayetteville, NC 28314New ConstructionMLS ID #10176811, Nicole Marie Andrews. Doorify MLS
- $355,7003 bd3 ba2.5k sqft9747 Gooden Dr, Fayetteville, NC 28314New ConstructionMLS ID #10177120, Nicole Marie Andrews. Doorify MLS
