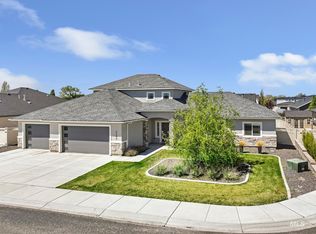
Located in desirable Northeast Twin Falls, this 4-bedroom, 3-bath home offers convenient access to shopping, schools, the Perrine Bridge, and scenic canyon walking trails. The spacious great room features an impressive 11-ft ceiling, while quartz countertops and durable LVP flooring highlight the home’s quality finishes. The kitchen includes a large island with a granite undermount sink, soft-close cabinetry, double oven, and a spacious pantry with a powered appliance shelf. The primary suite offers private access to the covered patio and a stylish ensuite with a barn-style door, doorless walk-in shower, soaking tub, double sinks, and a large walk-in closet. A separate laundry room includes an oversized utility sink for added convenience. Exterior features include a blend of brick, stucco, and Hardie board on the front, with stucco on the remaining sides. Enjoy the covered patio and a fully finished, insulated 4-car garage with 18-ft-wide doors—2 feet wider than standard—and extra work or storage space. The garage entry includes built-in cubbies and shelving. The yard is being fully landscaped. Some of the interior staged photos are from a similar home. The front images has been virtually landscaped.
Active
$650,000
1577 Tule Dr, Twin Falls, ID 83301
4beds
3baths
2,371sqft
Single Family Residence
Built in 2025
0.25 Acres Lot
$647,400 Zestimate®
$274/sqft
$100/mo HOA
What's special
Quartz countertopsCovered patioDurable lvp flooringSpacious great roomDouble sinksLarge walk-in closetDouble oven
- 209 days |
- 167 |
- 13 |
Zillow last checked:
Listing updated:
Listed by:
Walt Hess Main:208-734-0400,
Gem State Realty Inc
Source: IMLS,MLS#: 98973126
Facts & features
Interior
Bedrooms & bathrooms
- Bedrooms: 4
- Bathrooms: 3
- Main level bathrooms: 3
- Main level bedrooms: 4
Primary bedroom
- Level: Main
Bedroom 2
- Level: Main
Bedroom 3
- Level: Main
Bedroom 4
- Level: Main
Kitchen
- Level: Main
Living room
- Level: Main
Heating
- Forced Air, Natural Gas
Cooling
- Central Air
Appliances
- Included: Gas Water Heater, Dishwasher, Disposal, Microwave, Oven/Range Freestanding, Gas Oven, Gas Range
Features
- Walk-In Closet(s), Breakfast Bar, Pantry, Number of Baths Main Level: 3
- Has basement: No
- Has fireplace: No
Interior area
- Total structure area: 2,371
- Total interior livable area: 2,371 sqft
- Finished area above ground: 2,371
Property
Parking
- Total spaces: 4
- Parking features: Attached
- Attached garage spaces: 4
Features
- Levels: One
Lot
- Size: 0.25 Acres
- Features: 10000 SF - .49 AC
Details
- Parcel number: RPT32630020120
Construction
Type & style
- Home type: SingleFamily
- Property subtype: Single Family Residence
Materials
- Frame
- Roof: Architectural Style
Condition
- New Construction
- New construction: Yes
- Year built: 2025
Details
- Builder name: Payne Construction Inc.
Utilities & green energy
- Water: Public
- Utilities for property: Sewer Connected
Community & HOA
HOA
- Has HOA: Yes
- HOA fee: $100 monthly
Location
- Region: Twin Falls
Financial & listing details
- Price per square foot: $274/sqft
- Annual tax amount: $1,255
- Date on market: 1/29/2026
- Listing terms: Cash,Conventional,VA Loan
- Ownership: Fee Simple
Estimated market value
$647,400
$615,000 - $680,000
$2,933/mo
Price history
Price history is unavailable.
Public tax history
Tax history is unavailable.
Monthly payment
Est. payment
Payment breakdown
Explore the cost of this home by adjusting the details. Changes won't be saved.Climate risks
Neighborhood: 83301
Nearby schools
GreatSchools rating
- 6/10Sawtooth Elementary SchoolGrades: PK-5Distance: 1.2 mi
- 6/10Vera C O'Leary Middle SchoolGrades: 6-8Distance: 2.4 mi
- 8/10Twin Falls Senior High SchoolGrades: 9-12Distance: 1.5 mi
Schools provided by the listing agent
- Elementary: Sawtooth
- Middle: O'Leary
- High: Twin Falls
- District: Twin Falls School District #411
Source: IMLS. This data may not be complete. We recommend contacting the local school district to confirm school assignments for this home.
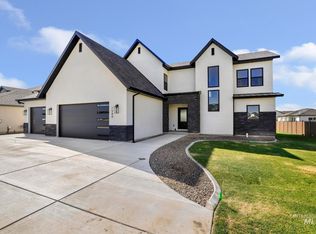
- $544,900-- bd-- ba-- sqft1577 Tule Dr, Twin Falls, ID 83301Off Market
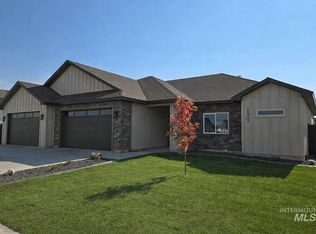
- $--3 bd2 ba1.8k sqft1597 Tule Dr, Twin Falls, ID 83301Sold

- $--5 bd4 ba2.8k sqft1580 Mary Alice Lake Way, Twin Falls, ID 83301Sold
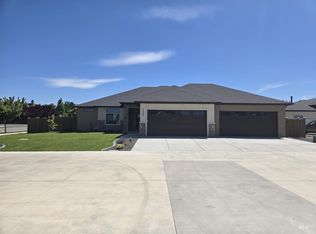
- $--3 bd3 ba2k sqft1557 Tule Dr, Twin Falls, ID 83301Sold
- $--8,712 sqft2216 Cattail Dr, Twin Falls, ID 83301Sold
- $--0.26 acres5 Mary Alice Lake Way, Twin Falls, ID 83301Sold
- $--8,712 sqft3 Cattail Dr, Twin Falls, ID 83301Off Market
- $545,300-- bd-- ba-- sqft1596 Tule Dr, Twin Falls, ID 83301Off Market
A local agent can set up tours, give advice and negotiate with sellers.
A local lender can help you make sure your offer is ready when you are.
Similar homes
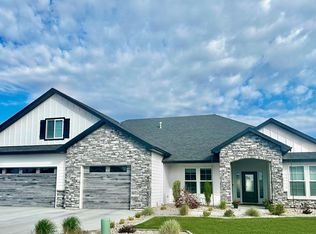
- $650,0004 bd3 ba2.3k sqft1509 Mountain View Dr, Twin Falls, ID 83301Active
 MLS ID #98968098, Walt Hess, Gem State Realty Inc. IMLS
 - $619,0003 bd3 ba2k sqft548 Canyon Falls Dr, Twin Falls, ID 83301Active
 MLS ID #98990126, Stanley Tobiason, Super Realty of Idaho. IMLS
 - $795,0004 bd3 ba2.6k sqft2264 Detweiler Pl, Twin Falls, ID 83301Active
 MLS ID #98975808, Kara Lebaron, 208 Real Estate, LLC - Twin Falls. IMLS
 - $729,9004 bd4 ba2.9k sqft2288 Eaton Pl, Twin Falls, ID 83301Active
 MLS ID #98983404, Lindsay Gambrel, Silvercreek Realty Group. IMLS
 - $629,9005 bd4 ba2.4k sqft2209 Kooskia Loop, Twin Falls, ID 83301ActiveMLS ID #98963207, Lauren Dolcini, Equity Northwest Real Estate - Southern Idaho. IMLS
- $725,0005 bd4 ba2.6k sqft645 Canyon Crest Dr W, Twin Falls, ID 83301ActiveMLS ID #98973924, Nick Imamovic, IdaHome Realty. IMLS
- $735,0005 bd4 ba2.8k sqft2263 Kooskia Loop, Twin Falls, ID 83301ActiveMLS ID #98996885, Lauren Dolcini, Equity Northwest Real Estate - Southern Idaho. IMLS
- $579,9994 bd3 ba1.9k sqft979 Siphon St, Twin Falls, ID 83301ActiveMLS ID #98992947, Eliza Mendoza, Keller Williams Sun Valley Southern Idaho. IMLS
- $699,0003 bd3 ba2.3k sqft594 Canyon Mist Dr, Twin Falls, ID 83301ActiveMLS ID #98980954, Cindy Collins, Berkshire Hathaway HomeServices Idaho Homes & Properties. IMLS
- $709,0005 bd4 ba2.5k sqft635 Canyon Crest Dr W, Twin Falls, ID 83301ActiveMLS ID #98968985, Nick Imamovic, IdaHome Realty. IMLS
- $798,9004 bd3 ba2k sqft2531B E 3769 N, Twin Falls, ID 83301ActiveMLS ID #98975116, Justin Winson, Silvercreek Realty Group. IMLS
- $649,9004 bd2 ba2.1k sqft3677 E 3735 N, Kimberly, ID 83341ActiveMLS ID #98987511, Gary Shook, Coldwell Banker Distinctive Properties. IMLS
- $815,0004 bd3 ba2.5k sqft2514 Tulip Cir, Twin Falls, ID 83301ActiveMLS ID #98978017, Brieanna Ruf, Keller Williams Sun Valley Southern Idaho. IMLS
- $525,0004 bd3 ba2.2k sqft1222 Ira Burton Rd, Twin Falls, ID 83301ActiveMLS ID #98990870, Jacqueline Walker, Keller Williams Sun Valley Southern Idaho. IMLS
- $837,5004 bd3 ba2.5k sqft2511 E 3730 N, Twin Falls, ID 83301ActiveMLS ID #98995659, Jessica Sutherland, HB Realty. IMLS
- $554,0004 bd2 ba2k sqft521 Falling Leaf Ln, Twin Falls, ID 83301ActiveMLS ID #98964509, Nick Imamovic, IdaHome Realty. IMLS
- from $509,9004 bd2 ba1.8k sqftKitsos 3 car Plan, Broadmoor South, Twin Falls, ID 83301New ConstructionWolverton Homes
- $575,0004 bd2 ba1.9k sqft298 Sandi Rd, Twin Falls, ID 83301ActiveMLS ID #98986202, Justin Winson, Silvercreek Realty Group. IMLS
- $449,9003 bd3 ba1.7k sqft1082 White Birch Ave, Twin Falls, ID 83301ActiveMLS ID #98995889, Jackie Metzger, Silvercreek Realty Group. IMLS
- $509,0003 bd2 ba1.8k sqft527 Falling Leaf Ln, Twin Falls, ID 83301ActiveMLS ID #98968987, Nick Imamovic, IdaHome Realty. IMLS
