Charming Century Home with West Lake Waterfront offering Prime Location Between Wellington and Bloomfield - A Unique County Retreat. Beautifully maintained Century Home, Circa 1927, situated on the quiet shores of West Lake. This property offers a coveted south-facing view and promises peace & privacy. Enjoy direct access to West Lake, ideal for fishing, boating, kayaking, or simply relaxing by the water's edge. Nearly 3 acres of rolling landscape, featuring a thriving commercial grade raspberry patch and a mixture of mature trees. Ample space on the east side of the lot provides a rare opportunity to build a second dwelling. This inviting 2-storey home is bursting with character and comfort. Step inside to discover 1,250 square feet of main-level living space, complemented by thoughtful design and classic details. A bright sunroom with six sliding glass doors, vaulted ceilings, a cozy woodstove, and walkouts to deck spaces make this a favourite spot to gather year-round. Centrally located kitchen and dining areas are perfect for family meals and entertaining guests. A main floor bedroom, 3 piece bath, another living room or work area and convenient laundry room are also located on the main floor. The upper-level primary suite features a tranquil loft, complete with an ensuite bath. Situated close to all the best Prince Edward County has to offer, including renowned wineries, farm-to-table dining, art galleries, and charming village shops. Enjoy easy access to both Wellington and Bloomfield, yet relish the privacy and serenity of lakeside living. Hop in the boat and head over to the sand dunes at Sandbanks Provincial Park!
For sale
C$1,350,000
15775 Loyalist Pkwy, Prince Edward County, ON K0K 1G0
2beds
2baths
Single Family Residence
Built in ----
206 Square Feet Lot
$-- Zestimate®
C$--/sqft
C$-- HOA
What's special
Coveted south-facing viewMixture of mature treesVaulted ceilingsCozy woodstoveWalkouts to deck spacesMain floor bedroomConvenient laundry room
- 99 days |
- 50 |
- 2 |
Zillow last checked:
Listing updated:
Listed by:
Re/Max Quinte Ltd.
Source: TRREB,MLS®#: X13070760 Originating MLS®#: Central Lakes Association of REALTORS
Originating MLS®#: Central Lakes Association of REALTORSFacts & features
Interior
Bedrooms & bathrooms
- Bedrooms: 2
- Bathrooms: 2
Primary bedroom
- Level: Second
- Dimensions: 7.04 x 4.06
Bedroom
- Level: Main
- Dimensions: 2.31 x 2.97
Bathroom
- Level: Second
- Dimensions: 1.8 x 2.4
Bathroom
- Level: Main
- Dimensions: 2.47 x 2.34
Dining room
- Level: Main
- Dimensions: 4.85 x 5.34
Family room
- Level: Main
- Dimensions: 5.33 x 3.95
Kitchen
- Level: Main
- Dimensions: 3.42 x 5.25
Living room
- Level: Main
- Dimensions: 3.44 x 4
Heating
- Forced Air, Gas
Cooling
- None
Appliances
- Included: Water Heater Owned
Features
- Flooring: Carpet Free
- Basement: None
- Has fireplace: Yes
- Fireplace features: Family Room, Natural Gas
Interior area
- Living area range: 1500-2000 null
Video & virtual tour
Property
Parking
- Total spaces: 6
- Parking features: Private Double
- Has garage: Yes
Features
- Stories: 1.5
- Patio & porch: Patio
- Exterior features: Year Round Living
- Pool features: None
- Has view: Yes
- View description: Lake
- Has water view: Yes
- Water view: Lake,Direct
- Waterfront features: Dock, Direct, Lake
- Body of water: West Lake
Lot
- Size: 206 Square Feet
- Features: Lake/Pond, Beach, Golf, Library, Place Of Worship, School, Irregular Lot
- Topography: Rolling,Sloping
Details
- Parcel number: 550510126
Construction
Type & style
- Home type: SingleFamily
- Property subtype: Single Family Residence
Materials
- Board & Batten
- Foundation: Stone
- Roof: Asphalt Shingle,Metal
Utilities & green energy
- Sewer: Septic
- Water: Drilled Well
- Utilities for property: Electricity Connected, Garbage Pickup, Natural Gas, Recycling Pickup
Community & HOA
Community
- Security: Carbon Monoxide Detector(s), Smoke Detector(s)
Location
- Region: Prince Edward County
Financial & listing details
- Annual tax amount: C$3,239
- Date on market: 5/1/2026
R
Re/Max Quinte Ltd.
By pressing Contact Agent, you agree that the real estate professional identified above may call/text you about your search, which may involve use of automated means and pre-recorded/artificial voices. You don't need to consent as a condition of buying any property, goods, or services. Message/data rates may apply. You also agree to our Terms of Use. Zillow does not endorse any real estate professionals. We may share information about your recent and future site activity with your agent to help them understand what you're looking for in a home.
Price history
Price history is unavailable.
Public tax history
Tax history is unavailable.
Climate risks
Neighborhood: K0K
Nearby schools
GreatSchools rating
No schools nearby
We couldn't find any schools near this home.
- C$680,000-- bd-- ba-- sqft15860 Loyalist Pkwy, Prince Edward County, ON K0K1G0For Sale
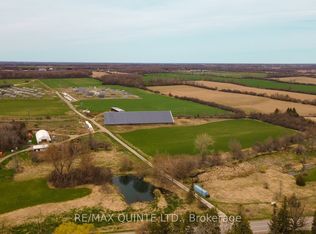
- C$---- bd-- ba-- sqft15927 Loyalist Pkwy, Prince Edward County, ON K0K1G0Off Market
- C$628,0005 bd2 ba-- sqft4 Harbourview Cres, Prince Edward County, ON K0K3L0For Sale

- C$748,0004 bd2 ba-- sqft70 Belleville St, Prince Edward County, ON K0K3L0For Sale
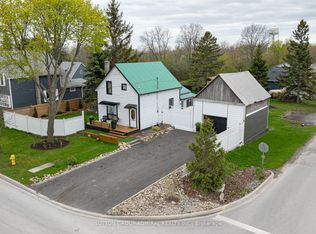
- C$4,7503 bd3 ba-- sqft1558 Gilead Rd, Prince Edward County, ON K0K1G0For Rent
- C$649,9003 bd3 ba-- sqft88 Westwind Cres, Prince Edward County, ON K0K3L0For Sale
- C$895,0003 bd2 ba-- sqft59 Maple St, Prince Edward County, ON K0K3L0For Sale
- C$779,9003 bd3 ba-- sqft46 Lake Breeze Ct, Prince Edward County, ON K0K3L0For Sale
Similar homes
- C$1,398,0004 bd3 ba-- sqft10 Skiff Cove Rd, Prince Edward County, ON K0K 3L0For Sale
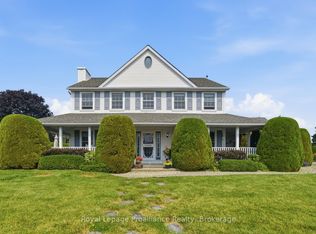 MLS ID #X13600028, Royal Lepage Proalliance Realty. TRREB
 - C$1,295,0004 bd2 ba-- sqft1818 County Road 12 Rd, Prince Edward County, ON K0K 2T0For Sale
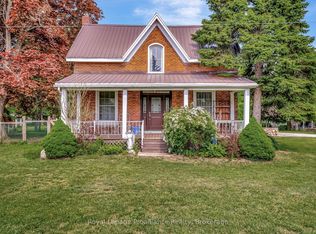 MLS ID #X13235858, Royal Lepage Proalliance Realty. TRREB
 - C$1,175,0003 bd2 ba-- sqft96/102 Bishop Ln, Prince Edward County, ON K0K 1A0For Sale
 MLS ID #X13210676, Keller Williams Energy Real Estate. TRREB
 - C$998,0004 bd3 ba-- sqft14782 Loyalist Pkwy, Prince Edward County, ON K0K 1G0For Sale
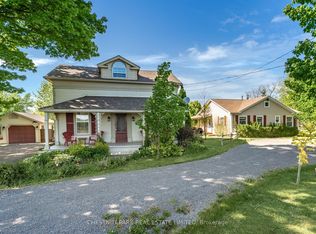 MLS ID #X12876878, Chestnut Park Real Estate Limited. TRREB
 - C$1,375,0003 bd3 ba-- sqft5 Hermon Ln, Prince Edward County, ON K8N 4Z1For SaleMLS ID #X13073850, Re/Max Quinte Ltd.. TRREB
- C$1,199,9994 bd4 ba-- sqft3118 County Road 10, Prince Edward County, ON K0K 2T0For SaleMLS ID #X12970192, Chestnut Park Real Estate Limited. TRREB
- C$895,0003 bd2 ba-- sqft62 Consecon St, Prince Edward County, ON K0K 3L0For SaleMLS ID #X13104678, Chestnut Park Real Estate Limited. TRREB
- C$1,150,0003 bd2 ba-- sqft40 Wallbridge Cir, Prince Edward County, ON K8N 4Z7For SaleMLS ID #X13538594, Royal Lepage Proalliance Realty. TRREB
- C$1,299,0005 bd4 ba-- sqft16 Barker St, Prince Edward County, ON K0K 2T0For SaleMLS ID #X13149330, Exp Realty. TRREB
- C$1,675,0002 bd2 ba-- sqft1 Station Rd, Prince Edward County, ON K0K 2J0For SaleMLS ID #X13213214, Chestnut Park Real Estate Limited. TRREB
- C$1,199,9005 bd5 ba-- sqft348 Michaels Way, Prince Edward County, ON K0K 1L0New ConstructionMLS ID #X13613548, Re/Max Quinte Ltd.. TRREB
- C$1,799,0005 bd3 ba-- sqft249 Carter Rd, Prince Edward County, ON K0K 1T0For SaleMLS ID #X13625958, Re/Max Quinte Ltd.. TRREB
- C$1,250,0004 bd2 ba-- sqft1752 County Road 3 Rd, Prince Edward County, ON K0K 1L0For SaleMLS ID #X12983244, Re/Max Quinte Ltd.. TRREB
- C$779,9003 bd3 ba-- sqft46 Lake Breeze Ct, Prince Edward County, ON K0K 3L0For SaleMLS ID #X13069728, Re/Max Quinte Ltd.. TRREB
- C$1,690,0004 bd5 ba-- sqft60 Bakker Rd, Prince Edward County, ON K0K 2J0For SaleMLS ID #X13465982, Chestnut Park Real Estate Limited. TRREB
- C$1,585,0002 bd1 ba-- sqft682 Salmon Point Rd, Prince Edward County, ON K0K 1P0For SaleMLS ID #X13467158, RE/MAX RISE EXECUTIVES, BROKERAGE. TRREB
- C$799,0003 bd2 ba-- sqft1501 County Road 12 Rd, Prince Edward County, ON K0K 2T0For SaleMLS ID #X13128048, Re/Max Quinte Ltd.. TRREB
- C$1,599,0004 bd4 ba-- sqft493 County Road 7 Rd, Prince Edward County, ON K0K 2T0For SaleMLS ID #X13262116, PG DIRECT REALTY LTD.. TRREB
- C$1,150,0004 bd2 ba-- sqft1678 County Road 3, Prince Edward County, ON K0K 1L0For SaleMLS ID #X13542298, Re/Max Quinte Ltd.. TRREB
- C$1,146,0003 bd2 ba-- sqft407 County Road 4, Prince Edward County, ON K0K 1W0For SaleMLS ID #X12936270, Chestnut Park Real Estate Limited. TRREB
