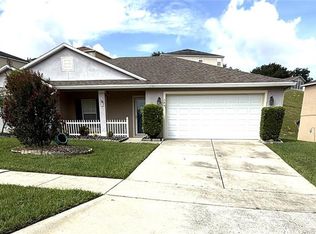
Under contract-accepting backup offers. **Experience elevated Florida living in Clermont's scenic rolling hills!** Situated on **one of the largest homesites in the community—approximately 0.75 acres**—this beautifully maintained **4-bedroom, 2-bath home with a dedicated office** offers **2,304 heated square feet** of thoughtfully designed living space, panoramic views, and an exceptional combination of space, privacy, and convenience. Tucked away on a quiet cul-de-sac with **only three homes**, this property offers a peaceful setting just minutes from shopping, dining, medical facilities, and the Florida Turnpike. The screened front entry welcomes you into an open floor plan featuring **10-foot ceilings**, four true bedrooms, a dedicated office, a spacious family room, formal dining room, and a bright eat-in kitchen. **All kitchen appliances, plus the stackable washer and dryer, are included**, and the oversized laundry room can also accommodate a traditional side-by-side washer and dryer. The impressive **28' x 57' screened enclosure** surrounds a **heated saltwater pool and in-ground spa**, complete with a removable safety fence and beautiful elevated views. Whether hosting holidays, birthdays, game-day gatherings, weekend cookouts, or simply relaxing poolside, this backyard was designed for making memories. Major improvements include a **2017 roof**, **new 14-SEER, 5-ton HVAC (2026)**, and a **new water heater (2026)**. The **SunRun solar system** (installed September 2020; lease assumed by buyer) helps keep energy costs low, with an average **$167/month solar payment** and approximately **$35/month Duke Energy bill**, with net-metering credits for excess power generated. Additional features include **low HOA dues**, accessibility grab bars in both bathrooms, and one of the community's largest homesites. **Homes offering four true bedrooms, a dedicated office, over 2,300 square feet, a heated pool and spa, an oversized 0.75-acre lot, panoramic Clermont hill views, solar energy, and this location are rarely available at this price point. Compare it to the competition—you'll quickly see why this home stands apart. Schedule your private showing today!**
Under contract
$417,500
1578 CHANCELLOR COURT, CLERMONT, FL 34711
4beds
2,304sqft
:
Get pre-qualified$2,805/mo
Single Family Residence
Built in 2001
0.75 Acres Lot
$-- Zestimate®
$181/sqft
$38/mo HOA
What's special
- 26 days |
- 427 |
- 44 |
Zillow last checked:
Listing updated:
Listed by:
Camille Ruiz 407-929-4632,
HOMEVINE REALTY 407-929-4632
Source: Stellar MLS,MLS#: G5114840 Originating MLS: Lake and Sumter
Originating MLS: Lake and Sumter
Facts & features
Interior
Bedrooms & bathrooms
- Bedrooms: 4
- Bathrooms: 2
- Full bathrooms: 2
Rooms
- Room types: Den/Library/Office, Family Room, Dining Room, Utility Room
Primary bedroom
- Features: En Suite Bathroom, Handicapped Accessible, Split Vanities, Tub with Separate Shower Stall, Walk-In Closet(s)
- Level: First
- Area: 180 Square Feet
- Dimensions: 12x15
Bedroom 2
- Features: Ceiling Fan(s), Walk-In Closet(s)
- Level: First
- Area: 110 Square Feet
- Dimensions: 10x11
Bedroom 4
- Features: Walk-In Closet(s)
- Level: First
- Area: 110 Square Feet
- Dimensions: 11x10
Primary bathroom
- Level: First
- Area: 108 Square Feet
- Dimensions: 12x9
Bathroom 2
- Features: Tub With Shower
- Level: First
- Area: 60 Square Feet
- Dimensions: 10x6
Bathroom 3
- Level: First
- Area: 121 Square Feet
- Dimensions: 11x11
Dining room
- Level: First
- Area: 121 Square Feet
- Dimensions: 11x11
Great room
- Level: First
- Area: 384 Square Feet
- Dimensions: 24x16
Kitchen
- Features: Pantry
- Level: First
- Area: 154 Square Feet
- Dimensions: 14x11
Heating
- Electric, Solar
Cooling
- Central Air
Appliances
- Included: Dishwasher, Dryer, Microwave, Range, Refrigerator, Washer
- Laundry: Inside, Laundry Room
Features
- Ceiling Fan(s), Eating Space In Kitchen, High Ceilings, Open Floorplan, Primary Bedroom Main Floor, Split Bedroom, Walk-In Closet(s)
- Flooring: Ceramic Tile, Laminate
- Doors: Sliding Doors
- Has fireplace: No
Interior area
- Total structure area: 3,052
- Total interior livable area: 2,304 sqft
Property
Parking
- Total spaces: 2
- Parking features: Driveway, Garage Door Opener
- Attached garage spaces: 2
- Has uncovered spaces: Yes
Accessibility
- Accessibility features: Grip-Accessible Features
Features
- Levels: One
- Stories: 1
- Patio & porch: Covered, Deck, Enclosed, Front Porch, Rear Porch, Screened
- Exterior features: Irrigation System, Sidewalk
- Has private pool: Yes
- Pool features: Child Safety Fence, Gunite, Heated, In Ground, Salt Water, Screen Enclosure, Solar Heat
- Has spa: Yes
- Spa features: Heated, In Ground
Lot
- Size: 0.75 Acres
- Features: Cul-De-Sac, Gentle Sloping, Landscaped, Sidewalk, Sloped
- Residential vegetation: Mature Landscaping, Trees/Landscaped
Details
- Parcel number: 202226190000000300
- Zoning: R-1
- Special conditions: None
Construction
Type & style
- Home type: SingleFamily
- Architectural style: Contemporary
- Property subtype: Single Family Residence
Materials
- Block, Stucco
- Foundation: Slab
- Roof: Shingle
Condition
- Completed
- New construction: No
- Year built: 2001
Details
- Builder name: Adams Homes
Utilities & green energy
- Sewer: Public Sewer
- Water: None
- Utilities for property: Cable Available, Electricity Connected, Fiber Optics, Sewer Connected, Solar, Water Connected
Community & HOA
Community
- Pet fee: $0 monthly
- Subdivision: SIERRA VISTA PH 01
HOA
- Has HOA: Yes
- HOA fee: $38 monthly
- HOA name: Sierra Vista HOA- Stacy Mazzora
- HOA phone: 407-656-1081
Location
- Region: Clermont
Financial & listing details
- Price per square foot: $181/sqft
- Tax assessed value: $387,320
- Annual tax amount: $2,811
- Date on market: 7/9/2026
- Listing terms: Cash,Conventional,FHA,VA Loan
- Ownership: Fee Simple
- Total actual rent: 0
- Electric utility on property: Yes
- Road surface type: Asphalt
Estimated market value
Not available
Estimated sales range
Not available
$3,189/mo
Price history
| Date | Event | Price |
|---|---|---|
| 7/10/2026 | Contingent | $417,500$181/sqft |
Source:  Stellar MLS #G5114840 Report a problem Stellar MLS #G5114840 Report a problem | ||
| 7/10/2026 | Listed for sale | $417,500+125.7%$181/sqft |
Source: Stellar MLS #G5114840 Report a problem | ||
| 12/16/2008 | Sold | $185,000-47.1%$80/sqft |
Source: Public Record Report a problem | ||
| 7/24/2008 | Listing removed | $350,000$152/sqft |
Source: Coldwell Banker** #G4633633 Report a problem | ||
| 3/26/2008 | Listed for sale | $350,000+102.5%$152/sqft |
Source: Coldwell Banker** #G4633633 Report a problem | ||
| 12/5/2001 | Sold | $172,800$75/sqft |
Source: Public Record Report a problem | ||
Public tax history
| Year | Property taxes | Tax assessment |
|---|---|---|
| 2025 | $2,812 +1.1% | $209,940 +2.9% |
| 2024 | $2,782 +2.2% | $204,030 +3% |
| 2023 | $2,722 +3.4% | $198,090 +3% |
| 2022 | $2,633 +6.1% | $192,320 +3% |
| 2021 | $2,482 +1% | $186,727 +1.4% |
| 2020 | $2,458 -1.7% | $184,149 +2.3% |
| 2019 | $2,502 +4.4% | $180,009 +1.9% |
| 2018 | $2,396 | $176,653 +2.1% |
| 2017 | $2,396 +2% | $173,020 +2.1% |
| 2016 | $2,350 +0.7% | $169,462 +0.7% |
| 2015 | $2,333 +0.4% | $168,285 +0.8% |
| 2014 | $2,324 +6% | $166,950 +1.5% |
| 2013 | $2,192 +4.4% | $164,483 +1.7% |
| 2012 | $2,100 -3% | $161,734 -2.3% |
| 2011 | $2,164 -14.1% | $165,521 -10% |
| 2010 | $2,518 -8% | $183,819 -6.5% |
| 2009 | $2,739 -26.9% | $196,602 -22.8% |
| 2008 | $3,748 -22% | $254,815 -5.9% |
| 2007 | $4,804 -2.4% | $270,780 +7.6% |
| 2006 | $4,924 +20.3% | $251,647 +21.9% |
| 2005 | $4,095 +32.3% | $206,430 |
| 2004 | $3,096 +1.9% | -- |
| 2003 | $3,037 -0.1% | $149,345 +0.7% |
| 2002 | $3,041 +565.1% | $148,240 +533.5% |
| 2001 | $457 +30.7% | $23,400 -7.1% |
| 2000 | $350 | $25,200 |
Find assessor info on the county website
Monthly payment
Est. payment
Payment breakdown
Explore the cost of this home by adjusting the details. Changes won't be saved.Climate risks
Neighborhood: 34711
Nearby schools
GreatSchools rating
- 6/10Grassy Lake Elementary SchoolGrades: PK-5Distance: 1.3 mi
- 8/10East Ridge Middle SchoolGrades: 6-8Distance: 1.9 mi
- 5/10Lake Minneola High SchoolGrades: 9-12Distance: 1.3 mi
Schools provided by the listing agent
- Elementary: Grassy Lake Elementary
- Middle: East Ridge Middle
- High: Lake Minneola High
Source: Stellar MLS. This data may not be complete. We recommend contacting the local school district to confirm school assignments for this home.
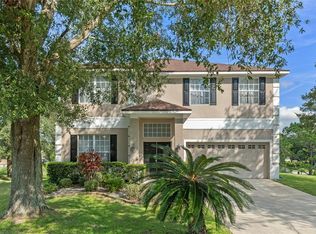
- $453,0004 bd3 ba2.6k sqft1582 Chancellor Ct, Clermont, FL 34711Sold

- $357,0003 bd2 ba1.6k sqft1103 Arbor Hill Cir, Minneola, FL 34715Off Market
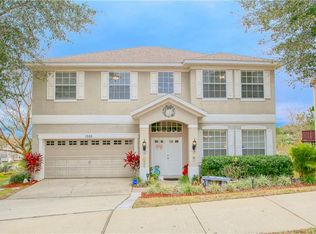
- $427,0004 bd3 ba2.6k sqft1586 Chancellor Ct, Clermont, FL 34711Off Market
- $340,6003 bd2 ba1.6k sqft1107 Arbor Hill Cir, Minneola, FL 34715Off Market
- $327,2003 bd2 ba1.2k sqft1115 Arbor Hill Cir, Minneola, FL 34715Off Market
- $400,3004 bd2 ba1.5k sqft1130 Chelsea Parc Dr, Minneola, FL 34715Off Market
- $352,9003 bd2 ba1.7k sqft1416 Muir Cir, Clermont, FL 34711Off Market
- $370,0004 bd2 ba1.7k sqft1412 Muir Cir, Clermont, FL 34711Sold
A local agent can set up tours, give advice and negotiate with sellers.
Similar homes
- $459,0003 bd2 ba1.9k sqft1206 BRENTWOOD DRIVE, CLERMONT, FL 34711For Sale

 MLS ID #G5115721, Genger Narehood, BONJORN REAL ESTATE. Stellar MLS
 - $529,9004 bd2 ba2.3k sqft13059 SANDY PINE LANE, CLERMONT, FL 34711For Sale
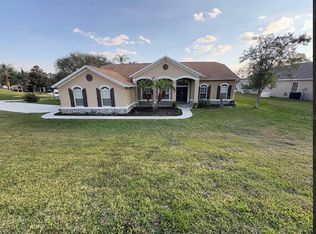 MLS ID #G5115788, Jessica Sciacca, PINK PLACE REALTY, LLC. Stellar MLS
 - $354,9003 bd2 ba1.5k sqft344 SKY VALLEY STREET, CLERMONT, FL 34711For Sale
 MLS ID #O6423173, Trinh Le, SOGO REAL ESTATE SERVICES LLC. Stellar MLS
 - $384,0003 bd2 ba1.9k sqft4223 KINGSLEY STREET, CLERMONT, FL 34711For Sale
 MLS ID #G5115135, Diane Rogers, REAL BROKER, LLC. Stellar MLS
 - $450,0004 bd3 ba2.2k sqft3807 BEACON RIDGE WAY, CLERMONT, FL 34711For SaleMLS ID #S5148095, Geoffrey Owen, GO FLORIDA REALTY, INC.. Stellar MLS
- $524,9003 bd2 ba2.1k sqft12734 COLONNADE CIRCLE, CLERMONT, FL 34711For SaleMLS ID #G5115725, William Comer, FLORIDA LIFESTYLE REALTY GROUP. Stellar MLS
- $339,0003 bd2 ba1.4k sqft3622 WESTERHAM DRIVE, CLERMONT, FL 34711For SaleMLS ID #G5115707, Marsha Burton-Gordon, OLYMPUS EXECUTIVE REALTY INC. Stellar MLS
- $450,0003 bd3 ba2.2k sqft1287 LEGENDARY BLVD, CLERMONT, FL 34711For SaleMLS ID #O6417927, Michelle Fiorino-Ragni, SUNSHINE LIFE REALTY LLC. Stellar MLS
- $399,0003 bd2 ba1.8k sqft3445 CAPLAND AVENUE, CLERMONT, FL 34711For SaleMLS ID #G5112125, Kimberly Jones-Wilde, RE/MAX TITANIUM GROUP. Stellar MLS
- $465,9003 bd2 ba1.8k sqft10839 LANTANA CREST, CLERMONT, FL 34711For SaleMLS ID #G5114944, Maria Huff, PORCH LIGHT REALTY, LLC.. Stellar MLS
- $433,0004 bd2 ba1.7k sqft17802 JEFFERSON STREET, WINTER GARDEN, FL 34787For SaleMLS ID #O6428887, Karen Albright, OPENDOOR BROKERAGE LLC. Stellar MLS
- $395,0003 bd2 ba2k sqft3828 AVON COURT, CLERMONT, FL 34711For SaleMLS ID #G5109955, Diane Rogers, REAL BROKER, LLC. Stellar MLS
- $520,0004 bd3 ba2.4k sqft13518 PALO COURT, CLERMONT, FL 34711For SaleMLS ID #O6423420, Carol Gil Solorzano, IRM INVEST., REAL EST.& MGMT.. Stellar MLS
- $399,9004 bd4 ba2.2k sqft1751 SOUTHERN OAK LOOP, MINNEOLA, FL 34715For SaleMLS ID #O6421970, Patrick D'Agostino, GLORY INTL. REAL ESTATE CO. Stellar MLS
- $450,0003 bd2 ba2k sqft573 KISTLER CIRCLE, CLERMONT, FL 34715For SaleMLS ID #O6407507, Joyce Skowron, PA, LA ROSA REALTY LLC. Stellar MLS
- $419,0003 bd2 ba1.8k sqft744 MEADOW PARK DRIVE, MINNEOLA, FL 34715For SaleMLS ID #OM723832, Rob Mack, MACK REALTY LLC. Stellar MLS
- $420,0005 bd3 ba2.4k sqft411 ROCK SPRINGS CIRCLE, GROVELAND, FL 34736For SaleMLS ID #TB8521730, Diana Beattie, CHARLES RUTENBERG REALTY INC. Stellar MLS
- $518,5604 bd3 ba2.6k sqft16525 MAJESTIC COURT, CLERMONT, FL 34711For SaleMLS ID #O6418262, Kavita Uttamchandani, CENTURY 21 CARIOTI. Stellar MLS
- $440,0004 bd2 ba1.8k sqft721 SUNBURST COVE LANE, WINTER GARDEN, FL 34787For SaleMLS ID #O6430259, Karen Albright, OPENDOOR BROKERAGE LLC. Stellar MLS
- $369,9003 bd2 ba1.8k sqft2308 TWICKINGHAM COURT, CLERMONT, FL 34711For SaleMLS ID #G5110559, Diane Rogers, REAL BROKER, LLC. Stellar MLS
