PRICED TO SELL! Located in the desirable Palm Beach Country Estates, this stunning 2019 new construction home was built to perfection. Full Concrete Block exterior, hurricane impact windows/doors, 2 new AC units, metal roof and it is even equipped for a full home generator. This high & dry lot is situated on over an acre and is accessed by only paved roads thus making it an extremely valuable lot. The backyard holds an oversized salt water pool with LED bubblers, variable speed pump and 4 LED color changing lights. As a bonus feature in the backyard the home has a separate structure/utility building that holds an outdoor hot/cold shower.
Pre-foreclosure
Est. $1,893,000
15781 74th Ave N, West Palm Beach, FL 33418
4beds
3,121sqft
SingleFamily
Built in 2019
1.15 Acres Lot
$1,893,000 Zestimate®
$607/sqft
$653/mo HOA
Overview
- 65 days |
- 167 |
- 2 |
Facts & features
Interior
Bedrooms & bathrooms
- Bedrooms: 4
- Bathrooms: 4
- Full bathrooms: 3
- 1/2 bathrooms: 1
Heating
- Forced air, Electric
Cooling
- Central
Appliances
- Included: Dishwasher, Dryer, Microwave, Range / Oven, Refrigerator, Washer
Features
- Walk-In Closet(s), Split Bedroom, Family
- Flooring: Tile
- Windows: Storm Window(s)
Interior area
- Total interior livable area: 3,121 sqft
Property
Parking
- Total spaces: 2
- Parking features: Garage - Attached
Features
- Exterior features: Cement / Concrete
- Pool features: In Ground, Private
Lot
- Size: 1.15 Acres
- Features: 1 to < 2 Acres
Details
- Additional structures: Shed(s)
- Parcel number: 00424116000001960
- Zoning: Ar
Construction
Type & style
- Home type: SingleFamily
- Architectural style: Key West
Materials
- masonry
- Roof: Metal
Condition
- Resale
- New construction: No
- Year built: 2019
Utilities & green energy
- Sewer: Public Sewer, Septic Tank
Community & HOA
HOA
- Has HOA: Yes
- HOA fee: $653 monthly
Location
- Region: West Palm Beach
Financial & listing details
- Price per square foot: $607/sqft
- Tax assessed value: $1,355,468
- Annual tax amount: $24,743
- Inclusions: Refrigerator, Dryer, Washer, Dishwasher, Microwave, Range - Electric
Foreclosure details
Estimated market value
$1,893,000
$1.76M - $2.04M
$9,195/mo
Price history
| Date | Event | Price |
|---|---|---|
| 5/16/2023 | Sold | $1,699,000-0.1%$544/sqft |
Source:  BeachesMLS #R10880743 Report a problem BeachesMLS #R10880743 Report a problem | ||
| 4/14/2023 | Contingent | $1,699,900$545/sqft |
Source: BeachesMLS #RX-10880743 Report a problem | ||
| 4/11/2023 | Listed for sale | $1,699,900+112.5%$545/sqft |
Source: BeachesMLS #RX-10880743 Report a problem | ||
| 6/8/2020 | Sold | $800,000+0.1%$256/sqft |
Source: BeachesMLS #R10618427 Report a problem | ||
| 5/12/2020 | Pending sale | $799,000$256/sqft |
Source: RE/MAX Properties #RX-10618427 Report a problem | ||
| 4/27/2020 | Listed for sale | $799,000-8.1%$256/sqft |
Source: RE/MAX Properties #RX-10618427 Report a problem | ||
| 3/20/2020 | Listing removed | $869,000$278/sqft |
Source: RE/MAX Properties #RX-10604554 Report a problem | ||
| 2/27/2020 | Listed for sale | $869,000+529.7%$278/sqft |
Source: RE/MAX Properties #RX-10604554 Report a problem | ||
| 1/12/2018 | Sold | $138,000-8%$44/sqft |
Source: Public Record Report a problem | ||
| 7/7/2004 | Sold | $150,000+30.4%$48/sqft |
Source: Public Record Report a problem | ||
| 6/23/2003 | Sold | $115,000+250.6%$37/sqft |
Source: Public Record Report a problem | ||
| 8/5/1999 | Sold | $32,800$11/sqft |
Source: Public Record Report a problem | ||
Public tax history
| Year | Property taxes | Tax assessment |
|---|---|---|
| 2025 | $24,743 +6.6% | $1,355,468 +11% |
| 2024 | $23,213 +91.5% | $1,221,004 +110% |
| 2023 | $12,121 +0.5% | $581,546 +3% |
| 2022 | $12,060 +0.6% | $564,608 +3% |
| 2021 | $11,985 -10.7% | $548,163 -12.3% |
| 2020 | $13,426 +136.7% | $625,141 +278.4% |
| 2019 | $5,673 | $165,186 +8.1% |
| 2018 | $5,673 +8.6% | $152,787 +7% |
| 2017 | $5,224 +12.8% | $142,791 +39% |
| 2016 | $4,630 +5.3% | $102,721 +10% |
| 2015 | $4,399 +53% | $93,383 +10% |
| 2014 | $2,875 +7.7% | $84,894 +10% |
| 2013 | $2,668 +0.9% | $77,176 +3% |
| 2012 | $2,644 +7% | $74,941 +10% |
| 2011 | $2,472 -19.6% | $68,128 -28% |
| 2010 | $3,074 -12.1% | $94,623 -21.7% |
| 2009 | $3,498 -5.1% | $120,846 -16.7% |
| 2008 | $3,684 -16.8% | $145,073 -24.5% |
| 2007 | $4,430 -8.8% | $192,179 -5% |
| 2006 | $4,856 | $202,293 +47.4% |
| 2005 | -- | $137,241 +53% |
| 2004 | $915 +52.7% | $89,700 +62.5% |
| 2003 | $599 -56.8% | $55,200 +37.1% |
| 2002 | $1,388 +4.2% | $40,250 +9% |
| 2001 | $1,332 +5.1% | $36,915 +7% |
| 2000 | $1,268 +87.2% | $34,500 |
| 1999 | $677 | $34,500 |
Find assessor info on the county website
Monthly payment
Climate risks
Neighborhood: 33418
Nearby schools
GreatSchools rating
- 10/10Marsh Pointe Elementary SchoolGrades: PK-5Distance: 3.3 mi
- 8/10Independence Middle SchoolGrades: 6-8Distance: 1.9 mi
- 6/10William T. Dwyer High SchoolGrades: PK,9-12Distance: 3.5 mi
Schools provided by the listing agent
- Elementary: Marsh Pointe Elementary
- Middle: Independence Middle School
- High: William T. Dwyer High School
Source: The MLS. This data may not be complete. We recommend contacting the local school district to confirm school assignments for this home.
- $807,7003 bd2 ba2.7k sqft15780 75th Ave N, Palm Beach Gardens, FL 33418Off Market

- $1,000,3004 bd3 ba2.5k sqft15739 74th Ave N, Palm Beach Gardens, FL 33418Off Market
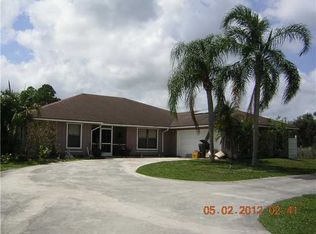
- $847,0004 bd3 ba2.3k sqft15823 74th Ave N, Palm Beach Gardens, FL 33418Off Market
- $1,088,8004 bd2 ba2.5k sqft15780 74th Ave N, Palm Beach Gardens, FL 33418Off Market
- $1,000,0003 bd3 ba2.2k sqft15822 75th Ave N, Palm Beach Gardens, FL 33418Off Market
- $394,560-- bd-- ba-- sqft75 Avenue N, Palm Beach Gardens, FL 33418Off Market
- $1,778,6003 bd4 ba3k sqft15736 75th Ave N, Palm Beach Gardens, FL 33418Off Market
- $864,4004 bd2 ba2.5k sqft15740 74th Ave N, Palm Beach Gardens, FL 33418Off Market
Similar homes
- $1,349,0004 bd3 ba3.1k sqft8166 150th Court N, Palm Beach Gardens, FL 33418For Sale
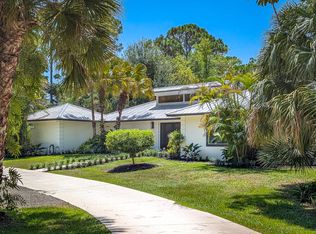
 MLS ID #B26066463, Stacy Michelle Probst, Berman Realty. BeachesMLS
 - $1,750,0004 bd3 ba3k sqft15314 70th Trail N, Palm Beach Gardens, FL 33418For Sale
 MLS ID #R10988319, Stacy Michelle Probst, Berman Realty. BeachesMLS
 - $1,180,0004 bd2 ba2.3k sqft15315 78TH Drive N, Palm Beach Gardens, FL 33418For Sale
 MLS ID #B26064813, Jennifer Hyland, The Corcoran Group. BeachesMLS
 - $2,148,0005 bd5 ba3.4k sqft7595 155th Place N, Palm Beach Gardens, FL 33418New Construction
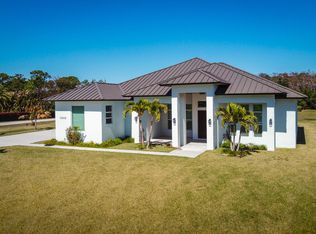 MLS ID #R11166393, Stacy Michelle Probst, Berman Realty. BeachesMLS
 - $1,799,0004 bd5 ba3.3k sqft13346 Machiavelli Way, Palm Beach Gardens, FL 33418For SaleMLS ID #B26062815, Christopher Glass, Glass Realty, LLC. BeachesMLS
- $1,825,0005 bd5 ba4.6k sqft14410 64th Way N, Palm Beach Gardens, FL 33418For SaleMLS ID #R11155480, Gregory McGorry, Water Pointe Realty Group. BeachesMLS
- $1,318,0004 bd3 ba2.6k sqft8259 155th Place N, Palm Beach Gardens, FL 33418For SaleMLS ID #B26036240, Paul Probst, Berman Realty. BeachesMLS
- $1,850,0004 bd3 ba2.5k sqftJupiter Country Club Pod, Jupiter, FL 33478For Sale
 MLS ID #A12070501, Kathleen Smuts, Wildflower Real Estate, LLC. MIAMI
 - $1,795,0003 bd4 ba3.1k sqft13689 ARTISAN Circle, Palm Beach Gardens, FL 33418For SaleMLS ID #B26059961, Seth Koretzky, Compass Florida LLC. BeachesMLS
- $1,695,0005 bd4 ba3.1k sqft6188 Celadon Circle, Palm Beach Gardens, FL 33418For SaleMLS ID #B26043178, Samara J Cooper, Leibowitz Realty Group, LLC./PBG. BeachesMLS
- $1,270,0004 bd3 ba2.4k sqft14409 67th Trail N, Palm Beach Gardens, FL 33418For SaleMLS ID #R11157303, Krystle Lynne Rea, Luxe Key Realty Group, LLC. BeachesMLS
- $1,950,0003 bd4 ba3.1k sqft13149 Faberge Place, Palm Beach Gardens, FL 33418For SaleMLS ID #R11132919, Alexa N McDonald, The Agency Florida LLC. BeachesMLS
- $1,850,0004 bd4 ba3.8k sqft507 Sonoma Isles Circle, Jupiter, FL 33478For SaleMLS ID #B26010015, Melvin Stewart, Paradise Real Estate Intl. BeachesMLS
- $1,975,0003 bd4 ba3.1k sqft5525 Renoir Place, Palm Beach Gardens, FL 33418For SaleMLS ID #B26019368, Vincent Marotta Jr, Illustrated Properties LLC (Co. BeachesMLS
- $1,175,0004 bd2 ba2.5k sqft8671 155th Place N, Palm Beach Gardens, FL 33418For SaleMLS ID #B26050887, Michael J Brue, Compass Florida LLC. BeachesMLS
- $1,580,0003 bd4 ba3.2k sqft6499 Brandon Street, Palm Beach Gardens, FL 33418For SaleMLS ID #B26045745, Diane Nelson, Paradise Real Estate Intl. BeachesMLS
- $2,150,0004 bd4 ba3k sqft114 Carmela Court, Jupiter, FL 33478For SaleMLS ID #B26064209, Dan Igo, The Corcoran Group. BeachesMLS
- $1,875,0003 bd3 ba2.6k sqft260 Carina Drive, Jupiter, FL 33478For SaleMLS ID #B26059158, Shellie Ann Chiet, Shellie Chiet Real Estate LLC/. BeachesMLS
- $1,700,0005 bd5 ba4.2k sqft1201 Faulkner Terrace, Palm Beach Gardens, FL 33418For SaleMLS ID #B26055873, John Patrick Smith, Vantage Realty Partners. BeachesMLS
- $2,500,0004 bd4 ba3.5k sqft13558 Artisan Cir, Palm Beach Gardens, FL 33418For SaleMLS ID #26-1073, ROBERT B THOMSON, Waterfront Properties & Club Communities 6621. Palm Beach BOR
