Welcome to this 3-bedroom, 2-bathroom home offering a functional layout and great community amenities! Step inside to a spacious living room featuring soaring ceilings and a cozy fireplace. To the left of the living area, you'll find all three bedrooms, including the primary suite with a walk-in closet and private bath. An additional full guest bathroom is conveniently located just outside the secondary bedrooms. The living room flows into the dining area, while a separate kitchen offers a breakfast nook, pantry, and plenty of space for everyday living. Brand-new carpet has recently been installed in all bedrooms for a fresh, updated feel. Step outside to enjoy the covered back porch overlooking the fenced backyard. Enjoy NO CITY TAXES while taking advantage of the neighborhood swimming pool. Conveniently located near shopping, dining, schools, and military bases, this home offers the perfect combination of comfort, convenience, and value.
Pending
$299,900
158 Moonstone Court, Jacksonville, NC 28546
3beds
1,602sqft
:
Get pre-qualified$1,814/mo
Single Family Residence
Built in 2009
0.28 Acres Lot
$298,600 Zestimate®
$187/sqft
$33/mo HOA
What's special
- 19 days |
- 100 |
- 4 |
Likely to sell faster than
Zillow last checked:
Listing updated:
Listed by:
Susanne Figueroa 631-252-5700,
Coldwell Banker Sea Coast Advantage - Jacksonville
Source: Hive MLS,MLS#: 100585388 Originating MLS: Jacksonville Board of Realtors
Originating MLS: Jacksonville Board of RealtorsFacts & features
Interior
Bedrooms & bathrooms
- Bedrooms: 3
- Bathrooms: 2
- Full bathrooms: 2
Rooms
- Room types: Master Bedroom, Bedroom 2, Bedroom 3, Living Room, Dining Room
Primary bedroom
- Level: First
Bedroom 2
- Level: First
Bedroom 3
- Level: First
Dining room
- Level: First
Kitchen
- Level: First
Living room
- Level: First
Heating
- Electric, Heat Pump
Cooling
- Central Air
Features
- Master Downstairs, Walk-in Closet(s), Tray Ceiling(s), Entrance Foyer, Ceiling Fan(s), Pantry, Walk-in Shower, Walk-In Closet(s)
Interior area
- Total structure area: 1,602
- Total interior livable area: 1,602 sqft
Property
Parking
- Total spaces: 2
- Parking features: Paved
- Attached garage spaces: 2
Features
- Levels: One
- Patio & porch: Patio, Porch
- Exterior features: None
- Fencing: Wood
- Has view: Yes
- View description: None
- Frontage type: See Remarks
Lot
- Size: 0.28 Acres
Details
- Parcel number: 1114k230
- Zoning: R-10
- Special conditions: Standard
Construction
Type & style
- Home type: SingleFamily
- Property subtype: Single Family Residence
Materials
- Stone, Vinyl Siding, Wood Frame
- Foundation: Slab
- Roof: Architectural Shingle
Condition
- New construction: No
- Year built: 2009
Utilities & green energy
- Water: Public
- Utilities for property: Water Available
Community & HOA
Community
- Subdivision: Sterling Farms
HOA
- Has HOA: Yes
- Amenities included: Clubhouse, Pool, Maintenance Common Areas, Management
- HOA fee: $400 annually
- HOA name: CAMS
- HOA phone: 877-672-2267
Location
- Region: Jacksonville
Financial & listing details
- Price per square foot: $187/sqft
- Tax assessed value: $228,283
- Annual tax amount: $1,495
- Date on market: 6/30/2026
- Cumulative days on market: 19 days
- Listing agreement: Exclusive Right To Sell
- Listing terms: Cash,Conventional,FHA,VA Loan
- Road surface type: Paved
Estimated market value
$298,600
$284,000 - $314,000
$1,874/mo
Price history
| Date | Event | Price |
|---|---|---|
| 7/17/2026 | Pending sale | $299,900$187/sqft |
Source:  Hive MLS #100585388 Report a problem Hive MLS #100585388 Report a problem | ||
| 6/30/2026 | Listed for sale | $299,900+23.9%$187/sqft |
Source: Hive MLS #100585388 Report a problem | ||
| 11/23/2021 | Sold | $242,000+6.2%$151/sqft |
Source: Hive MLS #100295268 Report a problem | ||
| 10/18/2021 | Pending sale | $227,900$142/sqft |
Source: Hive MLS #100295268 Report a problem | ||
| 10/15/2021 | Listed for sale | $227,900+24.5%$142/sqft |
Source: Hive MLS #100295268 Report a problem | ||
| 3/17/2020 | Sold | $183,000-0.5%$114/sqft |
Source: Hive MLS #100200101 Report a problem | ||
| 2/18/2020 | Pending sale | $183,900$115/sqft |
Source: CENTURY 21 Champion Real Estate #100200101 Report a problem | ||
| 1/17/2020 | Listed for sale | $183,900-6.6%$115/sqft |
Source: CENTURY 21 Champion Real Estate #100200101 Report a problem | ||
| 9/4/2009 | Sold | $197,000$123/sqft |
Source: Public Record Report a problem | ||
Public tax history
| Year | Property taxes | Tax assessment |
|---|---|---|
| 2025 | $1,495 | $228,283 |
| 2024 | $1,495 | $228,283 |
| 2023 | $1,495 0% | $228,283 |
| 2022 | $1,495 +27.5% | $228,283 +37.3% |
| 2021 | $1,172 | $166,300 |
| 2020 | $1,172 | $166,300 |
| 2019 | $1,172 | $166,300 |
| 2018 | $1,172 +2% | $166,300 -2.4% |
| 2017 | $1,150 | $170,320 |
| 2016 | $1,150 | $170,320 |
| 2015 | $1,150 | $170,320 |
| 2014 | $1,150 -0.2% | $170,320 -13.5% |
| 2013 | $1,152 | $196,980 |
| 2010 | $1,152 | $196,980 |
Find assessor info on the county website
Monthly payment
Est. payment
Payment breakdown
Explore the cost of this home by adjusting the details. Changes won't be saved.Climate risks
Neighborhood: 28546
Nearby schools
GreatSchools rating
- 8/10Morton ElementaryGrades: PK-5Distance: 0.9 mi
- 7/10Hunters Creek MiddleGrades: 6-8Distance: 3.1 mi
- 4/10White Oak HighGrades: 9-12Distance: 2.3 mi
Schools provided by the listing agent
- Elementary: Morton
- Middle: Hunters Creek
- High: White Oak
Source: Hive MLS. This data may not be complete. We recommend contacting the local school district to confirm school assignments for this home.
- $320,0005 bd3 ba2.1k sqft156 Moonstone Ct, Jacksonville, NC 28546Sold

- $279,2003 bd3 ba1.4k sqft160 Moonstone Ct, Jacksonville, NC 28546Off Market
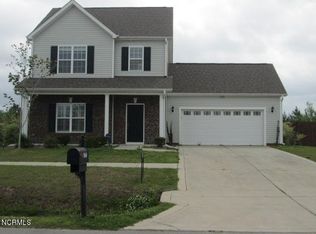
- $338,8004 bd2 ba2.2k sqft322 Aquamarine Cir, Jacksonville, NC 28546Off Market
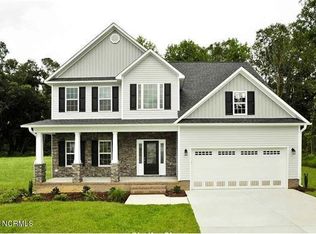
- $280,9003 bd2 ba-- sqft320 Aquamarine Cir, Jacksonville, NC 28546Off Market
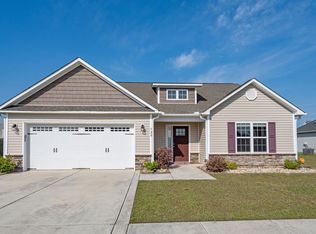
- $268,0003 bd2 ba1.7k sqft154 Moonstone Ct, Jacksonville, NC 28546Sold
- $284,6003 bd2 ba1.5k sqft162 Moonstone Ct, Jacksonville, NC 28546Off Market
- $285,0003 bd2 ba1.6k sqft157 Moonstone Ct, Jacksonville, NC 28546Sold
- $328,0004 bd3 ba2.4k sqft324 Aquamarine Cir, Jacksonville, NC 28546Sold
A local agent can set up tours, give advice and negotiate with sellers.
A local lender can help you make sure your offer is ready when you are.
Similar homes
- $334,9004 bd2 ba2.1k sqft208 Emerald Ridge Road, Jacksonville, NC 28546For Sale
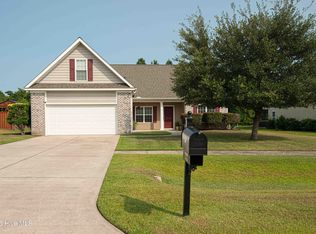
 MLS ID #100591467, Deisha Trottingwolf, Great Moves Realty. Hive MLS
 - $270,0003 bd2 ba1.7k sqft631 Duke Court, Jacksonville, NC 28546For Sale
 MLS ID #100588522, Ryan Hall, Hall Property Specialists, INC. Hive MLS
 - $311,0004 bd3 ba1.7k sqft108 Yellowwood Drive, Jacksonville, NC 28546For Sale
 MLS ID #100593904, Kimberly Le Estrada, REAL Broker LLC. Hive MLS
 - $315,0003 bd3 ba2k sqft213 Robert Alan Drive, Jacksonville, NC 28546For Sale
 MLS ID #100583973, Danielle Licavoli, RE/MAX Elite Realty Group. Hive MLS
 - $295,0003 bd3 ba1.8k sqft305 Providence Drive, Jacksonville, NC 28546For SaleMLS ID #100593447, Shane Register Team, Coldwell Banker Sea Coast Advantage-Midtown. Hive MLS
- $289,9003 bd3 ba1.5k sqft130 Tanbark Drive, Jacksonville, NC 28546For SaleMLS ID #100579503, Marci Bocanegra, Coldwell Banker Sea Coast Advantage - Jacksonville. Hive MLS
- $275,0003 bd2 ba1.2k sqft511 New Hanover Trail, Jacksonville, NC 28546For SaleMLS ID #100589286, Scott J Morrison, eXp Realty. Hive MLS
- $355,0004 bd3 ba2.2k sqft930 Commons Drive N, Jacksonville, NC 28546For SaleMLS ID #100594641, Shannon Damiano, Carolina Real Estate Group. Hive MLS
- $315,0004 bd3 ba1.9k sqft308 Hidden Oaks Drive, Jacksonville, NC 28546For SaleMLS ID #100588122, James Arvin, Coldwell Banker Sea Coast Advantage - Jacksonville. Hive MLS
- $305,0004 bd3 ba1.8k sqft210 Cypress Bay Drive, Jacksonville, NC 28546For SaleMLS ID #100587828, Kevin Boggs, List at Ease LLC. Hive MLS
- $330,0003 bd2 ba2.1k sqft520 New Hanover Trail, Jacksonville, NC 28546For SaleMLS ID #100587452, Ronda Scott, RE/MAX Homestead Swansboro. Hive MLS
- $307,0003 bd2 ba1.5k sqft302 Wynbrookee Lane, Jacksonville, NC 28546For SaleMLS ID #100582314, Mary Lorencz, Century 21 Coastal Advantage. Hive MLS
- $324,9004 bd3 ba1.8k sqft184 Audubon Drive, Jacksonville, NC 28546For SaleMLS ID #100593653, Lisa H Myers, Century 21 Vanguard. Hive MLS
- $315,0005 bd2 ba2k sqft120 Silver Leaf Drive, Jacksonville, NC 28546For SaleMLS ID #100592467, Kamila Swinson, Terri Alphin Smith & Co. Hive MLS
- $355,0004 bd3 ba2k sqft401 Ragged Point Court, Jacksonville, NC 28546For SaleMLS ID #100593615, Pamela M Trafton, Terri Alphin Smith & Co. Hive MLS
- $323,0004 bd3 ba1.8k sqft906 Savannah Drive, Jacksonville, NC 28546For SaleMLS ID #100582693, Nataly Romero, Terri Alphin Smith & Co. Hive MLS
- $287,0003 bd2 ba1.4k sqft102 Laredo Drive, Jacksonville, NC 28540For SaleMLS ID #100594716, Gabrielle Harvey, RE/MAX Elite Realty Group. Hive MLS
- $295,0003 bd3 ba1.6k sqft215 W Railroad Street, Jacksonville, NC 28540For SaleMLS ID #100593731, Al Wagner, Coldwell Banker Sea Coast Advantage - Jacksonville. Hive MLS
- $324,9004 bd2 ba1.7k sqft849 Tuscarora Trail, Jacksonville, NC 28546For SaleMLS ID #100574524, Brittany Largent, eXp Realty. Hive MLS
- $275,0003 bd2 ba1.2k sqft710 Savannah Drive, Jacksonville, NC 28546For SaleMLS ID #100563048, Marci Bocanegra, Coldwell Banker Sea Coast Advantage - Jacksonville. Hive MLS
