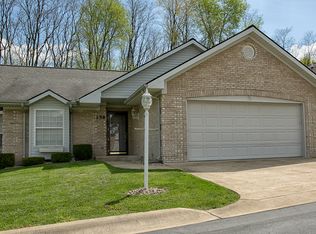
Experience refined living in this beautifully appointed condo at 158 S. Villa Dr., ideally positioned within walking distance to Arbor Crossing Golf Course in Connersville. Thoughtfully designed with both comfort and sophistication in mind, this three-bedroom, two full bath residence offers an exceptional blend of elegance and low-maintenance living. The spacious master suite serves as a private retreat, featuring a generous walk-in closet and a spa-inspired en-suite bathroom complete with a garden tub and separate shower. Two additional bedrooms, both rooms offering a comforting atmosphere and spacious closet space. This condo offers ample storage, provide flexibility for guests, family, or a home office. There is additional storage above the garage. The main living area showcases rich bamboo wood flooring, enhancing the home’s upscale feel, while plush carpeting in the bedrooms adds warmth and comfort. A stylish gas log fireplace anchors the living space, creating a cozy yet refined atmosphere. A true highlight of this home is the one-of-a-kind all-season porch—unmatched within the community—offering a serene setting to relax or entertain. Perfectly situated within walking distance to Arbor Crossing Golf Course, this property delivers a lifestyle of convenience, tranquility, and understated luxury. The HOA covers the buyer's monthly water/trash/septic bill, lawncare, snow removal and roof replacement, when needed. Don't miss this opportunity to live on the golf course in Connersville, Indiana. Call us today for your personal tour.
Pending
$259,000
158 S Villa Dr, Connersville, IN 47331
3beds
1,848sqft
:
Get pre-qualified$2,107/mo
Condo/Twnhse/Patio/Garden, Residential
Built in 2001
-- sqft lot
$248,800 Zestimate®
$140/sqft
$400/mo HOA
What's special
Stylish gas log fireplaceSpacious master suiteSpa-inspired en-suite bathroomComforting atmosphereSpacious closet spaceGenerous walk-in closetGarden tub
- 133 days |
- 78 |
- 1 |
Zillow last checked:
Listing updated:
Listed by:
Susannah Holtsclaw-Creech,
Creech Realty, LLC
Source: RLMS,MLS#: 10053046
Facts & features
Interior
Bedrooms & bathrooms
- Bedrooms: 3
- Bathrooms: 2
- Full bathrooms: 2
Bedroom 1
- Description: Master Suite
- Level: Main
- Area: 287.3
- Dimensions: 17 x 16.9
Bedroom 2
- Description: Walk In Closet
- Level: Main
- Area: 193.85
- Dimensions: 17.48 x 11.09
Bedroom 3
- Description: Walk In Closet
- Level: Main
- Area: 120
- Dimensions: 12 x 10
Bathroom 1
- Level: Main
- Area: 74.41
- Dimensions: 10.6 x 7.02
Bathroom 2
- Description: Master Bath
- Level: Main
- Area: 112.96
- Dimensions: 12.44 x 9.08
Kitchen
- Description: Well Lit
- Level: Main
- Area: 185.12
- Dimensions: 17.8 x 10.4
Living room
- Description: Open Concept
- Level: Main
- Area: 450
- Dimensions: 25 x 18
Heating
- Natural Gas
Cooling
- Central Air
Appliances
- Included: Dishwasher, Disposal, Microwave-Built In, Electric Range, Electric Water Heater, Water Softener Owned
- Laundry: Washer/Dryer Hookup, Great Location
Features
- Windows: Window Treatments
- Basement: None
- Has fireplace: Yes
- Fireplace features: Gas Log
Interior area
- Total structure area: 1,848
- Total interior livable area: 1,848 sqft
Property
Parking
- Total spaces: 2.5
- Parking features: Attached, 2.5
- Attached garage spaces: 2.5
- Has uncovered spaces: Yes
- Details: Driveway(Concrete)
Features
- Levels: One
- Patio & porch: Patio, Porch, Screened, 4-Season
Details
- Parcel number: 210527220158.000002
- Zoning: Residential Suburban
Construction
Type & style
- Home type: Townhouse
- Property subtype: Condo/Twnhse/Patio/Garden, Residential
Materials
- Brick, Stick
- Foundation: Slab
- Roof: Shingle
Condition
- Year built: 2001
Utilities & green energy
- Electric: Duke Energy
- Gas: Ohio Valley Gas Company
- Sewer: Public Sewer
- Water: Public
Community & HOA
HOA
- Has HOA: Yes
- HOA fee: $400 monthly
Location
- Region: Connersville
Financial & listing details
- Price per square foot: $140/sqft
- Annual tax amount: $2,060
- Date on market: 3/18/2026
Estimated market value
$248,800
$236,000 - $261,000
$1,447/mo
Price history
| Date | Event | Price |
|---|---|---|
| 7/10/2026 | Pending sale | $259,000$140/sqft |
Source:  RLMS #10053046 Report a problem RLMS #10053046 Report a problem | ||
| 3/18/2026 | Listed for sale | $259,000-3.7%$140/sqft |
Source: RLMS #10053046 Report a problem | ||
| 12/20/2025 | Listing removed | $269,000$146/sqft |
Source: RLMS #10050327 Report a problem | ||
| 9/5/2025 | Listed for sale | $269,000-10%$146/sqft |
Source: RLMS #10050327 Report a problem | ||
| 7/26/2025 | Listing removed | $299,000$162/sqft |
Source: RLMS #10050327 Report a problem | ||
| 4/9/2025 | Price change | $299,000-3.5%$162/sqft |
Source: RLMS #10050327 Report a problem | ||
| 2/6/2025 | Listed for sale | $309,999$168/sqft |
Source: RLMS #10050327 Report a problem | ||
Public tax history
Tax history is unavailable.
Monthly payment
Est. payment
Payment breakdown
Explore the cost of this home by adjusting the details. Changes won't be saved.Climate risks
Neighborhood: 47331
Nearby schools
GreatSchools rating
- 6/10Frazee Elementary SchoolGrades: PK-6Distance: 1.4 mi
- 3/10Connersville Middle SchoolGrades: 7-8Distance: 2.4 mi
- 4/10Connersville Sr High SchoolGrades: 9-12Distance: 0.9 mi
Schools provided by the listing agent
- Elementary: Fayette County
- Middle: Fayette County
- High: Fayette County
Source: RLMS. This data may not be complete. We recommend contacting the local school district to confirm school assignments for this home.
- $293,9003 bd2 ba1.8k sqft158 S Villa Dr #158, Connersville, IN 47331Off Market
- $275,7003 bd2 ba1.8k sqft150 S Villa Dr #150, Connersville, IN 47331Off Market
- $225,0003 bd2 ba1.9k sqft166 S Villa Dr, Connersville, IN 47331Off Market
- $338,3003 bd2 ba1.8k sqft166 S Villa Dr #166, Connersville, IN 47331Off Market
- $270,5003 bd2 ba1.8k sqft176 S Villa Dr #176, Connersville, IN 47331Off Market
- $300,7002 bd2 ba1.8k sqft167 S Villa Dr #167, Connersville, IN 47331Off Market
- $279,7003 bd2 ba1.8k sqft159 S Villa Dr #159, Connersville, IN 47331Off Market
- $233,5002 bd2 ba1.8k sqft167 S Villa Dr, Connersville, IN 47331Off Market
A local agent can set up tours, give advice and negotiate with sellers.
A local lender can help you make sure your offer is ready when you are.
Similar homes
- $247,0004 bd2 ba1.4k sqft435 S County Road 200 W, Connersville, IN 47331For Sale
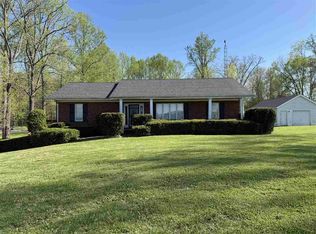 MLS ID #10053292, Tasha Lutterbie. RLMS
 - $260,0003 bd2 ba1.6k sqft201 Timber Creek Dr, Connersville, IN 47331For Sale
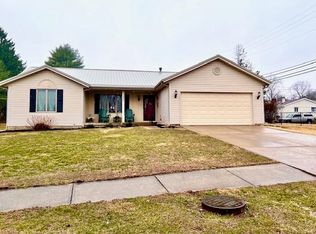 MLS ID #10052940, Heather Green. RLMS
 - $264,0003 bd2 ba1.7k sqft709 Morning Glory Ln, Connersville, IN 47331For Sale
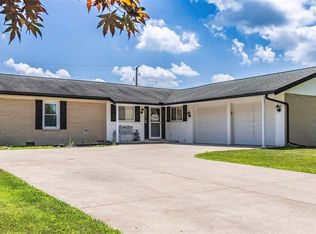 MLS ID #10053876, Tiffany Tremper. RLMS
 - $270,0003 bd2 ba2.5k sqft3640 W County Road 650 S #3642, Connersville, IN 47331For Sale
 MLS ID #207951, Deanna Hill. MLS of Southeastern Indiana
 - $--5 bd3 ba2.5k sqft1817 W Country Club Rd, Connersville, IN 47331AuctionServiceLink Auction
- $250,0003 bd2 ba1.6k sqft309 North Dr, Connersville, IN 47331For SaleMLS ID #10053752, Tiffany Tremper. RLMS
- $295,0005 bd3 ba2.4k sqft1925 E Woodside Village Dr, Connersville, IN 47331ActiveMLS ID #22115642, James Tillett, BluPrint Real Estate Group. MIBOR as distributed by MLS GRID
- $269,0003 bd2 ba1.1k sqft4543 W Coletrane Hill Rd, Connersville, IN 47331ActiveMLS ID #22108158, Samantha Yarbrough, Exodus Realty. MIBOR as distributed by MLS GRID
- $249,9004 bd3 ba2k sqft1131 Deer Trl, Connersville, IN 47331ActiveMLS ID #22101035, Audra Cannon, CRM Properties, Inc.. MIBOR as distributed by MLS GRID
- $379,9004 bd3 ba2.6k sqft129 N Dorsett Dr, Connersville, IN 47331For SaleMLS ID #10053483, Tyler Fortman. RLMS
- $219,9004 bd3 ba1.9k sqft302 East Dr, Presidio, IN 47331For SaleMLS ID #10053534, Tim Orr. RLMS
- $225,0002 bd1 ba1.3k sqft3387 W State Road 44, Connersville, IN 47331For Sale
 MLS ID #14648, JUDYJO ZORNES, EAST CENTRAL REALTY. East Central Indiana AOR
 - $220,0003 bd2 ba2.2k sqft2003 Indiana Ave, Connersville, IN 47331For SaleMLS ID #10053270, Larry Fink. RLMS
- $170,0004 bd1 ba2.1k sqft2940 W Country Club Rd, Connersville, IN 47331ActiveMLS ID #22116033, April Zunun, Snyder Strategy Realty, Inc.. MIBOR as distributed by MLS GRID
- $339,0004 bd2 ba2k sqft324 Center Dr, Connersville, IN 47331For SaleMLS ID #10053821, Tiffany Tremper. RLMS
- $194,0003 bd2 ba1.5k sqft2230 Vermont Ave, Connersville, IN 47331For SaleMLS ID #10053437, Greg O'Brein. RLMS
- $199,0003 bd3 ba2k sqft2421 S State Road 1, Connersville, IN 47331For SaleMLS ID #10052386, Susannah Holtsclaw-Creech. RLMS
- $189,0004 bd3 ba2.1k sqft2408 N Eby Dr, Connersville, IN 47331For SaleMLS ID #10053651, Greg O'Brein. RLMS
- $375,0003 bd3 ba2.1k sqft2713 Flint Dr, Connersville, IN 47331For SaleMLS ID #10053811, Greg O'Brein. RLMS
- $175,0004 bd2 ba1.7k sqft1324 Westwood Blvd, Connersville, IN 47331ActiveMLS ID #22090119, Cooper Griffin, Real Broker, LLC. MIBOR as distributed by MLS GRID
