Why wait months for new construction when you can move right into a home built in 2020 that already has the upgrades, space, and modern features today's buyers are looking for? This beautifully maintained newer home offers the best of both worlds: the peace of mind that comes with newer construction and the convenience of avoiding lengthy build times, rising construction costs, and unexpected upgrade expenses. From its modern design and energy-efficient features to its move-in-ready condition, this home delivers exceptional value without the hassle of starting from scratch. Features include: almost 3,000 sqft, 5 bedrooms, and 2.5 bathrooms. Beautiful open floor plan- great for entertaining. Large living room with a gas fireplace. Bright white kitchen with quartz countertops, massive island, stainless steel appliances, and pantry. The dining room has a sliding glass door to the back porch. Front study/den could be used as an additional living room. First floor bedroom and half bathroom. Enjoy your enormous primary suite with tray ceilings, full bathroom, and two walk-in closets. The primary luxury bathroom includes: double sinks, soaking jet tub and sit-down shower. Second floor laundry. Enjoy your large covered back porch overlooking a backyard oasis and pond—perfect for relaxing, entertaining, or simply taking in the peaceful views. A welcoming covered front porch completes the home's inviting outdoor spaces. Spacious basement offering an egress window, plenty of storage space, and rough-in plumbing for a future full bathroom—providing excellent potential for additional finished living space.
Pending
$649,900
158 Sierra Dr, Buffalo, NY 14228
5beds
2,786sqft
Single Family Residence
Built in 2020
10,815 Square Feet Lot
$645,000 Zestimate®
$233/sqft
$4/mo HOA
What's special
Massive islandSecond floor laundryStainless steel appliancesWelcoming covered front porch
- 66 days |
- 158 |
- 0 |
Zillow last checked:
Listing updated:
Listed by:
Iconic Real Estate 716-236-7644,
Samantha E Muscato 716-603-8605
Source: NYSAMLSs,MLS#: B1676905 Originating MLS: Buffalo
Originating MLS: BuffaloFacts & features
Interior
Bedrooms & bathrooms
- Bedrooms: 5
- Bathrooms: 3
- Full bathrooms: 2
- 1/2 bathrooms: 1
- Main level bathrooms: 1
- Main level bedrooms: 1
Heating
- Gas, Forced Air
Cooling
- Central Air
Appliances
- Included: Appliances Negotiable, Dishwasher, Free-Standing Range, Gas Water Heater, Microwave, Oven, Refrigerator
- Laundry: Upper Level
Features
- Den, Great Room, Kitchen Island, Kitchen/Family Room Combo, Pantry, Quartz Counters, Sliding Glass Door(s), Bedroom on Main Level, Bath in Primary Bedroom
- Flooring: Carpet, Hardwood, Tile, Varies, Vinyl
- Doors: Sliding Doors
- Basement: Egress Windows,Full
- Number of fireplaces: 1
Interior area
- Total structure area: 2,786
- Total interior livable area: 2,786 sqft
Property
Parking
- Total spaces: 2
- Parking features: Attached, Garage, Garage Door Opener
- Attached garage spaces: 2
Features
- Levels: Two
- Stories: 2
- Patio & porch: Covered, Porch
- Exterior features: Blacktop Driveway, Fence
- Fencing: Partial
Lot
- Size: 10,815 Square Feet
- Dimensions: 64 x 168
- Features: Rectangular, Rectangular Lot, Residential Lot
Details
- Parcel number: 1422890410600003003000
- Special conditions: Standard
Construction
Type & style
- Home type: SingleFamily
- Architectural style: Colonial
- Property subtype: Single Family Residence
Materials
- Vinyl Siding
- Foundation: Poured
Condition
- Resale
- Year built: 2020
Utilities & green energy
- Sewer: Connected
- Water: Connected, Public
- Utilities for property: Sewer Connected, Water Connected
Community & HOA
Community
- Subdivision: Preserve/Muir Woods
HOA
- HOA fee: $49 annually
Location
- Region: Buffalo
Financial & listing details
- Price per square foot: $233/sqft
- Tax assessed value: $700,000
- Annual tax amount: $13,987
- Date on market: 6/1/2026
- Cumulative days on market: 63 days
- Listing terms: Conventional,FHA,VA Loan
Estimated market value
$645,000
$613,000 - $677,000
$4,072/mo
Price history
| Date | Event | Price |
|---|---|---|
| 7/7/2026 | Pending sale | $649,900$233/sqft |
Source:  NYSAMLSs #B1676905 Report a problem NYSAMLSs #B1676905 Report a problem | ||
| 6/3/2026 | Listed for sale | $649,900+55.3%$233/sqft |
Source: NYSAMLSs #B1676905 Report a problem | ||
| 5/12/2021 | Sold | $418,555-6.5%$150/sqft |
Source: Public Record Report a problem | ||
| 9/23/2020 | Sold | $447,825+408.9%$161/sqft |
Source: Public Record Report a problem | ||
| 4/9/2020 | Sold | $88,000$32/sqft |
Source: Public Record Report a problem | ||
Public tax history
| Year | Property taxes | Tax assessment |
|---|---|---|
| 2025 | -- | $700,000 |
| 2024 | -- | $700,000 +77.6% |
| 2023 | -- | $394,086 |
| 2022 | -- | $394,086 |
| 2021 | -- | $394,086 +616.5% |
| 2020 | -- | $55,000 +2100% |
| 2019 | -- | $2,500 |
Find assessor info on the county website
Monthly payment
Climate risks
Neighborhood: 14228
Nearby schools
GreatSchools rating
- 5/10Heim Elementary SchoolGrades: K-4Distance: 1.5 mi
- 8/10Heim Middle SchoolGrades: 5-8Distance: 1.5 mi
- 9/10Williamsville North High SchoolGrades: 9-12Distance: 1.9 mi
Schools provided by the listing agent
- District: Williamsville
Source: NYSAMLSs. This data may not be complete. We recommend contacting the local school district to confirm school assignments for this home.
- $626,1005 bd1 ba2.7k sqft158 Sierra Dr, Amherst, NY 14228Off Market
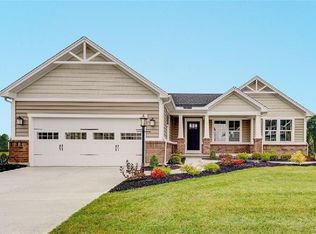
- $573,0004 bd2 ba1.8k sqft150 Sierra Dr, Buffalo, NY 14228Off Market
- $683,3004 bd3 ba2.7k sqft176 Lynette Ln, Amherst, NY 14228Off Market
- $717,2004 bd3 ba2.7k sqft166 Lynette Ln, Buffalo, NY 14228Off Market
- $690,1005 bd3 ba2.7k sqft144 Sierra Dr, Buffalo, NY 14228Off Market
- $717,8004 bd2 ba2.7k sqft151 Sierra Dr, Amherst, NY 14228Off Market
- $616,5004 bd3 ba1.8k sqft160 Lynette Ln, Buffalo, NY 14228Off Market
- $685,1004 bd2 ba2.7k sqft159 Sierra Dr, Buffalo, NY 14228Off Market
A local agent can set up tours, give advice and negotiate with sellers.
Similar homes
- $675,0003 bd2 ba2.3k sqft1189 Maple Rd, Williamsville, NY 14221For Sale

 MLS ID #B1704221, Joseph A Trifilo, Listing by: HUNT Real Estate ERA. NYSAMLSs
 - $650,0005 bd4 ba2.9k sqft154 Chasewood Ln, East Amherst, NY 14051For Sale
 MLS ID #B1702361, Jean A Manders, Listing by: Realty ONE Group Empower. NYSAMLSs
 - $589,9003 bd3 ba2.1k sqft500 Casey Rd, East Amherst, NY 14051For Sale
 MLS ID #B1703767, Cecile M Meyer, Listing by: HUNT Real Estate ERA. NYSAMLSs
 - $675,0003 bd3 ba2.8k sqft14 Coriander Ct, East Amherst, NY 14051For Sale
 MLS ID #B1703819, Sarah Carney, Listing by: Symphony Real Estate LLC. NYSAMLSs
 - $699,9004 bd3 ba2.8k sqft9668 Carmelo Ct, Clarence Center, NY 14032For SaleMLS ID #B1704431, John Santora III, Listing by: Keller Williams Realty WNY. NYSAMLSs
- $659,9004 bd3 ba2.1k sqft81 Rachel Vincent Way, Buffalo, NY 14216For SaleMLS ID #B1704240, Cynthia A VanDusen, Listing by: HUNT Real Estate ERA. NYSAMLSs
- $799,9004 bd4 ba3.2k sqft50 Autumn Creek Ct, East Amherst, NY 14051For SaleMLS ID #B1703956, Ryan Daley, Listing by: Keller Williams Realty Lancaster. NYSAMLSs
- $662,0002 bd3 ba2.4k sqft267 Lord Byron Ln, Williamsville, NY 14221For SaleMLS ID #B1702310, Karen Baker Levin, Listing by: Howard Hanna WNY Inc.. NYSAMLSs
- $574,9006 bd3 ba2.7k sqft86 Shadow Wood Dr, East Amherst, NY 14051For SaleMLS ID #B1703218, Bethany Botzenhart, Listing by: Howard Hanna WNY Inc.. NYSAMLSs
- $699,9004 bd5 ba3.4k sqft70 Wynngate Ln, Williamsville, NY 14221For SaleMLS ID #B1667047, Susan D Lenahan, Listing by: MJ Peterson Real Estate Inc.. NYSAMLSs
- from $607,0004 bd3 ba2.1k sqftFenway II Plan, Fairwood Estates, Williamsville, NY 14221New ConstructionEssex Homes
- $619,9004 bd3 ba2.5k sqft4169 Foxwood Ln, Williamsville, NY 14221For SaleMLS ID #B1684578, Barbara A Hoy, Listing by: HUNT Real Estate ERA. NYSAMLSs
- $589,9003 bd3 ba2.3k sqft75 Brunck Rd, Lancaster, NY 14086For SaleMLS ID #B1704413, John J Ostrowski, Listing by: Howard Hanna WNY Inc.. NYSAMLSs
- $643,0006 bd4 ba2.6k sqft4615 Brompton Dr, Buffalo, NY 14219For SaleMLS ID #B1704308, Brian Hillery, Listing by: HUNT Real Estate ERA. NYSAMLSs
- $557,0004 bd3 ba2.4k sqft13 Greenside Dr, Grand Island, NY 14072For SaleMLS ID #B1701559, Carla Casullo, Listing by: HUNT Real Estate ERA. NYSAMLSs
- $629,9004 bd3 ba2.3k sqft1 Juliette Dr, Buffalo, NY 14221New ConstructionMLS ID #B1702887, Annette D Pellerin, Listing by: Marrano/Marc Equity Corp. NYSAMLSs
- $494,9004 bd3 ba2.3k sqft38 Fiddlers Grn, East Amherst, NY 14051For SaleMLS ID #B1678224, Lakea Perry, Listing by: Redfin Real Estate. NYSAMLSs
- $474,9994 bd3 ba2.1k sqft44 Wedgewood Dr, Cheektowaga, NY 14227For SaleMLS ID #R1704801, Heather Mcguire, Listing by: Realty One Group Empower. NYSAMLSs
- $459,9004 bd3 ba2.1k sqft6840 Kimberly Dr, Lockport, NY 14094For SaleMLS ID #B1704010, Tyler Ehde, Listing by: Century 21 North East. NYSAMLSs
- $649,9902 bd4 ba2.2k sqft101 California Dr #B, Buffalo, NY 14221For SaleMLS ID #B1691717, Theresa Lundquist, Listing by: 716 Realty Group WNY LLC. NYSAMLSs
