TO BE BUILT HOME – COMPLETION FORECAST: SUMMER 2027 PRE- CONSTRUCTION PRICING! ***Photos are from a Previous Build** Nestled in the scenic beauty of Haymarket, you’ll find Rose Hill Estates, a beautiful serene new home community by Evergreene Homes. This unique community offers 4 luxury single-family homes, each on 10-acres surrounded by private wooded views, backing to Bull Run Mountain. Whether taking in this community’s natural scenery or discovering the advantages of the proximity to many surrounding conveniences, Rose Hill Estates is the perfect place to create a home and lifestyle you love. Open-concept living shines in Robey’s sophisticated design. The expansive foyer opens into a bright family room with a stone to ceiling fireplace. Adjacent, the well-designed kitchen is highlighted by a sizable morning room surrounded by windows with rear yard access, a large center island with breakfast bar, plenty of counter and cabinet space, a large walk-in pantry, and a butler pantry. The superb main-level primary bedroom suite is enhanced by its large windows, a sprawling walk-in closet, and a spa like primary bath with a dual-sink vanity, a pedestal soaking tub, a luxe shower, linen storage, and a private water closet. Secondary bedrooms feature roomy closets and private baths. Additional highlights include upper-level loft, desirable finished lower level consisting of rec room, bathroom and den with closet, easily accessible laundry, convenient powder room and plenty of extra storage, including laundry/ mudroom built -ins. Call today to learn more. Every Evergreene home is thoughtfully crafted with features designed for long-term comfort and peace of mind. Standard inclusions in the Robey are a whole-house ventilation, humidifier, electronic air cleaner, abundant recessed lighting, upgraded 2x6 framing, superior thermal insulation, a built in pest control system in exterior walls, and a best-in-class 10-year transferable builder’s warranty. Floor plans and images are for illustrative purposes only; certain features may reflect upgrades or options not included in the base price. Contact us today to learn more about this unique opportunity.
New construction
$1,850,484
1580 Loudoun Dr, Haymarket, VA 20169
4beds
5,853sqft
Single Family Residence
Built in 2027
9.11 Acres Lot
$-- Zestimate®
$316/sqft
$-- HOA
What's special
Upper-level loftWhole-house ventilationMain-level primary bedroom suitePrivate water closetOpen-concept livingBright family roomElectronic air cleaner
- 1 day |
- 224 |
- 11 |
Zillow last checked:
Listing updated:
Listed by:
JENNIFER RIDDLE 571-442-1193,
Pearson Smith Realty, LLC 571-386-1075
Source: Bright MLS,MLS#: VAPW2128536
Facts & features
Interior
Bedrooms & bathrooms
- Bedrooms: 4
- Bathrooms: 5
- Full bathrooms: 4
- 1/2 bathrooms: 1
- Main level bathrooms: 2
- Main level bedrooms: 1
Rooms
- Room types: Primary Bedroom, Bedroom 2, Bedroom 3, Kitchen, Foyer, Breakfast Room, Bedroom 1, Study, Great Room, Laundry, Recreation Room, Bathroom 1, Bathroom 2, Bathroom 3, Primary Bathroom, Half Bath
Primary bedroom
- Features: Flooring - HardWood, Walk-In Closet(s), Attached Bathroom
- Level: Main
- Area: 306 Square Feet
- Dimensions: 17 X 18
Bedroom 1
- Features: Flooring - Carpet, Attached Bathroom
- Level: Lower
- Area: 176 Square Feet
- Dimensions: 16 X 11
Bedroom 2
- Features: Flooring - Carpet, Attached Bathroom
- Level: Upper
- Area: 156 Square Feet
- Dimensions: 12 X 13
Bedroom 3
- Features: Flooring - Carpet, Attached Bathroom
- Level: Upper
- Area: 156 Square Feet
- Dimensions: 12 X 13
Primary bathroom
- Features: Flooring - Ceramic Tile, Soaking Tub, Walk-In Closet(s), Double Sink
- Level: Main
Bathroom 1
- Features: Flooring - Ceramic Tile, Bathroom - Tub Shower
- Level: Lower
Bathroom 2
- Features: Flooring - Ceramic Tile, Bathroom - Tub Shower
- Level: Upper
Bathroom 3
- Features: Flooring - Ceramic Tile, Bathroom - Tub Shower
- Level: Upper
Breakfast room
- Features: Flooring - HardWood
- Level: Main
- Area: 170 Square Feet
- Dimensions: 17 X 10
Foyer
- Features: Flooring - HardWood
- Level: Main
Great room
- Features: Flooring - HardWood, Fireplace - Gas
- Level: Main
- Area: 420 Square Feet
- Dimensions: 21 X 20
Half bath
- Features: Flooring - HardWood
- Level: Main
Kitchen
- Features: Flooring - HardWood, Breakfast Room, Countertop(s) - Quartz, Eat-in Kitchen, Kitchen - Propane Cooking, Pantry, Kitchen Island
- Level: Main
- Area: 360 Square Feet
- Dimensions: 18 X 20
Laundry
- Features: Flooring - HardWood
- Level: Main
Recreation room
- Features: Flooring - Carpet
- Level: Lower
- Area: 1140 Square Feet
- Dimensions: 38 X 30
Study
- Features: Flooring - HardWood
- Level: Main
- Area: 270 Square Feet
- Dimensions: 15 X 18
Heating
- Forced Air, Central, Programmable Thermostat, Zoned, Propane
Cooling
- Air Purification System, Central Air, Heat Pump, Programmable Thermostat, Exhaust Fan, Whole House Fan, Electric
Appliances
- Included: Microwave, Dishwasher, Disposal, Energy Efficient Appliances, Oven/Range - Gas, Range Hood, Refrigerator, Stainless Steel Appliance(s), Washer, Dryer, Water Heater
- Laundry: Main Level, Laundry Room
Features
- Air Filter System, Attic/House Fan, Soaking Tub, Bathroom - Tub Shower, Bathroom - Walk-In Shower, Breakfast Area, Combination Kitchen/Living, Family Room Off Kitchen, Open Floorplan, Eat-in Kitchen, Kitchen - Gourmet, Kitchen Island, Kitchen - Table Space, Pantry, Primary Bath(s), Upgraded Countertops, Walk-In Closet(s), 9'+ Ceilings, Dry Wall
- Flooring: Carpet, Ceramic Tile, Concrete, Hardwood
- Doors: Insulated
- Windows: Energy Efficient, Low Emissivity Windows
- Basement: Connecting Stairway,Partial,Interior Entry,Exterior Entry,Partially Finished,Space For Rooms,Sump Pump,Water Proofing System,Windows
- Number of fireplaces: 1
- Fireplace features: Gas/Propane
Interior area
- Total structure area: 6,377
- Total interior livable area: 5,853 sqft
- Finished area above ground: 4,109
- Finished area below ground: 1,744
Property
Parking
- Total spaces: 9
- Parking features: Garage Faces Side, Inside Entrance, Garage Door Opener, Asphalt, Attached, Driveway
- Attached garage spaces: 3
- Uncovered spaces: 6
Accessibility
- Accessibility features: None
Features
- Levels: Three
- Stories: 3
- Exterior features: Lighting, Rain Gutters
- Pool features: None
- Has view: Yes
- View description: Trees/Woods
Lot
- Size: 9.11 Acres
- Features: Wooded
Details
- Additional structures: Above Grade, Below Grade
- Parcel number: 7202914439
- Zoning: A1
- Special conditions: Standard
Construction
Type & style
- Home type: SingleFamily
- Architectural style: Craftsman,Farmhouse/National Folk
- Property subtype: Single Family Residence
Materials
- Advanced Framing, Asphalt, Batts Insulation, Blown-In Insulation, Cement Siding, CPVC/PVC, Glass, HardiPlank Type, Masonry, Rough-In Plumbing, Stone, Tile
- Foundation: Concrete Perimeter, Passive Radon Mitigation, Pillar/Post/Pier, Slab
- Roof: Architectural Shingle,Asphalt,Metal
Condition
- Excellent
- New construction: Yes
- Year built: 2027
Details
- Builder model: Robey A
- Builder name: Evergreene Homes
Utilities & green energy
- Electric: 200+ Amp Service
- Sewer: Septic = # of BR
- Water: Well
- Utilities for property: Electricity Available, Propane
Community & HOA
Community
- Security: Carbon Monoxide Detector(s), Smoke Detector(s)
- Subdivision: None Available
HOA
- Has HOA: No
Location
- Region: Haymarket
Financial & listing details
- Price per square foot: $316/sqft
- Tax assessed value: $360,000
- Annual tax amount: $3,373
- Date on market: 8/20/2026
- Listing agreement: Exclusive Right To Sell
- Ownership: Fee Simple
Estimated market value
Not available
Estimated sales range
Not available
$2,269/mo
Price history
| Date | Event | Price |
|---|---|---|
| 8/20/2026 | Listed for sale | $1,850,484-16.8%$316/sqft |
Source:  Bright MLS #VAPW2128536 Report a problem Bright MLS #VAPW2128536 Report a problem | ||
| 5/26/2026 | Listing removed | $2,225,000$380/sqft |
Source: Bright MLS #VAPW2106438 Report a problem | ||
| 1/6/2026 | Contingent | $2,225,000$380/sqft |
Source: Bright MLS #VAPW2106438 Report a problem | ||
| 10/28/2025 | Listed for sale | $2,225,000$380/sqft |
Source: Bright MLS #VAPW2106438 Report a problem | ||
Public tax history
| Year | Property taxes | Tax assessment |
|---|---|---|
| 2025 | $3,350 +8.7% | $341,700 +10.2% |
| 2024 | $3,083 -1.8% | $310,000 +2.8% |
| 2023 | $3,138 -1.4% | $301,600 +4.9% |
| 2022 | $3,183 +12.5% | $287,400 +21.7% |
| 2021 | $2,828 +3.9% | $236,200 +4.8% |
| 2020 | $2,722 +100% | $225,400 |
| 2019 | $1,361 -49.8% | $225,400 +0.3% |
| 2018 | $2,713 +4.9% | $224,700 +4.9% |
| 2017 | $2,586 +1% | $214,300 |
| 2016 | $2,561 +6.1% | $214,300 +1.9% |
| 2015 | $2,414 | $210,400 |
Find assessor info on the county website
Monthly payment
Est. payment
Payment breakdown
Explore the cost of this home by adjusting the details. Changes won't be saved.Climate risks
Neighborhood: 20169
Nearby schools
GreatSchools rating
- 10/10Samuel L. Gravely Jr. Elementary SchoolGrades: K-5Distance: 4.6 mi
- 8/10Ronald Wilson Reagan Middle SchoolGrades: 6-8Distance: 5.8 mi
- 9/10Battlefield High SchoolGrades: 9-12Distance: 5.6 mi
Schools provided by the listing agent
- Elementary: Gravely
- Middle: Ronald Wilson Reagan
- High: Battlefield
- District: Prince William County Public Schools
Source: Bright MLS. This data may not be complete. We recommend contacting the local school district to confirm school assignments for this home.
- $154,6001.47 acres15005 Rolling Ridge Rd, Haymarket, VA 20169Off Market
- $3,9001.48 acres15003 Rolling Ridge Rd, Haymarket, VA 20169Off Market
- $893,7004 bd4 ba3.5k sqft15007 Rolling Ridge Rd, Haymarket, VA 20169Off Market
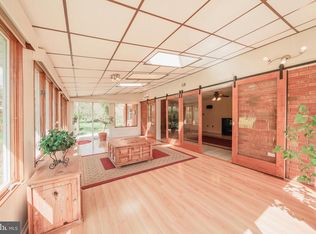
- $925,9004 bd3 ba3.6k sqft15001 Rolling Ridge Rd, Haymarket, VA 20169Off Market
- $158,2001.62 acres15009 Rolling Ridge Rd, Haymarket, VA 20169Off Market
- $592,60018.11 acres1590 Loudoun Dr, Haymarket, VA 20169Off Market
- $907,9005 bd2 ba3.2k sqft14998 Rolling Ridge Rd, Haymarket, VA 20169Off Market
- $704,3003 bd2 ba2.2k sqft15000 Rolling Ridge Rd, Haymarket, VA 20169Off Market
A local agent can set up tours, give advice and negotiate with sellers.
Similar homes
- $1,750,0004 bd7 ba5k sqft1101 Mountain Rd, Haymarket, VA 20169For Sale
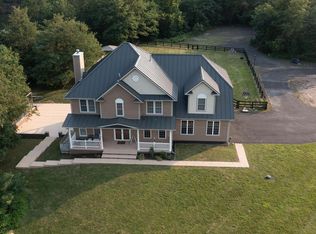
 MLS ID #VAPW2128134, Sreekanth Challa, FAB Realty LLC. Bright MLS
 - $1,799,9005 bd4 ba4.8k sqft19949 Pleasant Meadow Ln, Purcellville, VA 20132For Sale
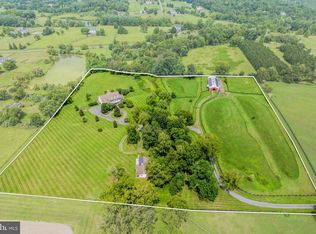 MLS ID #VALO2134140, Ben Heisler, Pearson Smith Realty, LLC. Bright MLS
 - $1,197,0004 bd3 ba3.2k sqft13870 Shelter Manor Dr, Haymarket, VA 20169For Sale
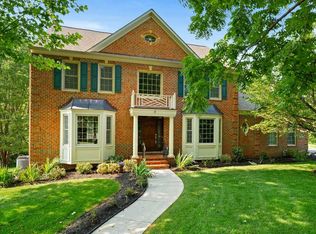 MLS ID #VAPW2122800, Patty Young, Pearson Smith Realty, LLC. Bright MLS
 - $1,045,0005 bd4 ba4.4k sqft14339 Chalfont Dr, Haymarket, VA 20169For Sale
 MLS ID #VAPW2127752, Roberta Radun, RE/MAX Allegiance. Bright MLS
 - $1,549,0005 bd6 ba5.7k sqft13249 Middleton Farm Ln, Herndon, VA 20171For SaleMLS ID #VAFX2335494, Michael Rush, Long & Foster Real Estate, Inc.. Bright MLS
- $979,0004 bd4 ba4.3k sqft15039 Gaines Mill Cir, Haymarket, VA 20169For SaleMLS ID #VAPW2128150, Shannon Sheahan, Samson Properties. Bright MLS
- $2,200,0006 bd6 ba8.5k sqft10301 Forest Maple Rd, Vienna, VA 22182For SaleMLS ID #VAFX2335496, Laura Schwartz, Real Broker, LLC. Bright MLS
- $975,0004 bd4 ba3.4k sqft25501 Frosty Meadow Ln, Aldie, VA 20105For SaleMLS ID #VALO2132814, Jeanette Johnson, Long & Foster Real Estate, Inc.. Bright MLS
- $1,225,0005 bd5 ba6k sqft15792 Ryder Cup Dr, Haymarket, VA 20169For SaleMLS ID #VAPW2113232, Michael Mack, RE/MAX Ideal. Bright MLS
- $1,900,0006 bd6 ba5.5k sqft1441 Hunter View Farms, Vienna, VA 22182For SaleMLS ID #VAFX2321618, Noemi Harned, Keller Williams Fairfax Gateway. Bright MLS
- $1,774,0004 bd5 ba4k sqft16081 Purcellville Rd, Purcellville, VA 20132For SaleMLS ID #VALO2128076, Geri Deane, Hunt Country Sotheby's International Realty. Bright MLS
- $1,749,0005 bd5 ba5.3k sqft38140 Winsome Trail Ln, Purcellville, VA 20132For SaleMLS ID #VALO2129126, Kimberly Campbell, Samson Properties. Bright MLS
- $1,624,9005 bd5 ba5.5k sqft16050 Hamilton Station Rd, Waterford, VA 20197For SaleMLS ID #VALO2126650, Melissa Donnelly, Redfin Corporation. Bright MLS
- $2,149,0005 bd6 ba6.9k sqft38303 Winsome Trail Ln, Purcellville, VA 20132For SaleMLS ID #VALO2133140, Dennis Virts, RE/MAX Distinctive Real Estate, Inc.. Bright MLS
- $1,794,9954 bd5 ba4.5k sqft41636 Misty Dawn Dr, Ashburn, VA 20148New ConstructionMLS ID #VALO2115592, Carla Brown, Toll Brothers Real Estate Inc.. Bright MLS
- $1,575,0004 bd3 ba7k sqft39937 Charles Town Pike, Hamilton, VA 20158For SaleMLS ID #VALO2127324, Beckwith Bolle, Carter Braxton Preferred Properties. Bright MLS
- $949,9004 bd4 ba3.9k sqft43436 Orson St, Chantilly, VA 20152For SaleMLS ID #VALO2133998, Kristine Condie, Long & Foster Real Estate, Inc.. Bright MLS
- $1,990,0004 bd4 ba3.6k sqftNone Available, Waterford, VA 20197For SaleMLS ID #VALO2124754, Sydney Smith-Marlowe, Pearson Smith Realty, LLC. Bright MLS
- $1,999,0005 bd6 ba7.2k sqft813 Blacks Hill Rd, Great Falls, VA 22066For SaleMLS ID #VAFX2314928, Sue Riggs, Samson Properties. Bright MLS
- $1,590,0006 bd6 ba7.5k sqftThe Ridings At Virginia Run, Centreville, VA 20120For SaleMLS ID #VAFX2334828, Stacey Caito, Samson Properties. Bright MLS
