Welcome to this move-in ready 3-bedroom, 2-bath home offering the perfect combination of comfort, flexibility, and outdoor enjoyment! Inside, you'll find spacious living areas, a dedicated den ideal for a home office or study, and a large game room that can easily serve as a media room, playroom, fitness space, or guest retreat. The thoughtfully designed floor plan provides room for everyone to spread out and enjoy. Step outside to your private fenced backyard oasis, perfect for entertaining, pets, family gatherings, or simply relaxing in your own slice of Florida paradise. Conveniently located near shopping, dining, parks, schools, and major commuter routes, this home is ready for its next owner to move in and start making memories.
Pending
Price cut: $10K (7/7)
$440,000
1580 SW Birkey Avenue, Port St Lucie, FL 34953
3beds
1,974sqft
:
Get pre-qualified$3,042/mo
Single Family Residence
Built in 2018
10,454 Square Feet Lot
$-- Zestimate®
$223/sqft
$-- HOA
What's special
Thoughtfully designed floor planPrivate fenced backyard oasis
- 57 days |
- 135 |
- 6 |
Zillow last checked:
Listing updated:
Listed by:
Ty Graham 702-481-2210,
LPT Realty, LLC
Source: BeachesMLS,MLS#: B26039105 Originating MLS: BeachesMLS
Originating MLS: BeachesMLSFacts & features
Interior
Bedrooms & bathrooms
- Bedrooms: 3
- Bathrooms: 2
- Full bathrooms: 2
- Main level bathrooms: 2
- Main level bedrooms: 3
Primary bedroom
- Level: First
- Area: 192
- Dimensions: 16 X 12
Primary bedroom
- Level: First
- Area: 192
- Dimensions: 16 X 12
Bedroom 2
- Level: First
- Area: 110
- Dimensions: 11 X 10
Bedroom 2
- Level: First
- Area: 110
- Dimensions: 11 X 10
Bedroom 3
- Level: First
- Area: 110
- Dimensions: 11 X 10
Bedroom 3
- Level: First
- Area: 110
- Dimensions: 11 X 10
Den
- Level: First
- Area: 156
- Dimensions: 12 X 13
Den
- Level: First
- Area: 156
- Dimensions: 12 X 13
Dining room
- Level: First
- Area: 160
- Dimensions: 16 X 10
Dining room
- Level: First
- Area: 160
- Dimensions: 16 X 10
Game room
- Level: First
- Area: 144
- Dimensions: 12 X 12
Game room
- Level: First
- Area: 144
- Dimensions: 12 X 12
Kitchen
- Level: First
- Area: 160
- Dimensions: 16 X 10
Kitchen
- Level: First
- Area: 160
- Dimensions: 16 X 10
Living room
- Level: First
- Area: 256
- Dimensions: 16 X 16
Living room
- Level: First
- Area: 256
- Dimensions: 16 X 16
Heating
- Central
Cooling
- Central Air, Ceiling Fan(s)
Appliances
- Included: Dryer, Dishwasher, Electric Range, Ice Maker, Microwave, Range, Refrigerator, Washer
- Laundry: Inside, Laundry Room
Features
- Kitchen Island, Living/Dining Room, Pantry, Split Bedrooms, Separate Shower
- Flooring: Tile, Vinyl
- Has fireplace: No
Interior area
- Total structure area: 2,566
- Total interior livable area: 1,974 sqft
Video & virtual tour
Property
Parking
- Total spaces: 6
- Parking features: Attached, Driveway, Garage
- Attached garage spaces: 2
- Has uncovered spaces: Yes
Accessibility
- Accessibility features: None
Features
- Levels: One
- Stories: 1
- Fencing: Back Yard,Fenced,Gate
Lot
- Size: 10,454 Square Feet
- Features: Sprinkler System, < 1/4 Acre
Details
- Parcel number: 342059006240003
- Zoning: RS-2 PSL
- Special conditions: Standard
Construction
Type & style
- Home type: SingleFamily
- Architectural style: Ranch
- Property subtype: Single Family Residence
Materials
- Block, Stone, Stucco
- Roof: Composition,Shingle
Condition
- Resale
- New construction: No
- Year built: 2018
Details
- Builder model: Hampton C3
- Builder name: Maronda Homes
Utilities & green energy
- Sewer: Public Sewer
- Water: Public
- Utilities for property: Cable Connected, Electricity Connected, Sewer Connected, Water Connected
Community & HOA
Community
- Security: Security System, Smoke Detector(s)
- Subdivision: PORT ST LUCIE SECTION 19
HOA
- Has HOA: No
Location
- Region: Port Saint Lucie
Financial & listing details
- Price per square foot: $223/sqft
- Tax assessed value: $156,013
- Annual tax amount: $2,758
- Date on market: 6/15/2026
- Cumulative days on market: 39 days
- Listing terms: Cash,Conventional,FHA,VA Loan
- Electric utility on property: Yes
- Road surface type: Paved
Estimated market value
Not available
Estimated sales range
Not available
Not available
Price history
| Date | Event | Price |
|---|---|---|
| 7/22/2026 | Pending sale | $440,000$223/sqft |
Source:  BeachesMLS #B26039105 Report a problem BeachesMLS #B26039105 Report a problem | ||
| 7/7/2026 | Price change | $440,000-2.2%$223/sqft |
Source: BeachesMLS #B26039105 Report a problem | ||
| 6/15/2026 | Listed for sale | $450,000+71.2%$228/sqft |
Source: BeachesMLS #B26039105 Report a problem | ||
| 9/24/2018 | Sold | $262,900+1.2%$133/sqft |
Source: Public Record Report a problem | ||
| 5/19/2018 | Listing removed | $259,900$132/sqft |
Source: Maronda Homes Report a problem | ||
| 5/15/2018 | Price change | $259,900-8.8%$132/sqft |
Source: Maronda Homes Report a problem | ||
| 11/10/2017 | Listed for sale | $284,900+1440%$144/sqft |
Source: Maronda Homes Report a problem | ||
| 5/22/2017 | Sold | $18,500-0.5%$9/sqft |
Source: Public Record Report a problem | ||
| 7/1/1996 | Sold | $18,600$9/sqft |
Source: Public Record Report a problem | ||
Public tax history
| Year | Property taxes | Tax assessment |
|---|---|---|
| 2025 | $2,759 +4.2% | $156,013 +2.9% |
| 2024 | $2,649 -7.6% | $151,617 +3% |
| 2023 | $2,867 +0.7% | $147,201 +3% |
| 2022 | $2,846 +3.3% | $142,914 +3% |
| 2021 | $2,756 -0.4% | $138,752 +1.4% |
| 2020 | $2,767 | $136,837 +2.9% |
| 2019 | $2,767 +1.9% | $132,979 +611.1% |
| 2018 | $2,715 +204.2% | $18,700 +23.8% |
| 2017 | $893 +47.1% | $15,100 +10.2% |
| 2016 | $607 +4% | $13,700 +26.9% |
| 2015 | $584 +5.8% | $10,800 +63.6% |
| 2014 | $552 | $6,600 +10% |
| 2013 | -- | $6,000 -10.4% |
| 2012 | -- | $6,700 -19.3% |
| 2011 | -- | $8,300 -8.8% |
| 2010 | -- | $9,100 -35.5% |
| 2009 | -- | $14,100 -46.8% |
| 2008 | -- | $26,500 -46.8% |
| 2007 | -- | $49,800 -25.9% |
| 2006 | -- | $67,200 +34.9% |
| 2005 | -- | $49,800 +114.7% |
| 2004 | -- | $23,200 |
| 2003 | -- | -- |
| 2002 | -- | -- |
| 2001 | -- | -- |
| 2000 | -- | -- |
Find assessor info on the county website
Monthly payment
Est. payment
Payment breakdown
Explore the cost of this home by adjusting the details. Changes won't be saved.Climate risks
Neighborhood: Rosser Reserve
Nearby schools
GreatSchools rating
- 4/10Floresta Elementary SchoolGrades: PK-5Distance: 6.2 mi
- 7/10Southport Middle SchoolGrades: 6-8Distance: 6.5 mi
- 5/10Treasure Coast High SchoolGrades: 9-12Distance: 2.2 mi
- $365,6003 bd2 ba1.6k sqft1572 SW Birkey Ave, Port Saint Lucie, FL 34953Off Market

- $386,6004 bd2 ba1.7k sqft1588 SW Birkey Ave, Port Saint Lucie, FL 34953Off Market
- $349,8003 bd2 ba1.6k sqft1581 SW Dycus Ave, Port Saint Lucie, FL 34953Off Market
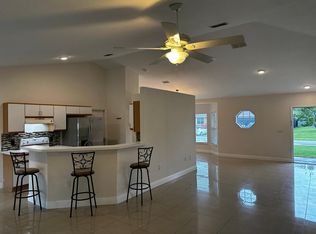
- $315,0003 bd2 ba1.5k sqft1573 SW Dycus Ave, Port Saint Lucie, FL 34953Sold
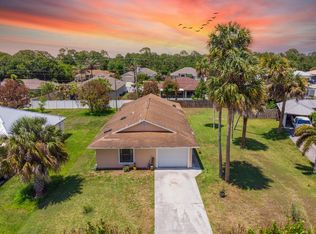
- $447,0004 bd2 ba1.8k sqft1589 SW Dycus Ave, Port Saint Lucie, FL 34953Sold
- $477,8003 bd3 ba2.3k sqft1564 SW Birkey Ave, Port Saint Lucie, FL 34953Off Market
- $398,4004 bd2 ba1.7k sqft1596 SW Birkey Ave, Port Saint Lucie, FL 34953Off Market
- $550,0004 bd3 ba2.4k sqft1581 SW Birkey Ave, Port Saint Lucie, FL 34953Sold
A local agent can set up tours, give advice and negotiate with sellers.
Similar homes
- $450,0003 bd2 ba1.8k sqft3957 SW Helmlinger Street, Port St Lucie, FL 34953For Sale

 MLS ID #B26060495, Robert Ayrsman, Florida Coastal Premier Realty LLC. BeachesMLS
 - $450,0004 bd2 ba1.9k sqft3482 SW Rosser Boulevard, Port St Lucie, FL 34953For Sale
 MLS ID #B26017166, Ryan Irizarry, Realty ONE Group Innovation. BeachesMLS
 - $429,9004 bd2 ba2.3k sqft4174 SW Daniff Street, Port St Lucie, FL 34953For Sale
 MLS ID #B26027771, Ron Bill, Exceptional Properties. BeachesMLS
 - $474,9003 bd2 ba1.7k sqft709 SW Jacoby Avenue, Port St Lucie, FL 34953For Sale
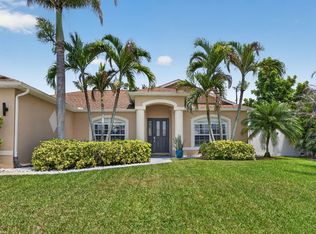 MLS ID #B26058553, Adena Williams, Coldwell Banker Paradise. BeachesMLS
 - $477,9004 bd2 ba1.9k sqft1771 SW Lofgren Avenue, Port St Lucie, FL 34953For SaleMLS ID #B26044928, Maylin A Rojas PA, Lifestyle International Realty. BeachesMLS
- $434,9003 bd2 ba1.7k sqft1373 SW Granville Avenue, Port St Lucie, FL 34953For SaleMLS ID #B26055484, Monica K Jimenez Varea, PA, Partnership Realty Inc.. BeachesMLS
- $399,9994 bd2 ba1.9k sqft692 SW Paar Drive, Port St Lucie, FL 34953For SaleMLS ID #B26053769, Jhade Peynado, Epique Realty Inc.. BeachesMLS
- $389,9003 bd2 ba1.5k sqft2325 SW SALMON Road, Port St Lucie, FL 34953For SaleMLS ID #B26059385, Bernadette Martens, LPT Realty, LLC. BeachesMLS
- $439,0004 bd3 ba2.7k sqft2205 SW Newport Isles Boulevard, Port St Lucie, FL 34953For SaleMLS ID #R11145423, Glenn R. Krumenacker, RE/MAX Masterpiece Realty. BeachesMLS
- $485,0004 bd2 ba2k sqft1049 SW Paar Drive, Port St Lucie, FL 34953For SaleMLS ID #B26036807, Maday Lisbet Diaz, Partnership Realty Inc.. BeachesMLS
- $450,0004 bd2 ba1.9k sqft1967 SW Beard Street, Port St Lucie, FL 34953For SaleMLS ID #B26010516, Jason M Coley, Atlantic Shores ERA Powered. BeachesMLS
- $419,0004 bd2 ba1.9k sqft1962 SW Delmonico Avenue, Port St Lucie, FL 34953For SaleMLS ID #B26045952, Patricia Walker, Berkshire Hathaway Florida. BeachesMLS
- $374,0003 bd2 ba1.1k sqft253 SW Cherryhill Road, Port St Lucie, FL 34953For SaleMLS ID #B26061064, Michael Angell, Exit TwoAndAHalfMen Real Estate, LLC. BeachesMLS
- $479,9003 bd2 ba1.9k sqft1929 SW Breezeway Street, Port St Lucie, FL 34987For SaleMLS ID #B26061393, Robert L O'Neal Jr, Southern Key Realty. BeachesMLS
- $513,0003 bd3 ba2.2k sqft2081 SW Tropical Terrace, Port St Lucie, FL 34953For SaleMLS ID #B26043186, Priscilla I Dwarika, LPT Realty, LLC. BeachesMLS
- $373,0003 bd2 ba1.1k sqft265 SW Dalton Cir, Port Saint Lucie, FL 34953Off Market
- $515,0004 bd2 ba2.1k sqft2526 SW Abney Street, Port St Lucie, FL 34953For SaleMLS ID #R11169458, Melissa Stallings, RE/MAX of Stuart. BeachesMLS
- $419,9003 bd2 ba1.6k sqft10454 SW Captiva Drive, Port St Lucie, FL 34987For SaleMLS ID #B26047230, Anthony Musso Jr, LPT Realty, LLC. BeachesMLS
- $439,9003 bd2 ba1.6k sqft560 SE Monet Drive, Port St Lucie, FL 34984For SaleMLS ID #B26039666, Elise Danielian, Lang Realty. BeachesMLS
- $424,5003 bd2 ba1.5k sqft5861 NW CULLOM Circle, Port St Lucie, FL 34986For SaleMLS ID #B26061836, Amanda Kelly, Keller Williams Realty of PSL. BeachesMLS
