COMING SOON IN RUNNING HORSE! Professional photos coming closer to the on-market date.
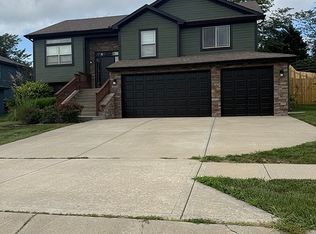
This two-story home offers updates throughout, including fresh interior paint and updated flooring. The finished basement provides additional living space, while the large backyard is perfect for entertaining! Plus, a 3-car garage adds plenty of room for parking and storage.
More details + photos coming soon!
Coming soon 09/04
$525,000
15805 NW 124th St, Platte City, MO 64079
5beds
3,750sqft
Single Family Residence
Built in 2006
0.28 Acres Lot
$-- Zestimate®
$140/sqft
$-- HOA
What's special
- --
- on Zillow |
- 167
- views |
- 6
- saves |
Zillow last checked:
Listing updated:
Listed by:
Paige O'Leary 816-225-0846,
RE/MAX Innovations
Source: Heartland MLS as distributed by MLS GRID,MLS#: 2629992
Facts & features
Interior
Bedrooms & bathrooms
- Bedrooms: 5
- Bathrooms: 5
- Full bathrooms: 4
- 1/2 bathrooms: 1
Primary bedroom
- Features: All Carpet, Ceiling Fan(s), Walk-In Closet(s)
- Level: Second
- Area: 300 Square Feet
- Dimensions: 15 x 20
Bedroom 2
- Features: All Carpet, Ceiling Fan(s), Walk-In Closet(s)
- Level: Second
- Area: 168 Square Feet
- Dimensions: 12 x 14
Bedroom 3
- Features: All Carpet
- Level: Second
- Area: 130 Square Feet
- Dimensions: 10 x 13
Bedroom 4
- Features: All Carpet
- Level: Second
- Area: 143 Square Feet
- Dimensions: 11 x 13
Primary bathroom
- Features: Ceramic Tiles, Double Vanity, Walk-In Closet(s)
- Level: Second
- Area: 144 Square Feet
- Dimensions: 12 x 12
Dining room
- Features: All Carpet
- Level: First
- Area: 210 Square Feet
- Dimensions: 14 x 15
Kitchen
- Features: Granite Counters, Pantry, Wood Floor
- Level: First
- Area: 504 Square Feet
- Dimensions: 24 x 21
Living room
- Features: All Carpet, Ceiling Fan(s), Fireplace
- Level: First
- Area: 352 Square Feet
- Dimensions: 16 x 22
Heating
- Natural Gas, Heat Pump
Cooling
- Electric, Heat Pump
Appliances
- Laundry: Bedroom Level, Laundry Room
Features
- Ceiling Fan(s), Pantry, Walk-In Closet(s)
- Flooring: Carpet, Wood
- Windows: Thermal Windows
- Basement: Egress Window(s),Finished,Full,Sump Pump
- Number of fireplaces: 1
- Fireplace features: Family Room
Interior area
- Total structure area: 3,750
- Total interior livable area: 3,750 sqft
- Finished area above ground: 2,750
- Finished area below ground: 1,000
Property
Parking
- Total spaces: 3
- Parking features: Attached, Garage Faces Front
- Attached garage spaces: 3
Features
- Patio & porch: Deck, Porch
- Spa features: Bath
- Fencing: Metal
Lot
- Size: 0.28 Acres
Details
- Parcel number: 174018300013009000
Construction
Type & style
- Home type: SingleFamily
- Architectural style: Traditional
- Property subtype: Single Family Residence
Materials
- Vinyl Siding
- Roof: Composition
Condition
- Year built: 2006
Utilities & green energy
- Sewer: Public Sewer
- Water: Public
Community & HOA
Community
- Subdivision: Running Horse
HOA
- Has HOA: Yes
- Amenities included: Play Area, Pool, Trail(s)
Location
- Region: Platte City
Financial & listing details
- Price per square foot: $140/sqft
- Tax assessed value: $303,773
- Annual tax amount: $4,330
- Date on market: 8/19/2026
- Listing terms: Cash,Conventional,FHA,VA Loan
- Ownership: Private
Estimated market value
Not available
Estimated sales range
Not available
Not available
Price history
| Date | Event | Price |
|---|---|---|
| 8/1/2019 | Sold | -- |
Source:  Heartland MLS as distributed by MLS GRID #2169404 Report a problem Heartland MLS as distributed by MLS GRID #2169404 Report a problem | ||
| 7/1/2019 | Pending sale | $340,000$91/sqft |
Source: ReeceNichols Parkville #2169404 Report a problem | ||
| 6/5/2019 | Listed for sale | $340,000+13.4%$91/sqft |
Source: ReeceNichols Parkville #2169404 Report a problem | ||
| 8/31/2016 | Sold | -- |
Source: Agent Provided Report a problem | ||
| 7/26/2016 | Pending sale | $299,900$80/sqft |
Source: ReeceNichols Parkville #1997455 Report a problem | ||
| 6/16/2016 | Listed for sale | $299,900$80/sqft |
Source: ReeceNichols Parkville #1997455 Report a problem | ||
| 7/20/2006 | Sold | -- |
Source: Agent Provided Report a problem | ||
Public tax history
| Year | Property taxes | Tax assessment |
|---|---|---|
| 2025 | $4,330 +8.3% | $57,717 |
| 2024 | $3,997 +4.1% | $57,717 |
| 2023 | $3,839 -0.9% | $57,717 |
| 2022 | $3,874 -0.3% | $57,717 |
| 2021 | $3,884 +9% | $57,717 +10.8% |
| 2020 | $3,563 | $52,098 |
| 2018 | -- | $52,098 |
| 2017 | $3,558 +0.8% | $52,098 |
| 2016 | $3,529 +0% | $52,098 |
| 2015 | $3,527 +9.1% | $52,098 |
| 2013 | $3,232 | $52,098 |
| 2012 | -- | $52,098 |
| 2011 | -- | $52,098 |
| 2010 | -- | $52,098 |
| 2009 | -- | $52,098 |
Find assessor info on the county website
Monthly payment
Est. payment
Payment breakdown
Explore the cost of this home by adjusting the details. Changes won't be saved.Climate risks
Neighborhood: 64079
Nearby schools
GreatSchools rating
- 8/10Donald D. Siegrist Elementary SchoolGrades: PK-5Distance: 2.8 mi
- 7/10Platte City Middle SchoolGrades: 6-8Distance: 2.6 mi
- 6/10Platte County High SchoolGrades: 9-12Distance: 2.9 mi
Schools provided by the listing agent
- Elementary: Compass
- Middle: Platte City
- High: Platte City
Source: Heartland MLS as distributed by MLS GRID. This data may not be complete. We recommend contacting the local school district to confirm school assignments for this home.
- $--4 bd3 ba2.3k sqft15835 NW 124th St, Platte City, MO 64079Sold

- $458,2004 bd3 ba2.8k sqft15785 NW 124th St, Platte City, MO 64079Off Market
- $499,5004 bd3 ba2.7k sqft12335 NW Meadowlands Ct, Platte City, MO 64079Off Market
- $518,3005 bd4 ba2.6k sqft12355 NW Meadowlands Ct, Platte City, MO 64079Off Market
- $440,6004 bd3 ba2.3k sqft15855 NW 124th St, Platte City, MO 64079Off Market
- $498,0004 bd4 ba2.6k sqft15745 NW 124th St, Platte City, MO 64079Off Market
- $448,600-- bd2 ba2.3k sqft15800 NW 124th St, Platte City, MO 64079Off Market
- $481,7004 bd4 ba2.2k sqft15780 NW 124th St, Platte City, MO 64079Off Market
A local agent can set up tours, give advice and negotiate with sellers.
A local lender can help you make sure your offer is ready when you are.
Similar homes
- $429,0005 bd3 ba2.8k sqft15790 NW 125th St, Platte City, MO 64079For Sale By Owner
- $535,0004 bd3 ba2.3k sqft16055 NW 123rd St, Platte City, MO 64079For Sale
 MLS ID #2634953, Tiffany Campbell, Keller Williams KC North. Heartland MLS as distributed by MLS GRID
 - $485,0003 bd3 ba2.1k sqft16920 NW 132nd Ter, Platte City, MO 64079For Sale
 MLS ID #2637254, Steve Wegner, Wegner Realty. Heartland MLS as distributed by MLS GRID
 - $599,0004 bd5 ba3.8k sqft12670 Oak Harbor Dr, Platte City, MO 64079For Sale
 MLS ID #2622004, Terry Terese Durand, ReeceNichols-KCN. Heartland MLS as distributed by MLS GRID
 - $585,0005 bd5 ba2.7k sqft16255 NW 123rd St, Platte City, MO 64079For SaleMLS ID #2632529, Homes By Brandy Team, Keller Williams Realty Partners Inc.. Heartland MLS as distributed by MLS GRID
- $465,0004 bd3 ba2.4k sqft15335 NW 131st St, Platte City, MO 64079For SaleMLS ID #2637083, Tami Gittings-Hayes, RE/MAX Heritage. Heartland MLS as distributed by MLS GRID
- $565,0005 bd4 ba3.2k sqft12760 N Imperial Dr, Long Eddy, MO 64079For SaleMLS ID #2629371, Madison Moss (Harpst), RE/MAX Innovations. Heartland MLS as distributed by MLS GRID
- $575,0004 bd4 ba2.9k sqft17380 NW 130th Ter, Platte City, MO 64079For Sale By Owner
- $490,0004 bd3 ba1.9k sqft13305 N Copper Ridge Dr, Platte City, MO 64079For SaleMLS ID #2621753, Anna Wilson, United Real Estate Kansas City. Heartland MLS as distributed by MLS GRID
- $425,0004 bd2 ba2.5k sqft15865 NW Morgan St, Platte City, MO 64079For SaleMLS ID #2620140, Patty Farr, RE/MAX House of Dreams. Heartland MLS as distributed by MLS GRID
- $565,0003 bd3 ba2.2k sqft13365 N Silver Ridge Dr, Platte City, MO 64079For SaleMLS ID #2634288, Steve Wegner, Wegner Realty. Heartland MLS as distributed by MLS GRID
- $679,0004 bd4 ba4.2k sqft17855 NW 126th St, Platte City, MO 64079For SaleMLS ID #2634700, Ryan Nichols, Blue Bridge Realty LLC. Heartland MLS as distributed by MLS GRID
- $589,0004 bd3 ba2.7k sqft12830 N Arbor Way, Platte City, MO 64079For SaleMLS ID #2620486, ReeseMontgomery Team, Aristocrat Realty. Heartland MLS as distributed by MLS GRID
- $700,0003 bd4 ba2.9k sqft12900 NW 145th St, Platte City, MO 64079For SaleMLS ID #2623754, THE FUSSELL GROUP, KW KANSAS CITY METRO. Heartland MLS as distributed by MLS GRID
- from $461,9904 bd3 ba2.3k sqftHolcombe Plan, Windmill Creek, Platte City, MO 64079New ConstructionDR Horton
- $589,9504 bd4 ba2.6k sqft16810 NW 124th St, Platte City, MO 64079New ConstructionMLS ID #2614734, Jennifer Barth, RE/MAX Realty and Auction House LLC. Heartland MLS as distributed by MLS GRID
- $365,0004 bd3 ba1.9k sqft1601 Todd St, Platte City, MO 64079For SaleMLS ID #2636248, Britany Goyen, Coldwell Banker Distinctive Pr. Heartland MLS as distributed by MLS GRID
- $499,9904 bd3 ba2.4k sqft4916 NW 140th St, Platte City, MO 64079New ConstructionMLS ID #2634195, Brooke Marsalla, ReeceNichols - Lees Summit. Heartland MLS as distributed by MLS GRID
- $386,0004 bd3 ba2.2k sqft1105 Fox Run Trl, Platte City, MO 64079For SaleMLS ID #2615374, Benji Lytle, Opendoor Brokerage LLC. Heartland MLS as distributed by MLS GRID
- $589,9005 bd4 ba3.1k sqft12935 N Champanel Way, Platte City, MO 64079New ConstructionMLS ID #2481394, John Barth, RE/MAX Innovations. Heartland MLS as distributed by MLS GRID
