The best properties are revealed slowly. A winding drive through a canopy of trees. A glittering spring-fed pond with a pavilion resting at its edge. Only then does the house introduce itself, the front porch stretched wide to greet you.
Completed in '22 on nearly 9 acres in western Newbury, this custom built home sits deep in a landscape alive with deer, wild turkey, herons, and bald eagles. Yet for all its seclusion, you're only minutes from downtown Chagrin Falls and its shops, restaurants, and conveniences. ATV and walking trails wind through the woods. The pond, excavated and restored, is stocked with bass, bluegill, and perch. Cast a line from the pavilion or linger to watch it catch the colors of the sunset. The pavilion anchors the outdoor living space, built for every season of entertaining. Inside, the home balances warmth with clean modern lines. The main level offers an open concept living space with a vaulted great room featuring a floor to ceiling stone fireplace, a chef's kitchen, dedicated office, oversized mudroom, butler's pantry, heated 3-car garage, and dedicated dog wash. The 1st floor primary suite is its own retreat. Heated floors in the bathroom, a soaking tub, dual vanities, a glass shower with pebbled stone flooring, and 2 walk in closets. Upstairs, 4 additional bedrooms, 2 full bathrooms, and a loft make it easy for this home to evolve as your life does. Enjoy covered front AND back porches, a stone patio built for a crowd, and a fire pit for nights that run late. The finished basement offers 10-foot ceilings, a 1/2 bath, laundry and ample storage. Solid construction with 2x6 framing, precast foundation, free gas, and quality finishes. A detached outbuilding, completed in '26, adds four oversized bays for vehicles or equipment, plus a heated and cooled 17x31 bonus room ready for a studio, golf simulator, workshop or gym. By the time you reach the front porch, you'll already feel at home. Extensive improvement log available upon request.
Contingent
$1,249,000
15806 Arbor Trl, Newbury, OH 44065
5beds
4,100sqft
:
Get pre-qualified$8,314/mo
Single Family Residence
Built in 2022
8.93 Acres Lot
$-- Zestimate®
$305/sqft
$-- HOA
What's special
Open concept living spaceDedicated officeOversized mudroomDedicated dog washLaundry and ample storageDual vanitiesSoaking tub
- 16 days |
- 2,330 |
- 212 |
Zillow last checked:
Listing updated:
Listed by:
Annalie Glazen 216-544-8769 Annalie@GlazenHomes.com,
Berkshire Hathaway HomeServices Professional Realty
Source: MLS Now,MLS#: 5202192 Originating MLS: Akron Cleveland Association of REALTORS
Originating MLS: Akron Cleveland Association of REALTORSFacts & features
Interior
Bedrooms & bathrooms
- Bedrooms: 5
- Bathrooms: 5
- Full bathrooms: 3
- 1/2 bathrooms: 2
- Main level bathrooms: 2
- Main level bedrooms: 1
Primary bedroom
- Description: Flooring: Carpet
- Level: First
- Dimensions: ND x ND
Bedroom
- Description: Flooring: Carpet
- Level: Second
- Dimensions: ND x ND
Bedroom
- Description: Flooring: Carpet
- Level: Second
- Dimensions: ND x ND
Bedroom
- Description: Flooring: Carpet
- Level: Second
- Dimensions: ND x ND
Bedroom
- Description: Flooring: Carpet
- Level: Second
- Dimensions: ND x ND
Primary bathroom
- Description: Flooring: Ceramic Tile
- Level: First
- Dimensions: ND x ND
Dining room
- Description: Flooring: Wood
- Level: First
- Dimensions: ND x ND
Great room
- Description: Flooring: Wood
- Level: First
- Dimensions: ND x ND
Kitchen
- Level: First
- Dimensions: ND x ND
Loft
- Description: Flooring: Carpet
- Level: Second
- Dimensions: ND x ND
Mud room
- Description: Flooring: Ceramic Tile
- Level: First
- Dimensions: ND x ND
Office
- Description: Flooring: Wood
- Level: First
- Dimensions: ND x ND
Other
- Level: First
- Dimensions: ND x ND
Recreation
- Description: Finished space in the outbuilding with heating and cooling,Flooring: Carpet,Luxury Vinyl Tile
- Level: Lower
- Dimensions: ND x ND
Heating
- Forced Air, Gas
Cooling
- Central Air
Appliances
- Included: Built-In Oven, Cooktop, Dishwasher, Microwave, Range, Refrigerator
- Laundry: Lower Level
Features
- Basement: Full,Finished,Concrete,Sump Pump
- Number of fireplaces: 1
- Fireplace features: Gas, Great Room
Interior area
- Total structure area: 4,100
- Total interior livable area: 4,100 sqft
- Finished area above ground: 3,100
- Finished area below ground: 1,000
Video & virtual tour
Property
Parking
- Total spaces: 7
- Parking features: Attached, Concrete, Drain, Detached, Electricity, Garage, Garage Door Opener, Heated Garage, Garage Faces Side
- Attached garage spaces: 7
Features
- Levels: Two
- Stories: 2
- Patio & porch: Rear Porch, Covered, Front Porch, Patio
- Exterior features: Fire Pit, Private Yard, Storage
- Fencing: Invisible
- Has view: Yes
- View description: Pond, Trees/Woods
- Has water view: Yes
- Water view: Pond
Lot
- Size: 8.93 Acres
- Features: Private, Pond on Lot, Views, Wooded
Details
- Additional structures: Outbuilding
- Parcel number: 23219600
Construction
Type & style
- Home type: SingleFamily
- Architectural style: Colonial,Conventional,Traditional
- Property subtype: Single Family Residence
Materials
- Stone Veneer
- Roof: Asphalt,Fiberglass
Condition
- Year built: 2022
Utilities & green energy
- Sewer: Septic Tank
- Water: Well
Community & HOA
Community
- Subdivision: Tract 3
HOA
- Has HOA: No
Location
- Region: Newbury
Financial & listing details
- Price per square foot: $305/sqft
- Tax assessed value: $681,800
- Annual tax amount: $10,437
- Date on market: 7/17/2026
- Cumulative days on market: 17 days
- Listing terms: Cash,Conventional,VA Loan
Estimated market value
Not available
Estimated sales range
Not available
Not available
Price history
| Date | Event | Price |
|---|---|---|
| 7/27/2026 | Contingent | $1,249,000$305/sqft |
Source: BHHS broker feed #5202192 Report a problem | ||
| 7/17/2026 | Listed for sale | $1,249,000+323.4%$305/sqft |
Source:  MLS Now #5202192 Report a problem MLS Now #5202192 Report a problem | ||
| 2/26/2021 | Sold | $295,000$72/sqft |
Source: Public Record Report a problem | ||
| 7/31/2020 | Price change | $295,000-1.7%$72/sqft |
Source: Owner Report a problem | ||
| 6/7/2020 | Price change | $300,000-7.7%$73/sqft |
Source: Owner Report a problem | ||
| 3/2/2020 | Listed for sale | $325,000+22.6%$79/sqft |
Source: Owner Report a problem | ||
| 10/27/2019 | Listing removed | $265,000$65/sqft |
Source: Howard Hanna - Willoughby #4040632 Report a problem | ||
| 7/12/2019 | Price change | $265,000-63.4%$65/sqft |
Source: Howard Hanna - Willoughby #4040632 Report a problem | ||
| 1/7/2019 | Price change | $725,000-3.3%$177/sqft |
Source: Howard Hanna - Willoughby #4040632 Report a problem | ||
| 10/4/2018 | Price change | $749,900+150.1%$183/sqft |
Source: Howard Hanna - Willoughby #4040632 Report a problem | ||
| 9/27/2018 | Price change | $299,900+0.3%$73/sqft |
Source: Howard Hanna - Willoughby #4040632 Report a problem | ||
| 7/6/2018 | Listed for sale | $299,000+57.4%$73/sqft |
Source: Owner Report a problem | ||
| 5/22/2018 | Sold | $190,000-74.6%$46/sqft |
Source: Public Record Report a problem | ||
| 12/14/2008 | Listing removed | $749,000$183/sqft |
Source: Listhub #2488786 Report a problem | ||
| 11/9/2008 | Listed for sale | $749,000+130.5%$183/sqft |
Source: Listhub #2488786 Report a problem | ||
| 4/20/1994 | Sold | $325,000$79/sqft |
Source: MLS Now #656344 Report a problem | ||
Public tax history
| Year | Property taxes | Tax assessment |
|---|---|---|
| 2025 | $10,221 +1.6% | $238,640 |
| 2024 | $10,060 -0.5% | $238,640 |
| 2023 | $10,107 +34.7% | $238,640 +57.4% |
| 2022 | $7,506 +454.4% | $151,620 +452.6% |
| 2021 | $1,354 +8.4% | $27,440 |
| 2020 | $1,249 -6.8% | $27,440 +0.1% |
| 2019 | $1,340 -22% | $27,410 |
| 2018 | $1,717 -0.2% | $27,410 |
| 2017 | $1,720 -1.6% | $27,410 -0.8% |
| 2016 | $1,747 +0.1% | $27,620 |
| 2015 | $1,746 +2.5% | $27,620 |
| 2014 | $1,704 +13.6% | $27,620 |
| 2013 | $1,500 -84.4% | $27,620 |
| 2012 | $9,616 +542.2% | $27,620 |
| 2011 | $1,497 -67.7% | $27,620 -69.7% |
| 2010 | $4,638 -59.1% | $91,250 -60.4% |
| 2009 | $11,328 +17.4% | $230,620 |
| 2008 | $9,651 +0.1% | $230,620 |
| 2007 | $9,644 +0.2% | $230,620 |
| 2006 | $9,625 -0.1% | $230,620 |
| 2005 | $9,635 +0.3% | $230,620 +8.1% |
| 2004 | $9,608 +12.7% | $213,260 |
| 2003 | $8,526 +1% | $213,260 |
| 2002 | $8,440 +6.6% | $213,260 +6% |
| 2001 | $7,916 +3.1% | $201,260 |
| 2000 | $7,680 +3% | $201,260 |
| 1999 | $7,456 | $201,260 |
Find assessor info on the county website
Monthly payment
Est. payment
Payment breakdown
Explore the cost of this home by adjusting the details. Changes won't be saved.Climate risks
Neighborhood: 44065
Nearby schools
GreatSchools rating
- NAWestwood Elementary SchoolGrades: K-2Distance: 6.8 mi
- 9/10West Geauga Middle SchoolGrades: 6-8Distance: 6.1 mi
- 10/10West Geauga High SchoolGrades: 9-12Distance: 6.1 mi
Schools provided by the listing agent
- District: West Geauga LSD - 2807
Source: MLS Now. This data may not be complete. We recommend contacting the local school district to confirm school assignments for this home.
- $499,9004 bd3 ba3.7k sqft15808 Arbor Trl, Newbury, OH 44065Sold

- $434,4004 bd2 ba2.5k sqft15805 Arbor Trl, Newbury, OH 44065Off Market
- $515,3004 bd3 ba2.8k sqft15820 Arbor Trl, Newbury, OH 44065Off Market

- $565,1005 bd3 ba2.8k sqft15815 Arbor Trl, Newbury, OH 44065Sold
- $633,1004 bd2 ba2.7k sqft15750 Auburn Rd, Newbury, OH 44065Off Market
- $742,6004 bd3 ba4.6k sqft15892 Irontree Trl, Newbury, OH 44065Off Market
- $553,2003 bd3 ba2.6k sqft15826 Arbor Trl, Newbury, OH 44065Off Market
- $48,8005.49 Acres15892 Irontree Trl, Newbury, OH 44065Off Market
A local agent can set up tours, give advice and negotiate with sellers.
Similar homes
- $1,175,0006 bd6 ba5.6k sqft20 Stonecreek Dr, Chagrin Falls, OH 44022For Sale
 MLS ID #5231564, Karen A Eagle, Elite Sotheby's International Realty. MLS Now
 - $730,0004 bd4 ba3.8k sqft15150 Overture Dr, Newbury, OH 44065For Sale
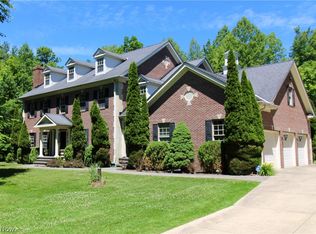 MLS ID #5221348, Kylie Slomiany, EXP Realty, LLC.. MLS Now
 - $999,9995 bd5 ba6k sqft16675 Anne Ln, Auburn Township, OH 44023For Sale
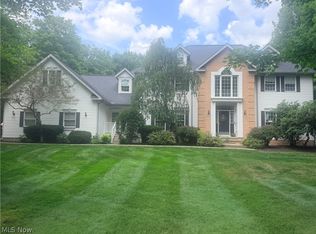 MLS ID #5232248, Scott A Marvin, Team Results Realty. MLS Now
 - $899,0003 bd3 ba5.7k sqft10765 Bell Rd, Newbury, OH 44065For Sale
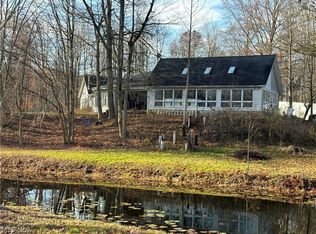 MLS ID #5212437, Todd D Bosley, Coldwell Banker Schmidt Realty. MLS Now
 - $949,9005 bd4 ba4k sqft11679 Bell St, Newbury, OH 44065For SaleMLS ID #5199011, Ann E Blair, RE/MAX Rising. MLS Now
- $1,232,4794 bd5 ba4k sqftSl 195 Blackford Dr, Chagrin Falls, OH 44022For SaleMLS ID #5230890, Michael N Jones, Keller Williams Living. MLS Now
- $1,236,9006 bd4 ba5.4k sqft11565 Robin Wood Ln, Chagrin Falls, OH 44023For SaleMLS ID #5216065, Melanie Leoni, Keller Williams Living. MLS Now
- $--4 bd3 ba2.8k sqft12090 Quartermane Cir, Chardon, OH 44024AuctionAuction.com 2
- $875,0004 bd3 ba3.2k sqft12070 Fowlers Mill Rd, Chardon, OH 44024For SaleMLS ID #5232950, Dave Fabig, Howard Hanna. MLS Now
- $649,9004 bd3 ba4.6k sqft10685 Robert Ln, Chagrin Falls, OH 44023For SaleMLS ID #5229727, Brenda Gadowski, Glasshouse Realty Group, LLC. MLS Now
- $1,425,0004 bd6 ba4.8k sqft1 Whisperwood Ln, Hunting Valley, OH 44022For SaleMLS ID #5230744, Cici Riley, Howard Hanna. MLS Now
- $699,9004 bd4 ba4.4k sqft11685 Lancaster Dr, Chagrin Falls, OH 44023For SaleMLS ID #5231710, Danielle D Szabo, Howard Hanna. MLS Now
- $999,9955 bd4 ba5.6k sqft11205 Hampton Ridge Dr, Chardon, OH 44024For SaleMLS ID #5232684, Jodi A Consolo, McDowell Homes Real Estate Services. MLS Now
- $1,295,0005 bd5 ba4.8k sqft7885 Pear Tree Dr, Chesterland, OH 44026For SaleMLS ID #5215468, Danielle Angie, McDowell Homes Real Estate Services. MLS Now
- $1,250,0004 bd5 ba5.4k sqft7059 Deepwood Dr, Chagrin Falls, OH 44022For SaleMLS ID #5187398, Karen L Samonte, Howard Hanna. MLS Now
- $999,9003 bd4 ba6k sqft13945 Butternut Rd, Burton, OH 44021For SaleMLS ID #5232951, Michael L Warren, Howard Hanna. MLS Now
- $1,200,0004 bd5 ba4.8k sqft20 Solether Ln, Chagrin Falls, OH 44022For SaleMLS ID #5223369, Katerina Ali Michalopoulos, Century 21 Premiere Properties, Inc.. MLS Now
- $1,150,0005 bd5 ba5k sqft495 North St, Chagrin Falls, OH 44022For SaleMLS ID #5215707, Stephen N Gates, Keller Williams Elevate. MLS Now
- $895,0004 bd3 ba4.7k sqft15115 Hemlock Point Rd, Chagrin Falls, OH 44022For SaleMLS ID #5214020, Marysue Murray, Howard Hanna. MLS Now
- $639,5004 bd3 ba3.7k sqft13720 Equestrian Dr, Burton, OH 44021For SaleMLS ID #5227341, Betsy Forbes, HomeSmart Real Estate Momentum LLC. MLS Now
