A stately presence, timeless design, and five scenic acres in Burton Twnshp create an exceptional place to call home. Set well back from the road, this impressive Amish-built Colonial is highlighted by its classic white exterior, striking front columns, & an inviting two-story front porch that immediately sets the tone. Inside, you'll find beautiful natural woodwork throughout, a spacious eat-in kitchen with granite countertops, pantry, & abundant cabinetry with easy access to the expansive deck overlooking peaceful country views, plus a formal dining room with crown molding & chair rail that could easily serve as a flex space, second office, or playroom to fit today's lifestyle. The handsome first-floor office, featuring rich wood wainscoting, crown molding, hardwood flooring, & large windows, is truly a standout space. A convenient first-floor laundry adds everyday practicality.
The inviting family room offers vaulted ceilings, a wood-burning fireplace, built-in bar & recessed lighting. Upstairs, the spacious owner's suite features cherry hardwood flooring, an updated private bath, walk-in closet, and plenty of natural light. Three additional generously sized bedrooms offer large closets and room for everyone.
The finished lower level provides exceptional additional living space with a handcrafted wet bar, mini wine cellar, recreation area, and plenty of storage. Outside is where this property truly shines. Enjoy summer evenings on the oversized deck, relax in the hot tub, gather around the fire pit, or unwind beside the tranquil waterfalls and beautifully landscaped paver patio. A three-car attached garage plus an additional 24x36 detached garage provide outstanding space for vehicles, hobbies, or equipment.
Major improvements include a new roof and furnace (2024), updated siding & windows, remodeled baths, and other thoughtful updates throughout. All of this is nestled on 5.01 picturesque acres, offering the perfect blend of privacy, beauty, and convenience.
Contingent
$639,500
13720 Equestrian Dr, Burton, OH 44021
4beds
3,754sqft
:
Get pre-qualified$4,425/mo
Single Family Residence
Built in 1988
5.01 Acres Lot
$-- Zestimate®
$170/sqft
$-- HOA
What's special
Three-car attached garageInviting family roomFire pitPlenty of storageFive scenic acresOversized deckLarge windows
- 11 days |
- 1,217 |
- 49 |
Zillow last checked:
Listing updated:
Listed by:
Betsy Forbes 440-954-1258 betsyfsellshomes@gmail.com,
HomeSmart Real Estate Momentum LLC,
Barb Nieser 440-789-4746,
HomeSmart Real Estate Momentum LLC
Source: MLS Now,MLS#: 5227341 Originating MLS: Lake Geauga Area Association of REALTORS
Originating MLS: Lake Geauga Area Association of REALTORSFacts & features
Interior
Bedrooms & bathrooms
- Bedrooms: 4
- Bathrooms: 3
- Full bathrooms: 2
- 1/2 bathrooms: 1
- Main level bathrooms: 1
Primary bedroom
- Description: Flooring: Wood
- Features: Walk-In Closet(s)
- Level: Second
- Dimensions: 15 x 19
Bedroom
- Description: Flooring: Carpet
- Level: Second
- Dimensions: 13 x 16
Bedroom
- Description: Flooring: Carpet
- Level: Second
- Dimensions: 11 x 10
Bedroom
- Description: Flooring: Carpet
- Level: Second
- Dimensions: 13 x 11
Primary bathroom
- Description: Flooring: Ceramic Tile
- Level: Second
- Dimensions: 13 x 7
Dining room
- Description: Flooring: Luxury Vinyl Tile
- Features: Granite Counters, Natural Woodwork
- Level: First
- Dimensions: 13 x 13
Eat in kitchen
- Description: Flooring: Luxury Vinyl Tile
- Features: Built-in Features, Granite Counters, Window Treatments
- Level: First
- Dimensions: 27 x 16
Entry foyer
- Description: Flooring: Luxury Vinyl Tile
- Level: First
- Dimensions: 13 x 12
Family room
- Description: Flooring: Carpet
- Features: Built-in Features, Fireplace, High Ceilings, Vaulted Ceiling(s), Bar, Natural Woodwork
- Level: First
- Dimensions: 21 x 17
Game room
- Description: Flooring: Carpet
- Features: Wet Bar, Track Lighting
- Level: Lower
- Dimensions: 34 x 23
Laundry
- Description: Flooring: Ceramic Tile,Luxury Vinyl Tile
- Features: Built-in Features
- Level: First
- Dimensions: 14 x 10
Office
- Description: Flooring: Wood
- Features: Natural Woodwork, Window Treatments
- Level: First
- Dimensions: 14 x 15
Heating
- Forced Air, Propane
Cooling
- Central Air
Appliances
- Included: Dryer, Dishwasher, Microwave, Range, Refrigerator, Water Softener, Washer
- Laundry: Main Level
Features
- Wet Bar, Built-in Features, Ceiling Fan(s), Crown Molding, Dry Bar, Double Vanity, Entrance Foyer, Eat-in Kitchen, Granite Counters, Pantry, Recessed Lighting, Storage, Vaulted Ceiling(s), Bar, Natural Woodwork, Walk-In Closet(s), Central Vacuum
- Windows: Window Treatments
- Basement: Full,Finished,Storage Space
- Number of fireplaces: 1
- Fireplace features: Family Room, Wood Burning
Interior area
- Total structure area: 3,754
- Total interior livable area: 3,754 sqft
- Finished area above ground: 2,684
- Finished area below ground: 1,070
Video & virtual tour
Property
Parking
- Total spaces: 5
- Parking features: Attached, Concrete, Driveway, Detached, Electricity, Garage, Garage Door Opener, Garage Faces Side, Storage
- Attached garage spaces: 5
Features
- Levels: Two
- Stories: 2
- Patio & porch: Covered, Deck, Patio
- Exterior features: Fire Pit
- Has view: Yes
- View description: Rural, Trees/Woods
Lot
- Size: 5.01 Acres
- Features: Cul-De-Sac, Landscaped, Private, Views, Waterfall
Details
- Additional structures: Garage(s)
- Parcel number: 04039157
Construction
Type & style
- Home type: SingleFamily
- Architectural style: Colonial
- Property subtype: Single Family Residence
Materials
- Vinyl Siding
- Foundation: Block
- Roof: Asphalt,Fiberglass
Condition
- Year built: 1988
Utilities & green energy
- Sewer: Septic Tank
- Water: Well
Community & HOA
Community
- Security: Smoke Detector(s)
- Subdivision: Equestrian Acres 01
HOA
- Has HOA: No
Location
- Region: Burton
Financial & listing details
- Price per square foot: $170/sqft
- Tax assessed value: $420,700
- Annual tax amount: $5,460
- Date on market: 7/15/2026
- Cumulative days on market: 12 days
- Listing terms: Cash,Conventional,FHA,VA Loan
Estimated market value
Not available
Estimated sales range
Not available
Not available
Price history
| Date | Event | Price |
|---|---|---|
| 7/15/2026 | Listed for sale | $639,500+3554.3%$170/sqft |
Source:  MLS Now #5227341 Report a problem MLS Now #5227341 Report a problem | ||
| 9/8/1987 | Sold | $17,500$5/sqft |
Source: Agent Provided Report a problem | ||
Public tax history
| Year | Property taxes | Tax assessment |
|---|---|---|
| 2025 | $5,759 -0.1% | $147,250 |
| 2024 | $5,763 -0.7% | $147,250 |
| 2023 | $5,805 +9% | $147,250 +21.4% |
| 2022 | $5,327 -0.7% | $121,250 |
| 2021 | $5,364 -1.5% | $121,250 |
| 2020 | $5,446 +8% | $121,250 +12.8% |
| 2019 | $5,043 -0.1% | $107,460 |
| 2018 | $5,046 +10.1% | $107,460 |
| 2017 | $4,585 +3.7% | $107,460 +5.4% |
| 2016 | $4,420 +10.2% | $101,960 |
| 2015 | $4,011 +4.7% | $101,960 |
| 2014 | $3,830 0% | $101,960 |
| 2013 | $3,831 -0.4% | $101,960 |
| 2012 | $3,845 +5.6% | $101,960 +1.2% |
| 2011 | $3,640 -8.5% | $100,740 -8.1% |
| 2010 | $3,978 +1.1% | $109,660 |
| 2009 | $3,936 +4.8% | $109,660 +4% |
| 2008 | $3,757 +1.1% | $105,460 |
| 2007 | $3,716 -0.1% | $105,460 |
| 2006 | $3,719 -0.1% | $105,460 |
| 2005 | $3,721 +12.4% | $105,460 +13.9% |
| 2004 | $3,311 +2.3% | $92,550 |
| 2003 | $3,236 +1.2% | $92,550 |
| 2002 | $3,198 +5.3% | $92,550 +6.4% |
| 2001 | $3,037 +3.1% | $86,980 |
| 2000 | $2,945 +2.3% | $86,980 |
| 1999 | $2,878 | $86,980 |
Find assessor info on the county website
Monthly payment
Est. payment
Payment breakdown
Explore the cost of this home by adjusting the details. Changes won't be saved.Climate risks
Neighborhood: 44021
Nearby schools
GreatSchools rating
- 7/10Berkshire Middle SchoolGrades: 5-8Distance: 1.2 mi
- 7/10Berkshire High SchoolGrades: 9-12Distance: 1.2 mi
Schools provided by the listing agent
- District: Berkshire LSD - 2801
Source: MLS Now. This data may not be complete. We recommend contacting the local school district to confirm school assignments for this home.
- $--5 AcresEquestrian Dr, Burton, OH 44021Off Market
- $379,7004 bd2 ba2.3k sqft13555 Butternut Rd, Burton, OH 44021Off Market
- $485,1003 bd2 ba2.5k sqft13760 Equestrian Dr, Burton, OH 44021Off Market
- $623,7003 bd2 ba2.2k sqft13740 Equestrian Dr, Burton, OH 44021Off Market
- $489,0004 bd2 ba2.3k sqft13735 Equestrian Dr, Burton, OH 44021Off Market
- $652,5004 bd2 ba2.9k sqft13685 Equestrian Dr, Burton, OH 44021Off Market
- $100-- bd-- ba-- sqftEquestrian Dr, Burton, OH 44021Off Market
- $98,80019.14 AcresEquestrian Dr, Burton, OH 44021Off Market
A local agent can set up tours, give advice and negotiate with sellers.
Similar homes
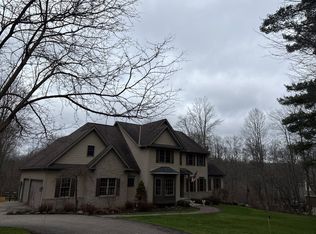
- $--4 bd3 ba2.8k sqft12090 Quartermane Cir, Chardon, OH 44024Auction
 Auction.com 2
 - $450,0004 bd4 ba2.1k sqft13166 Butternut Rd, Burton, OH 44021For Sale
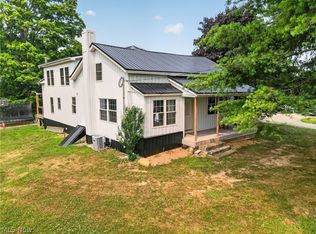 MLS ID #5209224, Ann E Blair, RE/MAX Rising. MLS Now
 - $485,0003 bd3 ba3.4k sqft15610 Claridon Troy Rd, Burton, OH 44021For Sale
 MLS ID #5220304, Mary D Lambert, Howard Hanna. MLS Now
 - $625,0004 bd4 ba2.7k sqft12065 Pheasant Ct, Chardon, OH 44024For Sale
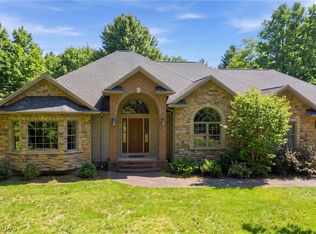 MLS ID #5219606, Elizabeth Petro, McDowell Homes Real Estate Services. MLS Now
 - $690,0004 bd4 ba4.4k sqft12520 Ravenna Rd, Chardon, OH 44024For SaleMLS ID #5220151, Teresa K Slowey Whitham, Howard Hanna. MLS Now
- $679,9004 bd4 ba3.3k sqft10640 Butternut Rd, Chesterland, OH 44026For SaleMLS ID #5214799, Lisa Cole, Engel & Völkers Distinct. MLS Now
- $560,0004 bd3 ba2.7k sqft15884 Arbor Trl, Newbury, OH 44065For SaleMLS ID #5227490, Pamela Cowper, Keller Williams Chervenic Rlty. MLS Now
- $730,0004 bd4 ba3.8k sqft15150 Overture Dr, Newbury, OH 44065For SaleMLS ID #5221348, Kylie Slomiany, EXP Realty, LLC.. MLS Now
- $574,9004 bd3 ba4.1k sqft16721 Swine Creek Rd, Middlefield, OH 44062For SaleMLS ID #5215413, Lauren M Baker, Keller Williams Living. MLS Now
- $575,0004 bd3 ba3.4k sqft8884 Lake In The Woods Trl, Chagrin Falls, OH 44023For SaleMLS ID #5227424, Nellie Tobbe, Berkshire Hathaway HomeServices Professional Realty. MLS Now
- $499,0004 bd3 ba3k sqft12181 W Shiloh Dr, Chesterland, OH 44026For SaleMLS ID #5226224, Mary Beth O'Neill, Keller Williams Greater Cleveland Northeast. MLS Now
- $799,9004 bd5 ba4.6k sqft10600 Locust Grove Dr, Chardon, OH 44024For SaleMLS ID #5228101, Lauren M Baker, Keller Williams Living. MLS Now
- $675,0005 bd5 ba4.3k sqft7850 Mayfield Rd, Gates Mills, OH 44040For SaleMLS ID #5225555, Seth B Task, Berkshire Hathaway HomeServices Professional Realty. MLS Now
- $479,9004 bd2 ba2.6k sqft12173 Bradford Dr, Chardon, OH 44024For SaleMLS ID #5224297, Michael A Henry, EXP Realty, LLC.. MLS Now
- $459,0004 bd3 ba3.7k sqft11187 Taylor May Rd, Chagrin Falls, OH 44023For SaleMLS ID #5226464, Noreen T Kaseda, Berkshire Hathaway HomeServices Professional Realty. MLS Now
- $750,0004 bd5 ba3.3k sqft12145 Reserve Ln, Chesterland, OH 44026For SaleMLS ID #5225746, Sarah Hendershot, Redfin Real Estate Corporation. MLS Now
- $475,0003 bd3 ba2.7k sqft12625 Millview Ln, Chardon, OH 44024For SaleMLS ID #5227080, Michael D Venesky, EXP Realty, LLC.. MLS Now
- $350,0004 bd2 ba3.1k sqft11523 Auburn Rd, Chardon, OH 44024For SaleMLS ID #5229870, Shannon R Gerome, Keller Williams Greater Cleveland Northeast. MLS Now
- $710,0005 bd4 ba4.7k sqft9715 Knightsbridge Ln, Concord Township, OH 44060For SaleMLS ID #5228444, Evan Webb, HomeSmart Real Estate Momentum LLC. MLS Now
- $399,9004 bd4 ba2.8k sqft11545 Hosford Rd, Chardon, OH 44024For SaleMLS ID #5229288, Dan McCaskey, RE/MAX Revealty. MLS Now
