Fantastic 4-bedroom, 3.5-bath home perched in the beautiful hills of Brentwood, featuring thoughtful updates and plenty of room to make it your own. The renovated kitchen offers stainless steel appliances, a double dishwasher, granite countertops, and an eight-burner luxury gas range. Refinished main-level hardwood floors, fresh paint, and new lighting create a warm, welcoming feel.
The spacious upstairs primary suite features a sitting area perfect for an office, a generous bathroom, and a walk-in closet. The secondary bedrooms offer large closets, with two bonus playroom or storage areas in one of the bedrooms. A convenient main-level two-car garage has just two steps into the home.
The 1,700+ sq. ft. unfinished basement offers unlimited potential for future living space, recreation, storage, or a workshop. Outside, enjoy the new patio and updated landscaping, with deer and turkey often visiting the backyard.
Recent improvements include a new tankless water heater with recirculating system and whole-house water filtration with descaler in 2022; double-pane vinyl windows, hardwood floors in the bedrooms, and custom window treatments in 2023; and a new patio with hardscape and landscaping, fresh paint on the walls and trim, and new gutters in 2024.
Under contract - showing
$1,250,000
1581 Fawn Creek Rd, Brentwood, TN 37027
4beds
3,865sqft
Single Family Residence, Residential
Built in 1994
0.37 Acres Lot
$-- Zestimate®
$323/sqft
$95/mo HOA
What's special
Refinished main-level hardwood floorsWalk-in closetDouble-pane vinyl windowsSpacious upstairs primary suiteGenerous bathroomDouble dishwasherFresh paint
- 16 days
- 921
- 91
Zillow last checked:
Listing updated:
Listed by:
Christine Quillin Roby 615-915-8138,
Compass 615-383-6600
Source: RealTracs MLS as distributed by MLS GRID,MLS#: 3615274
Facts & features
Interior
Bedrooms & bathrooms
- Bedrooms: 4
- Bathrooms: 4
- Full bathrooms: 3
- 1/2 bathrooms: 1
Bedroom 1
- Area: 390 Square Feet
- Dimensions: 26x15
Bedroom 2
- Features: Extra Large Closet
- Level: Extra Large Closet
- Area: 272 Square Feet
- Dimensions: 17x16
Bedroom 3
- Features: Extra Large Closet
- Level: Extra Large Closet
- Area: 156 Square Feet
- Dimensions: 12x13
Bedroom 4
- Features: Extra Large Closet
- Level: Extra Large Closet
- Area: 156 Square Feet
- Dimensions: 12x13
Primary bathroom
- Features: Suite
- Level: Suite
Den
- Area: 390 Square Feet
- Dimensions: 15x26
Dining room
- Features: Formal
- Level: Formal
- Area: 195 Square Feet
- Dimensions: 13x15
Kitchen
- Features: Eat-in Kitchen
- Level: Eat-in Kitchen
- Area: 364 Square Feet
- Dimensions: 14x26
Living room
- Area: 156 Square Feet
- Dimensions: 13x12
Heating
- Central, Natural Gas
Cooling
- Central Air
Appliances
- Included: Double Oven, Electric Oven, Gas Range, Dishwasher, Disposal, Dryer, Freezer, Ice Maker, Microwave, Refrigerator, Washer
Features
- Ceiling Fan(s), Entrance Foyer, Extra Closets, Wet Bar
- Flooring: Carpet, Wood, Tile
- Basement: Full,Unfinished
- Number of fireplaces: 3
- Fireplace features: Den, Family Room, Gas, Living Room
Interior area
- Total structure area: 3,865
- Total interior livable area: 3,865 sqft
- Finished area above ground: 3,865
Property
Parking
- Total spaces: 2
- Parking features: Garage Door Opener, Garage Faces Side
- Garage spaces: 2
Features
- Levels: Two
- Stories: 2
- Patio & porch: Porch, Covered, Patio
Lot
- Size: 0.37 Acres
- Dimensions: 82 x 172
Details
- Parcel number: 094055A A 00400 00016055A
- Special conditions: Standard
Construction
Type & style
- Home type: SingleFamily
- Architectural style: Traditional
- Property subtype: Single Family Residence, Residential
Materials
- Brick
- Roof: Shingle
Condition
- New construction: No
- Year built: 1994
Utilities & green energy
- Sewer: Public Sewer
- Water: Public
- Utilities for property: Natural Gas Available, Water Available
Community & HOA
Community
- Security: Smart Camera(s)/Recording
- Subdivision: Raintree Forest Sec 4-A
HOA
- Has HOA: Yes
- Services included: Maintenance Grounds, Recreation Facilities
- HOA fee: $95 monthly
- Second HOA fee: $600 one time
Location
- Region: Brentwood
Financial & listing details
- Price per square foot: $323/sqft
- Tax assessed value: $1,197,200
- Annual tax amount: $4,460
- Date on market: 10/20/2026
Estimated market value
Not available
Estimated sales range
Not available
Not available
Price history
| Date | Event | Price |
|---|---|---|
| 10/21/2026 | Contingent | $1,250,000$323/sqft |
Source:  RealTracs MLS as distributed by MLS GRID #3615274 Report a problem | ||
| 10/20/2026 | Listed for sale | $1,250,000+17.4%$323/sqft |
Source: RealTracs MLS as distributed by MLS GRID #3615274 Report a problem | ||
| 11/14/2022 | Sold | $1,065,000-0.9%$276/sqft |
Source: RealTracs MLS as distributed by MLS GRID #2432348 Report a problem | ||
| 9/19/2022 | Contingent | $1,075,000$278/sqft |
Source: RealTracs MLS as distributed by MLS GRID #2432348 Report a problem | ||
| 8/26/2022 | Listed for sale | $1,075,000+110%$278/sqft |
Source: RealTracs MLS as distributed by MLS GRID #2432348 Report a problem | ||
| 7/18/2016 | Sold | $512,000-1.3%$132/sqft |
Source: RealTracs MLS as distributed by MLS GRID #1734337 Report a problem | ||
| 7/11/2016 | Pending sale | $519,000$134/sqft |
Source: French King Fine Properties #1734337 Report a problem | ||
| 6/1/2016 | Listed for sale | $519,000+15.4%$134/sqft |
Source: TheDailyClassifieds.Com #1734337 Report a problem | ||
| 11/2/2011 | Listing removed | $449,900+4.6%$116/sqft |
Source: Keller Williams Realty #1254548 Report a problem | ||
| 8/1/2011 | Sold | $430,000-4.4%$111/sqft |
Source: Public Record Report a problem | ||
| 6/3/2011 | Price change | $449,900-2.2%$116/sqft |
Source: Keller Williams Realty Dream Team Franklin #1254548 Report a problem | ||
| 3/9/2011 | Price change | $459,900-4.2%$119/sqft |
Source: Keller Williams Realty Dream Team Franklin #1254548 Report a problem | ||
| 11/15/2010 | Price change | $479,900-4%$124/sqft |
Source: Keller Williams Realty Dream Team Franklin #1207313 Report a problem | ||
| 8/12/2010 | Listed for sale | $499,900+26.6%$129/sqft |
Source: TheDailyClassifieds.Com #1207313 Report a problem | ||
| 8/18/2003 | Sold | $395,000+14.5%$102/sqft |
Source: Public Record Report a problem | ||
| 12/7/2000 | Sold | $345,000$89/sqft |
Source: Public Record Report a problem | ||
Public tax history
| Year | Property taxes | Tax assessment |
|---|---|---|
| 2025 | $4,460 +18.2% | $299,300 +72.1% |
| 2024 | $3,774 | $173,950 |
| 2023 | $3,774 | $173,950 |
| 2022 | $3,774 | $173,950 |
| 2021 | $3,774 +8.8% | $173,950 +29.4% |
| 2020 | $3,469 | $134,450 |
| 2019 | $3,469 +2.8% | $134,450 |
| 2018 | $3,375 | $134,450 |
| 2017 | $3,375 | $134,450 |
| 2016 | -- | $134,450 +8.6% |
| 2015 | -- | $123,750 |
| 2014 | -- | $123,750 |
| 2013 | -- | $123,750 |
| 2012 | -- | $123,750 |
| 2011 | -- | $123,750 +9.9% |
| 2007 | $3,096 | $112,578 |
| 2006 | $3,096 +6.7% | $112,578 +31.2% |
| 2005 | $2,900 | $85,807 |
| 2004 | $2,900 | $85,807 |
| 2002 | $2,900 | $85,807 |
| 2001 | -- | $85,807 -75% |
| 2000 | -- | $343,228 |
Find assessor info on the county website
Monthly payment
Est. payment
Payment breakdown
Explore the cost of this home by adjusting the details. Changes won't be saved.Climate risks
Neighborhood: 37027
Nearby schools
Schools provided by the listing agent
- Elementary: Crockett Elementary
- Middle: Woodland Middle School
- High: Ravenwood High School
Source: RealTracs MLS as distributed by MLS GRID. This data may not be complete. We recommend contacting the local school district to confirm school assignments for this home.
- $1,760,6004 bd4 ba4.3k sqft1579 Fawn Creek Rd, Brentwood, TN 37027Off Market
- $1,666,5004 bd3 ba3.4k sqft1583 Fawn Creek Ct, Brentwood, TN 37027Off Market

- $1,215,0004 bd4 ba3.5k sqft1585 Fawn Creek Ct, Brentwood, TN 37027For Sale
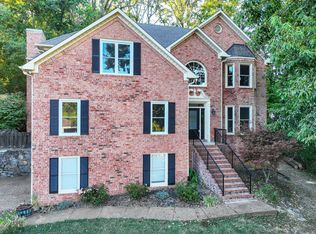
- $1,156,8006 bd4 ba4.3k sqft1577 Fawn Creek Rd, Brentwood, TN 37027Off Market

Similar homes
- $1,249,9994 bd4 ba4.3k sqft1534 Rosella Ct, Brentwood, TN 37027For Sale

 MLS ID #3211861, Ashley Burns. RealTracs MLS as distributed by MLS GRID
- $1,185,0004 bd3 ba3.1k sqft8358 Carriage Hills Dr, Brentwood, TN 37027For Sale
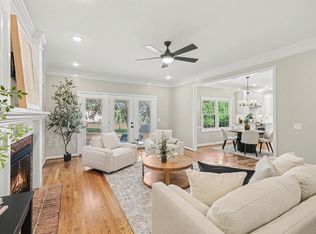 MLS ID #3594142, Candace Anger. RealTracs MLS as distributed by MLS GRID
- $1,425,0005 bd4 ba3.7k sqft9318 Navaho Dr, Brentwood, TN 37027For Sale
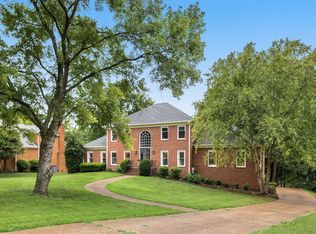 MLS ID #3248381, Cara Hudson Owen. RealTracs MLS as distributed by MLS GRID
- $1,449,9004 bd5 ba3.4k sqft9023 Fallswood Ln, Brentwood, TN 37027For Sale
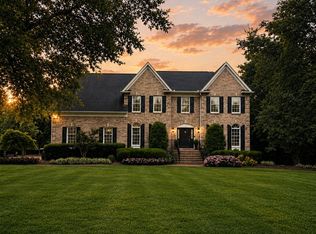 MLS ID #3304290, Patrick Higgins. RealTracs MLS as distributed by MLS GRID
- $1,199,9006 bd5 ba5.4k sqft1122 Pin Oak Ln, Brentwood, TN 37027For SaleMLS ID #3596560, Jason Cox. RealTracs MLS as distributed by MLS GRID
- $1,075,0004 bd3 ba3.6k sqft5436 Stone Box Ln, Brentwood, TN 37027For SaleMLS ID #3611515, Patricia (Trish) Myatt. RealTracs MLS as distributed by MLS GRID
- $1,700,0004 bd5 ba4.3k sqft9180 Brushboro Ct, Brentwood, TN 37027For SaleMLS ID #3529134, Nancy Ross. RealTracs MLS as distributed by MLS GRID
- $994,9005 bd4 ba4.8k sqft5509 Cottonport Dr, Brentwood, TN 37027For SaleMLS ID #3234846, Susan Gregory. RealTracs MLS as distributed by MLS GRID
- $1,600,0004 bd5 ba3.2k sqft701 Shenandoah Dr, Brentwood, TN 37027For SaleMLS ID #3541018, Leanne Kreps. RealTracs MLS as distributed by MLS GRID
- $1,725,0005 bd4 ba4.5k sqft9129 Brentmeade Blvd, Brentwood, TN 37027For SaleMLS ID #3302269, Katie Pearson. RealTracs MLS as distributed by MLS GRID
- $1,549,9005 bd6 ba5k sqft625 Calverton Ln, Brentwood, TN 37027For SaleMLS ID #3592461, Ed Puckett. RealTracs MLS as distributed by MLS GRID
- $739,0003 bd3 ba3.2k sqft324 Fielding Crst, Brentwood, TN 37027For SaleMLS ID #3624673, Candace Revelette. RealTracs MLS as distributed by MLS GRID
- $1,750,0005 bd5 ba5.6k sqft9004 Old Smyrna Rd, Brentwood, TN 37027For SaleMLS ID #3622486, Courtney Mevs. RealTracs MLS as distributed by MLS GRID
- $1,650,0004 bd4 ba3.9k sqft528 Brennan Ln, Franklin, TN 37067For SaleMLS ID #3622274, Amy Cannon. RealTracs MLS as distributed by MLS GRID
- $1,560,0006 bd5 ba5.3k sqft9759 Concord Pass, Brentwood, TN 37027For SaleMLS ID #3319283, Janis J. Martin. RealTracs MLS as distributed by MLS GRID
- $1,175,0005 bd3 ba3.8k sqft6125 Stillmeadow Dr, Nashville, TN 37211For SaleMLS ID #3597021, Gary Ashton. RealTracs MLS as distributed by MLS GRID
- $1,750,0004 bd5 ba4.7k sqft9739 Turner Ln, Brentwood, TN 37027For SaleMLS ID #3285876, Wendy Dyes. RealTracs MLS as distributed by MLS GRID
- $1,499,9995 bd4 ba3.6k sqft1712 Old Hickory Blvd, Brentwood, TN 37027For SaleMLS ID #3545692, Happy Fulk. RealTracs MLS as distributed by MLS GRID
- $1,350,0004 bd4 ba3.3k sqft2288 N Berrys Chapel Rd, Franklin, TN 37069For SaleMLS ID #3593960, Amber Conrad. RealTracs MLS as distributed by MLS GRID
- $1,299,9904 bd3 ba4.2k sqft2405 Douglass Glen Ln, Franklin, TN 37064For SaleMLS ID #3615069, Katie Gray. RealTracs MLS as distributed by MLS GRID
