3rd-Floor 2-Bed Condo in Orland Park with Vaulted Ceilings, Balcony & 2-Car Garage. Looking for a bright, move-in-ready condo in Orland Park with easy access to shopping, dining, and I-80? This approximate 1,200 sq. ft. 2-bedroom, 2-bath home in the Orland View Condos offers comfortable living with an open layout, vaulted ceilings, and skylights that bring in plenty of natural light. The living and dining areas open to a private balcony surrounded by mature trees, creating a peaceful spot to enjoy your morning coffee or unwind after a long day. The kitchen features white cabinetry, generous counter space, and room for a table or to add an island. The primary bedroom includes an updated private bath and double closets. You'll also enjoy in-unit laundry, a utility sink, and a 2-car detached garage. Furnace and A/C were replaced in 2019 and the water heater in 2021. Enjoy a low HOA fee of just $204/month, covering lawn care, snow removal, and trash. Located in Orland Park near I-80, shopping, restaurants, and Victor J. Andrew High School District 230.
Contingent
$244,999
15811 S 76th Ave APT 3G, Orland Park, IL 60462
2beds
1,200sqft
:
Get pre-qualified$2,082/mo
Condominium, Single Family Residence
Built in 1996
-- sqft lot
$-- Zestimate®
$204/sqft
$204/mo HOA
What's special
In-unit laundryOpen layoutGenerous counter spaceUtility sinkUpdated private bathVaulted ceilingsRoom for a table
- 3 days |
- 493 |
- 28 |
Zillow last checked:
Listing updated:
Listed by:
Heather Bejda, ABR,PSA 630-988-3934,
Berkshire Hathaway HomeServices Chicago
Source: MRED as distributed by MLS GRID,MLS#: 12718880
Facts & features
Interior
Bedrooms & bathrooms
- Bedrooms: 2
- Bathrooms: 2
- Full bathrooms: 2
Rooms
- Room types: Balcony/Porch/Lanai
Primary bedroom
- Features: Flooring (Carpet), Bathroom (Full)
- Level: Main
- Area: 182 Square Feet
- Dimensions: 14X13
Bedroom 2
- Features: Flooring (Carpet)
- Level: Main
- Area: 143 Square Feet
- Dimensions: 13X11
Balcony porch lanai
- Features: Flooring (Carpet)
- Level: Main
- Area: 85 Square Feet
- Dimensions: 5X17
Dining room
- Features: Flooring (Carpet)
- Level: Main
- Area: 99 Square Feet
- Dimensions: 11X9
Kitchen
- Features: Kitchen (Eating Area-Table Space), Flooring (Ceramic Tile)
- Level: Main
- Area: 140 Square Feet
- Dimensions: 14X10
Laundry
- Features: Flooring (Vinyl)
- Level: Main
- Area: 72 Square Feet
- Dimensions: 9X8
Living room
- Features: Flooring (Carpet)
- Level: Main
- Area: 312 Square Feet
- Dimensions: 24X13
Heating
- Natural Gas, Forced Air
Cooling
- Central Air
Appliances
- Included: Range, Microwave, Dishwasher, Refrigerator, Washer, Dryer, Disposal
- Laundry: Washer Hookup, In Unit, Sink
Features
- Vaulted Ceiling(s)
- Windows: Screens, Skylight(s)
- Basement: None
Interior area
- Total structure area: 0
- Total interior livable area: 1,200 sqft
Property
Parking
- Total spaces: 3
- Parking features: Asphalt, Garage Door Opener, Yes, Garage Owned, Detached, Unassigned, Owned, Garage
- Garage spaces: 2
- Has uncovered spaces: Yes
Accessibility
- Accessibility features: No Disability Access
Features
- Exterior features: Balcony
Lot
- Features: Common Grounds
Details
- Additional structures: None
- Additional parcels included: 27134020251045
- Parcel number: 27134020251033
- Special conditions: None
- Other equipment: Intercom, Ceiling Fan(s)
Construction
Type & style
- Home type: Condo
- Property subtype: Condominium, Single Family Residence
Materials
- Brick
- Foundation: Concrete Perimeter
- Roof: Asphalt
Condition
- New construction: No
- Year built: 1996
Utilities & green energy
- Electric: Circuit Breakers
- Sewer: Public Sewer
- Water: Public
Community & HOA
Community
- Security: Carbon Monoxide Detector(s)
- Subdivision: Orland View
HOA
- Has HOA: Yes
- Services included: Insurance, Exterior Maintenance, Lawn Care, Scavenger, Snow Removal
- HOA fee: $204 monthly
Location
- Region: Orland Park
Financial & listing details
- Price per square foot: $204/sqft
- Tax assessed value: $133,440
- Annual tax amount: $4,548
- Date on market: 8/10/2026
- Ownership: Condo
Estimated market value
Not available
Estimated sales range
Not available
Not available
Price history
| Date | Event | Price |
|---|---|---|
| 8/14/2026 | Contingent | $244,999$204/sqft |
Source:  MRED as distributed by MLS GRID #12718880 Report a problem MRED as distributed by MLS GRID #12718880 Report a problem | ||
| 8/10/2026 | Listed for sale | $244,999+53.2%$204/sqft |
Source: MRED as distributed by MLS GRID #12718880 Report a problem | ||
| 11/1/2019 | Listing removed | $159,900$133/sqft |
Source: RE/MAX 10 in the Park #10523117 Report a problem | ||
| 11/1/2019 | Listed for sale | $159,900+5.9%$133/sqft |
Source: RE/MAX 10 in the Park #10523117 Report a problem | ||
| 10/31/2019 | Sold | $151,000-5.6%$126/sqft |
Source: MRED as distributed by MLS GRID #10523117 Report a problem | ||
| 9/30/2019 | Pending sale | $159,900$133/sqft |
Source: RE/MAX 10 in the Park #10523117 Report a problem | ||
| 9/26/2019 | Listed for sale | $159,900+31.6%$133/sqft |
Source: RE/MAX 10 in the Park #10523117 Report a problem | ||
| 3/1/2016 | Sold | $121,500-2.7%$101/sqft |
Source: MRED as distributed by MLS GRID #08865092 Report a problem | ||
| 10/9/2015 | Pending sale | $124,900$104/sqft |
Source: Coldwell Banker Honig-Bell #08865092 Report a problem | ||
| 9/20/2015 | Price change | $124,900-3.8%$104/sqft |
Source: Coldwell Banker Honig-Bell #08865092 Report a problem | ||
| 3/20/2015 | Listed for sale | $129,900-21.3%$108/sqft |
Source: Coldwell Banker Honig-Bell #08865092 Report a problem | ||
| 4/7/2005 | Sold | $165,000$138/sqft |
Source: Public Record Report a problem | ||
Public tax history
| Year | Property taxes | Tax assessment |
|---|---|---|
| 2024 | $4,162 +3% | $13,344 +0% |
| 2023 | $4,040 -2.1% | $13,343 +19.8% |
| 2022 | $4,126 +2.2% | $11,142 |
| 2021 | $4,039 +0.6% | $11,142 |
| 2020 | $4,016 +69.3% | $11,142 +11.6% |
| 2019 | $2,371 +1.5% | $9,982 |
| 2018 | $2,337 +1.4% | $9,982 |
| 2017 | $2,305 -15.5% | $9,982 +0.6% |
| 2016 | $2,727 +3% | $9,923 |
| 2015 | $2,647 +0.6% | $9,923 |
| 2014 | $2,632 -22% | $9,923 -22.8% |
| 2013 | $3,373 +1.7% | $12,857 |
| 2012 | $3,318 -15.9% | $12,857 |
| 2011 | $3,946 +30% | $12,857 -4.3% |
| 2010 | $3,035 +10.5% | $13,431 -14.2% |
| 2009 | $2,748 +5.1% | $15,656 -5% |
| 2008 | $2,615 +3% | $16,480 +23.7% |
| 2007 | $2,538 +3.9% | $13,318 |
| 2006 | $2,442 +6.3% | $13,318 |
| 2005 | $2,296 +1.3% | $13,318 +20.3% |
| 2004 | $2,267 +4.4% | $11,069 |
| 2003 | $2,172 +3.6% | $11,069 |
| 2002 | $2,097 +8.8% | $11,069 +4.8% |
| 2001 | $1,927 +1.6% | $10,561 |
| 2000 | $1,896 +40.4% | $10,561 |
| 1999 | $1,350 | $10,561 |
Find assessor info on the county website
Monthly payment
Est. payment
Payment breakdown
Explore the cost of this home by adjusting the details. Changes won't be saved.Climate risks
Neighborhood: 60462
Nearby schools
GreatSchools rating
- 7/10Arnold W Kruse Ed CenterGrades: PK-5Distance: 0.5 mi
- 8/10Central Middle SchoolGrades: 6-8Distance: 3 mi
- 10/10Victor J Andrew High SchoolGrades: 9-12Distance: 2.5 mi
Schools provided by the listing agent
- District: 146
Source: MRED as distributed by MLS GRID. This data may not be complete. We recommend contacting the local school district to confirm school assignments for this home.
- $220,5002 bd2 ba-- sqft15803 S 76th Ave APT 1C, Orland Park, IL 60462Off Market
- $212,5002 bd2 ba-- sqft15803 S 76th Ave APT 2C, Orland Park, IL 60462Off Market
- $234,5002 bd2 ba1.1k sqft15803 S 76th Ave APT 1D, Orland Park, IL 60462Off Market
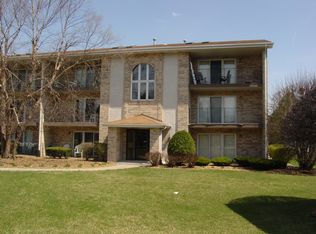
- $204,0002 bd2 ba-- sqft15803 S 76th Ave APT 2D, Orland Park, IL 60462Off Market

- $203,0002 bd2 ba900 sqft15803 S 76th Ave APT 3D, Orland Park, IL 60462Off Market
- $207,200-- bd-- ba-- sqft15803 S 76th Ave APT 1C, Orland Park, IL 60462Off Market
- $197,600-- bd-- ba-- sqft15803 S 76th Ave APT 1D, Orland Park, IL 60462Off Market
- $163,600-- bd-- ba-- sqft15803 S 76th Ave APT 2D, Orland Park, IL 60462Off Market
- $228,8002 bd2 ba1.2k sqft15803 S 76th Ave #G3D, Orland Park, IL 60462Off Market
A local agent can set up tours, give advice and negotiate with sellers.
Similar homes
- $264,9002 bd2 ba1.5k sqft18245 66th Ct APT 3A, Tinley Park, IL 60477New
 MLS ID #12728980, Kelly Klaff, RE/MAX 10. MRED as distributed by MLS GRID
 - $239,9002 bd2 ba1k sqft10572 Palos Pl #D, Palos Hills, IL 60465Active
 MLS ID #12726574, Ewa Walas, Infiniti Properties, Inc.. MRED as distributed by MLS GRID
 - $229,8732 bd2 ba1.1k sqft8324 160th Pl APT 3W, Tinley Park, IL 60477Active
 MLS ID #12693825, Thomas Domasik, RE/MAX 10 in the Park. MRED as distributed by MLS GRID
 - $275,0002 bd2 ba1.4k sqft16026 85th Pl, Tinley Park, IL 60487Active
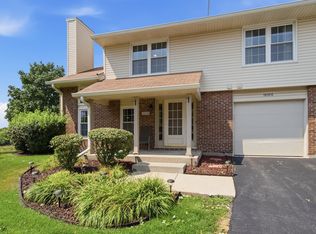 MLS ID #12709377, Robert Medinger, Keller Williams Preferred Rlty. MRED as distributed by MLS GRID
 - $--3 bd1 ba1.2k sqft10910 S Natchez Ave, Worth, IL 60482AuctionAuction.com 2
- $287,0003 bd2 ba1.1k sqft16030 S 85th Pl, Tinley Park, IL 60487ActiveMLS ID #12694830, Randi Quigley, eXp Realty. MRED as distributed by MLS GRID
- $284,9003 bd3 ba1.5k sqft25025 Clare Cir, Manhattan, IL 60442NewMLS ID #12731834, Randi Quigley, eXp Realty. MRED as distributed by MLS GRID
- $259,9002 bd2 ba1.5k sqft1104 Colonial Dr, Joliet, IL 60432NewMLS ID #12729759, Rachael Rae Gish, @properties Christie's International Real Estate. MRED as distributed by MLS GRID
- $249,9002 bd2 ba1.3k sqft1748 Springtime Ct, Dyer, IN 46311NewMLS ID #12727498, John Litrenta, Redfin Corporation. MRED as distributed by MLS GRID
- $320,0002 bd3 ba1.7k sqft15722 Centennial Dr, Orland Park, IL 60462Price ChangeMLS ID #12705206, Pamela Raia, Baird & Warner. MRED as distributed by MLS GRID
- $285,0002 bd2 ba1.6k sqft11535 Settlers Pond Way APT 1-B, Orland Park, IL 60467ActiveMLS ID #12718499, Daniel Poole, First In Realty, Inc.. MRED as distributed by MLS GRID
- $297,0004 bd2 ba1.2k sqft17800 Central Park Ave, Country Club Hills, IL 60478NewMLS ID #12731113, Tasha Truong, Keller Williams Preferred Realty. MRED as distributed by MLS GRID
- $269,9003 bd2 ba1.2k sqft27 Cour Deauville, Palos Hills, IL 60465ActiveMLS ID #12704150, Paula Boudos, Keller Williams Preferred Rlty. MRED as distributed by MLS GRID
- $245,0004 bd2 ba1k sqft16210 Ashland Ave, Markham, IL 60428ActiveMLS ID #12726380, Raymond Rogoz, Village Realty, Inc.. MRED as distributed by MLS GRID
- $305,9102 bd2 ba1.6k sqft11535 Settlers Pond Way Unit 3B, Orland Park, IL 60467ActiveMLS ID #12714000, Terry Umecker, ABR,GRI,SRES, RE/MAX 10 in the Park. MRED as distributed by MLS GRID
- $239,9002 bd2 ba1.3k sqft9841 Wildwood Ct Unit 2-C, Highland, IN 46322For Sale
 MLS ID #843375, Tracy Graham, Century 21 Circle. NIRA as distributed by MLS GRID
 - $259,0002 bd2 ba1.5k sqft2423 Rocky Hill Cir, Joliet, IL 60432NewMLS ID #12720796, Kristy Webber, Village Realty, Inc.. MRED as distributed by MLS GRID
- $245,0002 bd2 ba1.2k sqft8836 Amelia Ct APT 1A, Justice, IL 60458ActiveMLS ID #12679166, Nicole Kowalczyk, HomeSmart Realty Group. MRED as distributed by MLS GRID
- $189,0002 bd1 ba1k sqft11103 S 84th Ave #2A, Palos Hills, IL 60465ActiveMLS ID #12726894, Anna Krzemien, RE/MAX 10. MRED as distributed by MLS GRID
- $215,0002 bd2 ba1.1k sqft10416 Mansfield Ave APT 3NE, Oak Lawn, IL 60453ActiveMLS ID #12667474, Rhonda Altman, ABR,BPOR,CRS,E-PRO,GRI,PSA,SFR,SRES,SRS, Baird & Warner Real Estate. MRED as distributed by MLS GRID
