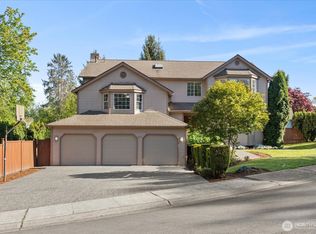
Discover a rare opportunity to own a beautifully maintained tri-level retreat where timeless craftsmanship meets the tranquility of nature. Nestled among mature evergreens, you'll feel as though you're living among the treetops, with west-facing territorial views, abundant natural light, and unforgettable sunsets creating a breathtaking backdrop to everyday life. A dramatic curved staircase welcomes you inside, setting the tone for the home's elegant architectural design. Soaring vaulted ceilings and an effortless floor plan offer the perfect blend of warmth and sophistication, with inviting spaces designed for both comfortable living and memorable entertaining. Featuring three spacious bedrooms plus a flexible bonus room ideal as a music room, home office, or den or fourth non conforming bedroom. The home also offers two gas fireplaces, generous formal and casual living and dining spaces, and a beautifully appointed kitchen with exceptional storage. The expansive primary suite is a peaceful sanctuary, complete with two oversized walk-in closets and serene views of the surrounding canopy. Step outside to beautifully landscaped grounds and multiple outdoor living spaces, where you can entertain, unwind, and enjoy the privacy, Burke-Gilman Trail, Bastyr University, this exceptional home is also located within the highly sought-after Northshore School District.
Pending
Listed by: Windermere Bellevue Commons • Soli Snyder
$1,190,000
15812 71st Avenue NE, Kenmore, WA 98028
4beds
2,900sqft
:
Get pre-qualified$7,079/mo
Single Family Residence
Built in 1980
9,748 Square Feet Lot
$1,199,400 Zestimate®
$410/sqft
$-- HOA
What's special
Two gas fireplacesWest-facing territorial viewsAbundant natural lightElegant architectural designBeautifully landscaped groundsNestled among mature evergreensThree spacious bedrooms
- 17 days |
- 617 |
- 61 |
Likely to sell faster than
Zillow last checked:
Listing updated:
Listed by:
Soli Snyder,
Windermere Bellevue Commons
Source: NWMLS as distributed by MLS GRID,MLS#: 2543837
Facts & features
Interior
Bedrooms & bathrooms
- Bedrooms: 4
- Bathrooms: 3
- Full bathrooms: 1
- 3/4 bathrooms: 2
- Main level bathrooms: 1
- Main level bedrooms: 2
Primary bedroom
- Level: Second
Bedroom
- Level: Lower
Bedroom
- Level: Main
Bedroom
- Level: Main
Bathroom full
- Level: Main
Bathroom three quarter
- Level: Lower
Bathroom three quarter
- Level: Second
Other
- Level: Lower
Den office
- Level: Lower
Dining room
- Level: Main
Entry hall
- Level: Lower
Family room
- Level: Lower
Kitchen with eating space
- Level: Main
Living room
- Level: Main
Utility room
- Level: Main
Heating
- Fireplace, Forced Air, Natural Gas
Cooling
- None
Appliances
- Included: Dishwasher, Disposal, Dryer, Refrigerator, Tankless Water Heater, Washer, Dishwasher(s), Dryer(s), Garbage Disposal, Refrigerator(s), Washer(s)
Features
- Bath Off Primary, Dining Room
- Flooring: Hardwood, Laminate, Vinyl, Carpet
- Number of fireplaces: 2
- Fireplace features: Gas, Lower Level: 1, Main Level: 1, Fireplace
Interior area
- Total structure area: 2,900
- Total interior livable area: 2,900 sqft
Property
Parking
- Total spaces: 8
- Parking features: Attached Garage, Off Street
- Has attached garage: Yes
- Covered spaces: 2
- Uncovered spaces: 6
Features
- Levels: Three Or More
- Entry location: Lower
- Patio & porch: Bath Off Primary, Dining Room, Fireplace, Vaulted Ceiling(s)
- Has view: Yes
- View description: Mountain(s), Territorial
Lot
- Size: 9,748 Square Feet
- Features: Dead End Street, Paved, Sidewalk, Cable TV, Deck, Gas Available, Patio
- Topography: Sloped
- Residential vegetation: Brush, Garden Space
Details
- Parcel number: 1326049194
- Zoning description: Jurisdiction: City
- Special conditions: Standard
Construction
Type & style
- Home type: SingleFamily
- Architectural style: Craftsman,Tri-Level
- Property subtype: Single Family Residence
Materials
- Wood Siding
- Foundation: Poured Concrete
- Roof: Composition
Condition
- Good
- Year built: 1980
- Major remodel year: 1980
Utilities & green energy
- Electric: Company: PSE
- Sewer: Sewer Connected, Company: Northshore Utility
- Water: Public, Company: Northshore Utility
Community & HOA
Community
- Subdivision: Inglewood/Inglemoor
Location
- Region: Kenmore
Financial & listing details
- Price per square foot: $410/sqft
- Tax assessed value: $1,463,000
- Annual tax amount: $11,386
- Date on market: 7/11/2026
- Cumulative days on market: 17 days
- Listing terms: Conventional
- Inclusions: Dishwasher(s), Dryer(s), Garbage Disposal, Refrigerator(s), Washer(s)
- Total actual rent: 5000
Estimated market value
$1,199,400
$1.14M - $1.26M
$4,518/mo
Price history
| Date | Event | Price |
|---|---|---|
| 7/13/2026 | Pending sale | $1,190,000$410/sqft |
Source:  NWMLS as distributed by MLS GRID #2543837 Report a problem NWMLS as distributed by MLS GRID #2543837 Report a problem | ||
| 7/10/2026 | Listed for sale | $1,190,000$410/sqft |
Source: NWMLS as distributed by MLS GRID #2543837 Report a problem | ||
Public tax history
| Year | Property taxes | Tax assessment |
|---|---|---|
| 2025 | $14,861 +30.5% | $1,463,000 +29.6% |
| 2024 | $11,386 +11.8% | $1,129,000 +16.8% |
| 2023 | $10,184 -6.6% | $967,000 -20.1% |
| 2022 | $10,906 +11.4% | $1,210,000 +37.2% |
| 2021 | $9,786 +8.4% | $882,000 +18.5% |
| 2020 | $9,028 +0.8% | $744,000 -1.2% |
| 2019 | $8,954 +15.7% | $753,000 +12.1% |
| 2018 | $7,737 +3.9% | $672,000 +12.2% |
| 2017 | $7,446 +16.4% | $599,000 +5.8% |
| 2016 | $6,399 | $566,000 +5.6% |
| 2015 | $6,399 | $536,000 +8.3% |
| 2014 | $6,399 | $495,000 +21.6% |
| 2013 | $6,399 | $407,000 +3.8% |
| 2012 | -- | $392,000 -3.2% |
| 2011 | -- | $405,000 -5.8% |
| 2010 | -- | $430,000 |
| 2009 | -- | $430,000 -9.7% |
| 2007 | -- | $476,000 +4.4% |
| 2006 | -- | $456,000 +5.8% |
| 2005 | -- | $431,000 +29% |
| 2001 | $4,976 +4.5% | $334,000 +7.7% |
| 2000 | $4,763 | $310,000 |
Find assessor info on the county website
Monthly payment
Est. payment
Payment breakdown
Explore the cost of this home by adjusting the details. Changes won't be saved.Climate risks
Neighborhood: Moorlands
Nearby schools
GreatSchools rating
- 8/10Arrowhead Elementary SchoolGrades: PK-5Distance: 0.5 mi
- 8/10Northshore Jr High SchoolGrades: 6-8Distance: 3.1 mi
- 10/10Inglemoor High SchoolGrades: 9-12Distance: 1.1 mi
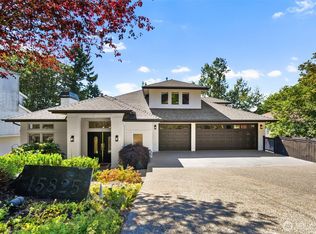
- $1,700,0006 bd5 ba5.4k sqft15825 71st Ave NE, Kenmore, WA 98028Sold
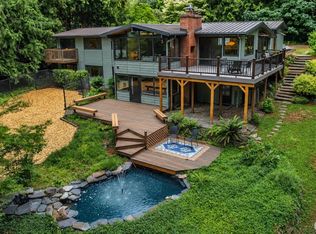
- $1,325,0004 bd3 ba2.9k sqft15605 72nd Ave NE, Kenmore, WA 98028Pending
- $1,250,0004 bd3 ba2.2k sqft15910 70th Ave NE, Kenmore, WA 98028Sold
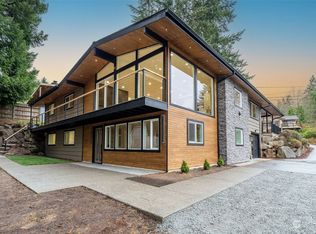
- $1,355,0005 bd3 ba3k sqft7016 NE 155th Pl, Kenmore, WA 98028Sold
- $1,235,0004 bd3 ba3.2k sqft7210 NE 158th St, Kenmore, WA 98028Sold
- $1,795,0005 bd4 ba2.8k sqft7216 NE 158th St, Kenmore, WA 98028Sold
- $1,200,0003 bd3 ba2.4k sqft15516 70th Ave NE, Kenmore, WA 98028Sold
- $1,150,0004 bd4 ba3.3k sqft7060 NE 161st St, Kenmore, WA 98028Sold
A local agent can set up tours, give advice and negotiate with sellers.
Similar homes
- $1,049,0003 bd2 ba3.2k sqftMoorland Heights, Kenmore, WA 98028Active
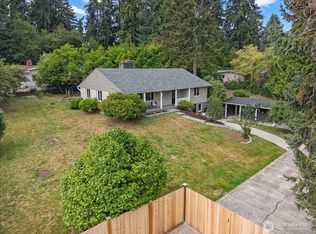 MLS ID #2556742, Elizabeth Avery. NWMLS as distributed by MLS GRID
 - $1,040,2504 bd3 ba2.7k sqftMoorland Heights, Kenmore, WA 98028Active
 MLS ID #2538719, Nina Jean Bjornstal. NWMLS as distributed by MLS GRID
 - $999,9504 bd4 ba3k sqft6534 NE 198th Street, Kenmore, WA 98028Active
 MLS ID #2523870, Mike E. Peters. NWMLS as distributed by MLS GRID
 - $1,199,0004 bd3 ba2.9k sqftCrystal Ridge, Bothell, WA 98021Active
 MLS ID #2512831, Sengmany Phanhthavilay. NWMLS as distributed by MLS GRID
 - $975,0003 bd3 ba1.8k sqftInglewood Village 02, Kenmore, WA 98028ActiveMLS ID #2549201, Mike Moghaddas. NWMLS as distributed by MLS GRID
- $1,250,0004 bd3 ba2.2k sqft19832 156th Avenue NE, Woodinville, WA 98072ActiveMLS ID #2512271, Steven P. Craig. NWMLS as distributed by MLS GRID
- $1,450,0004 bd3 ba2.4k sqft14303 102nd Avenue NE, Kirkland, WA 98034ActiveMLS ID #2545649, Umar Samad. NWMLS as distributed by MLS GRID
- $1,648,0004 bd3 ba4k sqft16306 Valhalla Drive, Bothell, WA 98011ActiveMLS ID #2552803, Jocelyn DuPont. NWMLS as distributed by MLS GRID
- $1,135,0004 bd3 ba2.3k sqftFreemont Ave, Shoreline, WA 98133ActiveMLS ID #2521984, Yvette Sanchez. NWMLS as distributed by MLS GRID
- $1,189,5004 bd3 ba2.3k sqft15021 63rd Drive SE, Snohomish, WA 98296ActiveMLS ID #2530131, Mary A. Sincavage. NWMLS as distributed by MLS GRID
- $1,050,0004 bd3 ba2.2k sqft19719 41st Avenue NE, Lake Forest Park, WA 98155ActiveMLS ID #2532796, Ryan Francescutti. NWMLS as distributed by MLS GRID
- $820,7774 bd3 ba2.3k sqftLake View Manor, Lynnwood, WA 98037ActiveMLS ID #2558011, John Hama. NWMLS as distributed by MLS GRID
- $1,100,0004 bd3 ba2.1k sqft3610 232nd Street SE, Bothell, WA 98021ActiveMLS ID #2533500, Gunjan Nawani. NWMLS as distributed by MLS GRID
- $1,099,0003 bd3 ba2.3k sqft15912 174th Avenue NE, Woodinville, WA 98072ActiveMLS ID #2524272, Alex Vorotnikov. NWMLS as distributed by MLS GRID
- $1,125,0004 bd3 ba3.1k sqft2606 49th Place SW, Everett, WA 98203ActiveMLS ID #2514332, Julee Kraus. NWMLS as distributed by MLS GRID
- $1,499,9504 bd3 ba3k sqft15732 111th Avenue NE, Bothell, WA 98011ActiveMLS ID #2529183, Kari L. Scott. NWMLS as distributed by MLS GRID
- $1,275,0004 bd3 ba2.7k sqftMill Creek Highlands, Mill Creek, WA 98012ActiveMLS ID #2524031, Brian Barnhart. NWMLS as distributed by MLS GRID
- $989,5003 bd4 ba2.7k sqftAlderwood Manor, Lynnwood, WA 98036ActiveMLS ID #2543618, Peter Cattle. NWMLS as distributed by MLS GRID
- $1,335,0003 bd3 ba1.7k sqftEvergreen Place, Kirkland, WA 98033ActiveMLS ID #2550772, Ashleigh Calhoun. NWMLS as distributed by MLS GRID
- $980,0003 bd3 ba1.8k sqft12826 NE 184th Court, Bothell, WA 98011ActiveMLS ID #2538143, Chris C. Nye. NWMLS as distributed by MLS GRID
