Mid-century daylight rambler w/ MIL on pristine parklike acreage. This beautifully updated, multi-generational gem features vaulted cedar ceilings, towering windows & abundant natural light. Over an acre of serene wooded privacy to relax, entertain & enjoy nature. The updated kitchen boasts quartz countertops & high-end stainless steel appliances. From the dining room's rich hardwoods, step out to the expansive Trex deck for views of the surrounding forest & gardens. Your primary suite awaits w/ its very own private deck & custom closets. The 1,420-square-foot lower MIL unit offers separate patio entry (plus interior stairwell), primary suite w/ 0.75 bath, full kitchen, spacious living room, gas fireplace, office, shop & Trex deck. Ready for guests or ADU rental income. Central A/C. New interior & exterior paint. New water heater. 40+year metal roof. Large detached garage, plus driveway w/ RV parking. Just minutes to St. Edwards Park & The Lodge, top Northshore schools, Eastside shopping & dining, I-405 (Kirkland/Bellevue), WA-522 (Woodinville). Select photos partially staged w/ AI decor. Welcome home!
Pending
Listed by: Marketplace Sotheby's Intl Rty • Michelle Ebeling
$1,325,000
15605 72nd Avenue NE, Kenmore, WA 98208
4beds
2,940sqft
:
Get pre-qualified$7,799/mo
Single Family Residence
Built in 1961
1.12 Acres Lot
$1,309,800 Zestimate®
$451/sqft
$-- HOA
What's special
Updated kitchenLarge detached garageAbundant natural lightTowering windowsCustom closetsVaulted cedar ceilingsPristine parklike acreage
- 28 days |
- 2,456 |
- 259 |
Likely to sell faster than
Zillow last checked:
Listing updated:
Offers reviewed: Jul 20
Listed by:
Michelle Ebeling,
Marketplace Sotheby's Intl Rty,
David Ebeling,
Marketplace Sotheby's Intl Rty
Source: NWMLS as distributed by MLS GRID,MLS#: 2543607
Facts & features
Interior
Bedrooms & bathrooms
- Bedrooms: 4
- Bathrooms: 3
- Full bathrooms: 1
- 3/4 bathrooms: 2
- Main level bathrooms: 2
- Main level bedrooms: 3
Primary bedroom
- Level: Main
Primary bedroom
- Level: Lower
Bedroom
- Level: Main
Bedroom
- Level: Main
Bathroom three quarter
- Level: Main
Bathroom full
- Level: Main
Bathroom three quarter
- Level: Lower
Den office
- Level: Lower
Dining room
- Level: Main
Entry hall
- Level: Main
Family room
- Level: Lower
Kitchen with eating space
- Level: Main
Kitchen with eating space
- Level: Lower
Living room
- Level: Main
Rec room
- Level: Lower
Utility room
- Level: Main
Utility room
- Level: Lower
Heating
- Fireplace, Forced Air, Wall Furnace, Electric, Natural Gas
Cooling
- Forced Air
Appliances
- Included: Dishwasher, Disposal, Dryer, Microwave, Refrigerator, Stove(s)/Range(s), Washer, Dishwasher(s), Dryer(s), Garbage Disposal, Microwave(s), Refrigerator(s), Washer(s), Water Heater: Gas, Water Heater Location: Lower utility room
Features
- Bath Off Primary, Ceiling Fan(s), Dining Room, Pantry
- Flooring: Ceramic Tile, Hardwood
- Windows: Dbl Pane/Storm Window
- Basement: Daylight,Finished
- Number of fireplaces: 2
- Fireplace features: Gas, Lower Level: 1, Main Level: 1, Fireplace
Interior area
- Total structure area: 2,940
- Total interior livable area: 2,940 sqft
Video & virtual tour
Property
Parking
- Total spaces: 8
- Parking features: Driveway, Detached Garage, Off Street, RV Parking
- Has garage: Yes
- Covered spaces: 2
- Uncovered spaces: 6
Features
- Levels: One
- Stories: 1
- Entry location: Main
- Patio & porch: Second Kitchen, Second Primary Bedroom, Bath Off Primary, Ceiling Fan(s), Dbl Pane/Storm Window, Dining Room, Fireplace, Pantry, Sprinkler System, Vaulted Ceiling(s), Walk-In Closet(s), Water Heater
- Has view: Yes
- View description: Pond, Territorial
- Has water view: Yes
- Water view: Pond
Lot
- Size: 1.12 Acres
- Dimensions: 367 x 167 x 63 x 81 x 264 x 81
- Features: Corner Lot, Dead End Street, Drought Resistant Landscape, Open Lot, Paved, Secluded, Value In Land, Cable TV, Deck, Dog Run, Electric Car Charging, Fenced-Partially, Gas Available, High Speed Internet, Outdoor Fireplace, Patio, RV Parking, Shop, Sprinkler System
- Topography: Level,Partial Slope,Terraces
- Residential vegetation: Garden Space, Wooded
Details
- Parcel number: 1326049130
- Zoning: R6
- Zoning description: Jurisdiction: City
- Special conditions: Standard
- Other equipment: Leased Equipment: No
Construction
Type & style
- Home type: SingleFamily
- Architectural style: Mid-Century Modern,1 Story w/Bsmnt.
- Property subtype: Single Family Residence
Materials
- Wood Siding
- Foundation: Poured Concrete, Slab
- Roof: Metal
Condition
- Updated/Remodeled
- Year built: 1961
- Major remodel year: 1961
Utilities & green energy
- Electric: Company: Puget Sound Energy
- Sewer: Available, Sewer Connected, Company: Northshore Utility District
- Water: Public, Company: Northshore Utility District
- Utilities for property: Xfinity, Xfinity
Community & HOA
Community
- Features: Park, Playground, Trail(s)
- Subdivision: Moorlands
Location
- Region: Kenmore
Financial & listing details
- Price per square foot: $451/sqft
- Tax assessed value: $1,227,000
- Annual tax amount: $12,567
- Offers reviewed: 07/20/2026
- Date on market: 7/8/2026
- Cumulative days on market: 29 days
- Listing terms: Conventional,FHA
- Inclusions: Dishwasher(s), Dryer(s), Garbage Disposal, Leased Equipment, Microwave(s), Refrigerator(s), Stove(s)/Range(s), Washer(s)
Estimated market value
$1,309,800
$1.24M - $1.38M
$4,748/mo
Price history
| Date | Event | Price |
|---|---|---|
| 7/20/2026 | Pending sale | $1,325,000$451/sqft |
Source:  NWMLS as distributed by MLS GRID #2543607 Report a problem NWMLS as distributed by MLS GRID #2543607 Report a problem | ||
| 7/8/2026 | Listed for sale | $1,325,000+119%$451/sqft |
Source: NWMLS as distributed by MLS GRID #2543607 Report a problem | ||
| 7/9/2014 | Sold | $605,000+3.6%$206/sqft |
Source: NWMLS as distributed by MLS GRID #643306 Report a problem | ||
| 6/7/2014 | Pending sale | $584,000$199/sqft |
Source: Windermere Real Estate Company #643306 Report a problem | ||
| 5/30/2014 | Listed for sale | $584,000+14.5%$199/sqft |
Source: Windermere Real Estate Company #643306 Report a problem | ||
| 10/20/2010 | Sold | $510,000-4.7%$173/sqft |
Source: NWMLS as distributed by MLS GRID #121928 Report a problem | ||
| 8/25/2010 | Listed for sale | $534,950+28.9%$182/sqft |
Source: Windermere Real Estate/M2, LLC #121928 Report a problem | ||
| 10/30/2003 | Sold | $415,000$141/sqft |
Source: Public Record Report a problem | ||
Public tax history
| Year | Property taxes | Tax assessment |
|---|---|---|
| 2025 | $12,568 +23.4% | $1,227,000 +22.5% |
| 2024 | $10,181 +11.6% | $1,002,000 +16.6% |
| 2023 | $9,125 -6.5% | $859,000 -20.2% |
| 2022 | $9,761 +17.6% | $1,076,000 +45.4% |
| 2021 | $8,303 +8.5% | $740,000 +18.6% |
| 2020 | $7,656 +0.8% | $624,000 -1.3% |
| 2019 | $7,597 -9% | $632,000 -13.4% |
| 2018 | $8,348 +3.8% | $730,000 +12.1% |
| 2017 | $8,042 +16.5% | $651,000 +5.7% |
| 2016 | $6,905 | $616,000 +5.7% |
| 2015 | $6,905 | $583,000 +8.4% |
| 2014 | $6,905 | $538,000 +21.7% |
| 2013 | $6,905 | $442,000 +14.2% |
| 2012 | -- | $387,000 -3% |
| 2011 | -- | $399,000 -0.7% |
| 2010 | -- | $402,000 |
| 2009 | -- | $402,000 -5.9% |
| 2007 | -- | $427,000 +7.6% |
| 2006 | -- | $397,000 +8.2% |
| 2005 | -- | $367,000 +28.8% |
| 2001 | $4,255 +12.3% | $285,000 +16.3% |
| 2000 | $3,788 | $245,000 |
Find assessor info on the county website
Monthly payment
Est. payment
Payment breakdown
Explore the cost of this home by adjusting the details. Changes won't be saved.Climate risks
Neighborhood: Moorlands
Nearby schools
GreatSchools rating
- 8/10Arrowhead Elementary SchoolGrades: PK-5Distance: 0.5 mi
- 8/10Northshore Jr High SchoolGrades: 6-8Distance: 3.1 mi
- 10/10Inglemoor High SchoolGrades: 9-12Distance: 1 mi
Schools provided by the listing agent
- Elementary: Arrowhead Elem
- Middle: Northshore Middle School
- High: Inglemoor Hs
Source: NWMLS as distributed by MLS GRID. This data may not be complete. We recommend contacting the local school district to confirm school assignments for this home.
- $1,375,0005 bd5 ba3.5k sqft7050 NE 155th Pl, Kenmore, WA 98028Sold
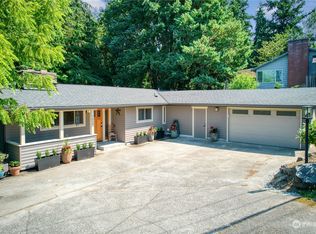
- $1,300,0004 bd3 ba2.9k sqft15812 71st Ave NE, Kenmore, WA 98028Sold

- $1,355,0005 bd3 ba3k sqft7016 NE 155th Pl, Kenmore, WA 98028Sold
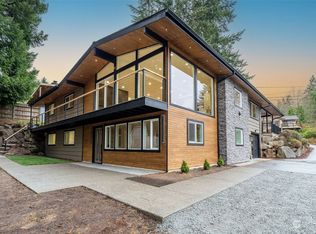
- $1,200,0003 bd3 ba2.4k sqft15516 70th Ave NE, Kenmore, WA 98028Sold
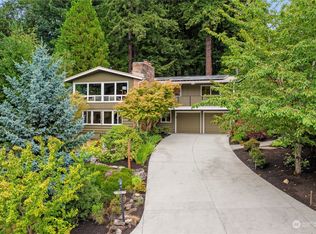
- $600,0003 bd1 ba1.3k sqft7218 NE 155th St, Kenmore, WA 98028Pending
- $855,0004 bd3 ba2.4k sqft7017 NE 155th Pl, Kenmore, WA 98028Sold
- $1,050,0003 bd2 ba1.8k sqft7061 NE 155th Pl, Kenmore, WA 98028Sold
- $1,700,0006 bd5 ba5.4k sqft15825 71st Ave NE, Kenmore, WA 98028Sold
A local agent can set up tours, give advice and negotiate with sellers.
Similar homes
- $1,159,9904 bd3 ba2.7k sqft6332 NE 196th Street, Kenmore, WA 98028Active
 MLS ID #2539052, Jill Lansing. NWMLS as distributed by MLS GRID
 - $1,890,0005 bd3 ba4.1k sqft18540 63rd Avenue NE, Kenmore, WA 98028Active
 MLS ID #2562602, Chris E. Byler. NWMLS as distributed by MLS GRID
 - $1,139,9004 bd3 ba2.3k sqft10920 NE 189th Street, Bothell, WA 98011Active
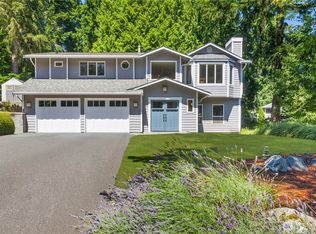 MLS ID #2563780, Sonny Shrivastava. NWMLS as distributed by MLS GRID
 - $1,239,0005 bd3 ba3.3k sqft509 NW 178th Place, Shoreline, WA 98177Active
 MLS ID #2562872, Turid A. Bouchoukian. NWMLS as distributed by MLS GRID
 - $1,295,0005 bd5 ba4.3k sqftSharidan Manor Add Plat Lot 2, Lake Forest Park, WA 98155ActiveMLS ID #2554511, Daniel Dovinh. NWMLS as distributed by MLS GRID
- $1,148,0005 bd3 ba3.9k sqftLakemore Estates, Kenmore, WA 98028ActiveMLS ID #2530583, Mi Na Zhang. NWMLS as distributed by MLS GRID
- $1,250,0004 bd3 ba2.4k sqft9509 NE 140 Street, Kirkland, WA 98034ActiveMLS ID #2531133, Yasemin San. NWMLS as distributed by MLS GRID
- $1,369,0004 bd3 ba2.4k sqftCottage Lake Ranch, Woodinville, WA 98072ActiveMLS ID #2491779, Steven Hume. NWMLS as distributed by MLS GRID
- $1,300,0004 bd3 ba2.7k sqft2423 240th Street SE, Bothell, WA 98021ActiveMLS ID #2520240, Robert J Griffin. NWMLS as distributed by MLS GRID
- $1,150,0003 bd4 ba2.4k sqft2119 242nd Street SW, Bothell, WA 98021ActiveMLS ID #2558207, Hao N. Dang. NWMLS as distributed by MLS GRID
- $1,075,0004 bd3 ba2k sqft19115 104th Avenue NE, Bothell, WA 98011ActiveMLS ID #2547199, Amy Thickpenny. NWMLS as distributed by MLS GRID
- $1,590,0004 bd3 ba3.1k sqftSp 579115, Kirkland, WA 98034ActiveMLS ID #2524127, Nicholas Badran. NWMLS as distributed by MLS GRID
- $914,9504 bd3 ba2k sqftNelson Gardens, Kenmore, WA 98028ActiveMLS ID #2544816, Monica Kessler. NWMLS as distributed by MLS GRID
- $1,485,0004 bd4 ba3.4k sqft1620 N 183rd Street, Shoreline, WA 98133ActiveMLS ID #2558968, Benjamin Berman. NWMLS as distributed by MLS GRID
- $1,300,0004 bd3 ba2.4k sqft19035 SE 56th Street, Issaquah, WA 98027ActiveMLS ID #2537128, Martin J. Ho. NWMLS as distributed by MLS GRID
- $1,199,0004 bd3 ba2.4k sqft8119 190th Street SW, Edmonds, WA 98026ActiveMLS ID #2511080, Dave Watkins. NWMLS as distributed by MLS GRID
- $899,0003 bd2 ba1.7k sqftKenmore Terrace Add, Kenmore, WA 98028ActiveMLS ID #2540211, Elizabeth Avery. NWMLS as distributed by MLS GRID
- $1,170,0003 bd2 ba1.8k sqftWoodland Manor Add, Bothell, WA 98011ActiveMLS ID #2536078, Sarah S. Gravelle. NWMLS as distributed by MLS GRID
- $1,424,0003 bd3 ba2.9k sqft20026 190th Avenue NE, Woodinville, WA 98077ActiveMLS ID #2551257, Ursula Heenan. NWMLS as distributed by MLS GRID
- $1,058,0006 bd3 ba2.7k sqftBothell Acres, Bothell, WA 98011ActiveMLS ID #2557512, Don Koonce. NWMLS as distributed by MLS GRID
