Welcome home to this beautifully updated 3-bedroom, 2-bath property featuring a spacious open-concept layout designed for both everyday living and entertaining. From the moment you step inside, you’ll appreciate the impressive updates, inviting finishes, and seamless flow throughout the home.
The primary suite is a true retreat, highlighted by a beautifully renovated primary bathroom with stylish finishes and a fresh, modern feel. The additional bedrooms offer plenty of flexibility for family, guests, or a home office.
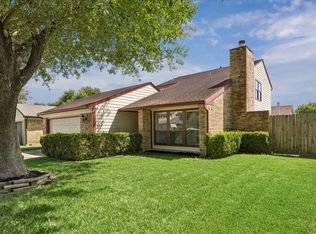
Step outside and enjoy an amazing backyard surrounded by beautiful mature trees, creating a peaceful and private setting with plenty of space to relax, entertain, or enjoy the outdoors.
With its desirable open floor plan, stunning updates, beautiful primary bath, and incredible outdoor space, this home is one you won’t want to miss. Schedule your private showing today!
Pending
$260,000
15814 Roxton Ridge Dr, Webster, TX 77598
3beds
1,380sqft
Single Family Residence
Built in 1983
7,013 Square Feet Lot
$258,900 Zestimate®
$188/sqft
$31/mo HOA
What's special
Fresh modern feelStylish finishesDesirable open floor planStunning updatesIncredible outdoor spaceImpressive updatesInviting finishes
- 34 days
- 83
- 1
Zillow last checked:
Listing updated:
Listed by:
Kathryn Jean TREC #0678243 281-782-0744,
TexasLife Realty LLC
Source: HAR,MLS#: 70614934
Facts & features
Interior
Bedrooms & bathrooms
- Bedrooms: 3
- Bathrooms: 2
- Full bathrooms: 2
Primary bedroom
- Level: First
- Dimensions: 0x0
Bedroom
- Level: First
- Dimensions: 0x0
Bedroom
- Level: First
- Dimensions: 0x0
Heating
- Electric
Cooling
- Electric
Features
- Number of fireplaces: 1
Interior area
- Total structure area: 1,380
- Total interior livable area: 1,380 sqft
Property
Parking
- Total spaces: 2
- Parking features: Attached
- Attached garage spaces: 2
Features
- Stories: 1
Lot
- Size: 7,013 Square Feet
- Features: Cleared, 0 Up To 1/4 Acre
Details
- Parcel number: 1153270190021
Construction
Type & style
- Home type: SingleFamily
- Architectural style: Traditional
- Property subtype: Single Family Residence
Materials
- Brick
- Foundation: Slab
- Roof: Composition
Condition
- New construction: No
- Year built: 1983
Utilities & green energy
- Sewer: Public Sewer
- Water: Public
Community & HOA
Community
- Subdivision: Pipers Mdw Sec 03
HOA
- Has HOA: Yes
- HOA fee: $375 annually
Location
- Region: Webster
Financial & listing details
- Price per square foot: $188/sqft
- Tax assessed value: $242,171
- Annual tax amount: $5,127
- Date on market: 9/6/2026
Estimated market value
$258,900
$246,000 - $272,000
$1,987/mo
Price history
| Date | Event | Price |
|---|---|---|
| 9/11/2026 | Pending sale | $260,000$188/sqft |
Source:  HAR #70614934 Report a problem HAR #70614934 Report a problem | ||
| 9/6/2026 | Listed for sale | $260,000$188/sqft |
Source: HAR #70614934 Report a problem | ||
Public tax history
| Year | Property taxes | Tax assessment |
|---|---|---|
| 2025 | -- | $242,171 +6.9% |
| 2024 | -- | $226,599 -5.7% |
| 2023 | -- | $240,266 +12.7% |
| 2022 | -- | $213,156 +13.8% |
| 2021 | -- | $187,277 +7.7% |
| 2020 | -- | $173,947 +4.6% |
| 2019 | -- | $166,323 +14.3% |
| 2018 | $625 | $145,551 +3.9% |
| 2017 | $625 | $140,042 +4.4% |
| 2016 | $625 -23.5% | $134,127 +10.5% |
| 2015 | $818 | $121,402 +10% |
| 2014 | $818 | $110,327 +6.9% |
| 2013 | -- | $103,158 +4.7% |
| 2012 | -- | $98,528 -13.2% |
| 2011 | -- | $113,478 |
| 2010 | -- | $113,478 |
| 2009 | -- | $113,478 +6.6% |
| 2007 | -- | $106,430 |
| 2006 | -- | $106,430 +8.9% |
| 2005 | -- | $97,720 |
| 2004 | -- | $97,720 |
| 2003 | -- | $97,720 +8.4% |
| 2002 | -- | $90,150 +1.1% |
| 2001 | -- | $89,200 +10% |
| 2000 | -- | $81,100 |
Find assessor info on the county website
Monthly payment
Est. payment
Payment breakdown
Explore the cost of this home by adjusting the details. Changes won't be saved.Climate risks
Neighborhood: Clear Lake
Nearby schools
Schools provided by the listing agent
- Elementary: Whitcomb Elementary School
- Middle: Clearlake Intermediate School
- High: Clear Lake High School
Source: HAR. This data may not be complete. We recommend contacting the local school district to confirm school assignments for this home.
- $257,3003 bd2 ba1.6k sqft15810 Roxton Ridge Dr, Webster, TX 77598Off Market
- $258,9003 bd2 ba1.5k sqft15818 Roxton Ridge Dr, Webster, TX 77598Off Market
- $240,1003 bd2 ba1.4k sqft15822 Roxton Ridge Dr, Webster, TX 77598Off Market
- $251,6003 bd2 ba1.5k sqft15806 Roxton Ridge Dr, Webster, TX 77598Off Market
Similar homes
- $289,0004 bd3 ba1.9k sqft15714 Pipers View Dr, Webster, TX 77598For Sale
 MLS ID #35291924, Evan Hitch, Southern Trust Realty. HAR
 - $275,0003 bd2 ba1.8k sqft39 Oak Harbor Dr, Houston, TX 77062For Sale
 MLS ID #23806229, Ozzie Ramirez, AEA Realty, LLC. HAR
 - $239,9003 bd2 ba1.9k sqft706 Buoy Rd, Houston, TX 77062For Sale
 MLS ID #16062966, Celeste Calvert, eXp Realty LLC. HAR
 - $259,0003 bd2 ba1.9k sqft12331 Flushing Meadows Dr, Houston, TX 77089For Sale
 MLS ID #87420851, David Outlaw, Real Broker, LLC. HAR
