Hard-to-find garage townhome with over 2,100 finished square feet and a rare three-level bump-out. Fresh paint throughout and brand-new luxury LVP flooring on all three levels make this home move-in ready. Shows well and offers spacious room sizes throughout. Ground level features a huge rec room with walk-out access to fenced rear yard plus convenient half bath. Main level offers open floor plan with spacious living and dining areas, solid surface countertops, and family room with fireplace in the bump-out space leading to rear deck. Upper-level primary suite is exceptionally large with oversized en-suite bath and ample closet space. Excellent commuter location just around the corner from I95 Exit, Rippon VRE and minutes to Stonebridge Town Center with Wegmans, restaurants, shopping, entertainment, and more. Please remove shoes, provide showing feedback, and ensure lights are off and doors locked after showing.
Pending
Price cut: $15.1K (6/18)
$529,900
15823 Bobolink Dr, Woodbridge, VA 22191
3beds
2,368sqft
:
Get pre-qualified$3,449/mo
Townhouse
Built in 2005
1,799 Square Feet Lot
$527,200 Zestimate®
$224/sqft
$150/mo HOA
What's special
Rare three-level bump-outFenced rear yardFresh paint throughoutSpacious room sizes throughoutRear deckSolid surface countertopsAmple closet space
- 55 days |
- 190 |
- 7 |
Zillow last checked:
Listing updated:
Listed by:
Mukaram Ghani 202-710-3342,
RE/MAX Galaxy 8888843396,
Listing Team: Stellar Gate Properties
Source: Bright MLS,MLS#: VAPW2120658
Facts & features
Interior
Bedrooms & bathrooms
- Bedrooms: 3
- Bathrooms: 3
- Full bathrooms: 2
- 1/2 bathrooms: 1
Basement
- Area: 1042
Heating
- Forced Air, Natural Gas
Cooling
- Central Air, Electric
Appliances
- Included: Gas Water Heater
Features
- Basement: Full,Walk-Out Access
- Number of fireplaces: 1
Interior area
- Total structure area: 2,626
- Total interior livable area: 2,368 sqft
- Finished area above ground: 1,584
- Finished area below ground: 784
Property
Parking
- Total spaces: 1
- Parking features: Garage Faces Front, Concrete, Attached, Driveway
- Attached garage spaces: 1
- Has uncovered spaces: Yes
Accessibility
- Accessibility features: None
Features
- Levels: Three
- Stories: 3
- Pool features: Community
Lot
- Size: 1,799 Square Feet
Details
- Additional structures: Above Grade, Below Grade
- Parcel number: 8390864390
- Zoning: R
- Special conditions: Standard
Construction
Type & style
- Home type: Townhouse
- Architectural style: Colonial
- Property subtype: Townhouse
Materials
- Vinyl Siding
- Foundation: Slab
Condition
- New construction: No
- Year built: 2005
Utilities & green energy
- Sewer: Public Sewer, Public Septic
- Water: Private
Community & HOA
Community
- Subdivision: Riverside Station
HOA
- Has HOA: Yes
- Services included: Recreation Facility, Road Maintenance, Trash
- HOA fee: $150 monthly
- HOA name: CMC MANAGEMENT
Location
- Region: Woodbridge
Financial & listing details
- Price per square foot: $224/sqft
- Tax assessed value: $506,400
- Annual tax amount: $4,870
- Date on market: 6/3/2026
- Listing agreement: Exclusive Right To Sell
- Ownership: Fee Simple
Estimated market value
$527,200
$501,000 - $554,000
$2,951/mo
Price history
| Date | Event | Price |
|---|---|---|
| 7/9/2026 | Pending sale | $529,900$224/sqft |
Source:  Bright MLS #VAPW2120658 Report a problem Bright MLS #VAPW2120658 Report a problem | ||
| 6/18/2026 | Price change | $529,900-2.8%$224/sqft |
Source: Bright MLS #VAPW2120658 Report a problem | ||
| 6/3/2026 | Listed for sale | $545,000+61.5%$230/sqft |
Source: Bright MLS #VAPW2120658 Report a problem | ||
| 5/29/2024 | Listing removed | -- |
Source: Zillow Rentals Report a problem | ||
| 5/24/2024 | Listed for rent | $2,750+12.2%$1/sqft |
Source: Zillow Rentals Report a problem | ||
| 1/5/2022 | Listing removed | -- |
Source:  RE/MAX International Report a problem RE/MAX International Report a problem | ||
| 12/9/2021 | Listed for rent | $2,450$1/sqft |
Source: RE/MAX International #VAPW2012844 Report a problem | ||
| 7/25/2021 | Listing removed | -- |
Source: RE/MAX International Report a problem | ||
| 7/11/2021 | Listed for rent | $2,450+22.8%$1/sqft |
Source: RE/MAX International #VAPW2002750 Report a problem | ||
| 6/5/2019 | Listing removed | $1,995$1/sqft |
Source: RE/MAX Executives LLC #VAPW467496 Report a problem | ||
| 5/23/2019 | Price change | $1,995-5%$1/sqft |
Source: RE/MAX Executives LLC #VAPW467496 Report a problem | ||
| 5/14/2019 | Listed for rent | $2,100+5%$1/sqft |
Source: RE/MAX Executives #VAPW467496 Report a problem | ||
| 5/10/2019 | Sold | $337,500-0.7%$143/sqft |
Source: Public Record Report a problem | ||
| 2/9/2017 | Listed for sale | $339,900$144/sqft |
Source: Long & Foster Real Estate, Inc. #PW9828270 Report a problem | ||
| 2/7/2017 | Pending sale | $339,900$144/sqft |
Source: Long & Foster Real Estate, Inc. #PW9828270 Report a problem | ||
| 1/1/2017 | Listed for sale | $339,900-16.4%$144/sqft |
Source: Long & Foster Real Estate, Inc. #PW9828270 Report a problem | ||
| 3/20/2016 | Listing removed | $2,000$1/sqft |
Source: Owner Report a problem | ||
| 2/19/2016 | Listed for rent | $2,000+2.6%$1/sqft |
Source: Owner Report a problem | ||
| 7/24/2015 | Listing removed | $1,950$1/sqft |
Source: Owner Report a problem | ||
| 6/24/2015 | Listed for rent | $1,950$1/sqft |
Source: Owner Report a problem | ||
| 8/30/2005 | Sold | $406,656$172/sqft |
Source: Public Record Report a problem | ||
Public tax history
| Year | Property taxes | Tax assessment |
|---|---|---|
| 2025 | $4,720 +2.7% | $481,400 +4.1% |
| 2024 | $4,598 +1.7% | $462,300 +6.4% |
| 2023 | $4,520 -0.1% | $434,400 +8.7% |
| 2022 | $4,523 +5.9% | $399,700 +14.5% |
| 2021 | $4,272 +2.8% | $349,000 +3.7% |
| 2020 | $4,157 +110.9% | $336,600 +3.1% |
| 2019 | $1,971 -48.2% | $326,500 +3.6% |
| 2018 | $3,805 +1.4% | $315,100 +2% |
| 2017 | $3,754 | $308,800 +0.8% |
| 2016 | $3,754 +8.8% | $306,400 +5.3% |
| 2015 | $3,451 | $290,900 +5.7% |
| 2014 | $3,451 | $275,100 +11.3% |
| 2013 | -- | $247,100 +3.4% |
| 2012 | -- | $238,900 +6% |
| 2010 | -- | $225,300 +0.8% |
| 2009 | -- | $223,500 -33.2% |
| 2008 | -- | $334,500 -14.1% |
| 2007 | -- | $389,500 -6.8% |
| 2006 | -- | $417,800 |
Find assessor info on the county website
Monthly payment
Est. payment
Payment breakdown
Explore the cost of this home by adjusting the details. Changes won't be saved.Climate risks
Neighborhood: Riverside
Nearby schools
GreatSchools rating
- 5/10Leesylvania Elementary SchoolGrades: PK-5Distance: 1.6 mi
- 4/10Rippon Middle SchoolGrades: 6-8Distance: 1.2 mi
- 3/10Freedom High SchoolGrades: 9-12Distance: 2 mi
Schools provided by the listing agent
- District: Prince William County Public Schools
Source: Bright MLS. This data may not be complete. We recommend contacting the local school district to confirm school assignments for this home.
- $514,5003 bd4 ba1.6k sqft15821 Bobolink Dr, Woodbridge, VA 22191Off Market
- $519,1003 bd3 ba1.6k sqft15825 Bobolink Dr, Woodbridge, VA 22191Off Market
- $524,5003 bd3 ba1.5k sqft15819 Bobolink Dr, Woodbridge, VA 22191Off Market
- $527,3003 bd2 ba1.5k sqft15817 Bobolink Dr, Woodbridge, VA 22191Off Market
- $533,9003 bd3 ba2.1k sqft15815 Bobolink Dr, Woodbridge, VA 22191Off Market
- $550,7003 bd3 ba2.5k sqft15824 Bobolink Dr, Woodbridge, VA 22191Off Market
- $512,2003 bd3 ba2.1k sqft15822 Bobolink Dr, Woodbridge, VA 22191Off Market
- $519,1003 bd3 ba1.7k sqft15811 Bobolink Dr, Woodbridge, VA 22191Off Market
A local agent can set up tours, give advice and negotiate with sellers.
Similar homes
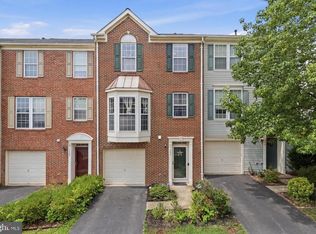
- $515,0003 bd3 ba2.3k sqft1337 Cranes Bill Way, Woodbridge, VA 22191For Sale
 MLS ID #VAPW2125780, Qamar Ijaz, Samson Properties. Bright MLS
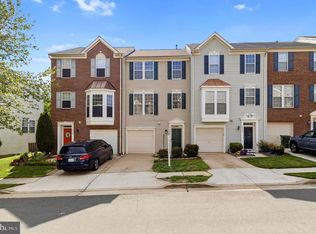
 - $514,9003 bd3 ba2.3k sqft1526 Grosbeak Ct, Woodbridge, VA 22191For Sale
 MLS ID #VAPW2118960, Paul Almeida, Pearson Smith Realty LLC. Bright MLS
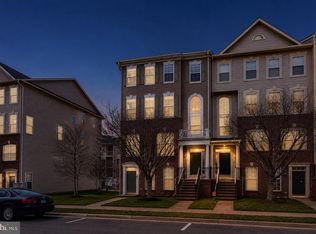
 - $460,0003 bd3 ba2.3k sqft15522 John Diskin Cir, Woodbridge, VA 22191For Sale
 MLS ID #VAPW2126146, Rozhin Najim, Samson Properties. Bright MLS
 - $534,9004 bd4 ba1.9k sqftPotomac Club Condo, Woodbridge, VA 22191For Sale
 MLS ID #VAPW2125534, Feven Woldu, RE/MAX Allegiance. Bright MLS
 - $480,0003 bd4 ba1.5k sqft2562 Grayton Ln, Woodbridge, VA 22191For SaleMLS ID #VAPW2124556, Donte Clavo, KW Metro Center. Bright MLS
- $475,0003 bd4 ba1.9k sqft16796 Sweeney Ln, Woodbridge, VA 22191For SaleMLS ID #VAPW2115776, TALITHIA MORRIS, EXP Realty, LLC. Bright MLS
- $449,0003 bd3 ba2.4k sqftPotomac Club, Woodbridge, VA 22191For SaleMLS ID #VAPW2118304, Debra Hall, Long & Foster Real Estate, Inc.. Bright MLS
- $535,0004 bd3 ba1.8k sqft13940 Greendale Dr, Woodbridge, VA 22191For SaleMLS ID #VAPW2114802, Jeannie LaCroix, Long & Foster Real Estate, Inc.. Bright MLS
- $545,0004 bd3 ba2.1k sqft15641 Plain Dealing Pl, Manassas, VA 20111For SaleMLS ID #VAPW2121778, Nancy Higgins, Long & Foster Real Estate, Inc.. Bright MLS
- $415,0003 bd3 ba1.4k sqftPotomac Club Ii, Woodbridge, VA 22191For SaleMLS ID #VAPW2119326, Kieno Simeon, Keller Williams Realty. Bright MLS
- $639,9003 bd3 ba2.3k sqft16311 Catenary Dr, Woodbridge, VA 22191For SaleMLS ID #VAPW2121056, Cheantae Lewis, Century 21 Redwood Realty. Bright MLS
- $550,0002 bd3 ba1.4k sqft2590 Neabsco Common Pl Unit 51, Woodbridge, VA 22191For SaleMLS ID #VAPW2125476, Ketaa Golden, Fairfax Realty Select. Bright MLS
- $535,0003 bd4 ba2.4k sqft4309 Stone Mountain Ct, Dumfries, VA 22025For SaleMLS ID #VAPW2124442, Murf Murphy, RE/MAX Distinctive Real Estate, Inc.. Bright MLS
- $575,0004 bd4 ba2.1k sqft12679 Stone Lined Cir, Woodbridge, VA 22192For SaleMLS ID #VAPW2125486, Sarah Reynolds, Keller Williams Realty. Bright MLS
- $725,0004 bd4 ba3.3k sqft13814 Custis Sq, Woodbridge, VA 22191For SaleMLS ID #VAPW2117178, Nicole Canole, KW Metro Center. Bright MLS
- $485,0003 bd4 ba1.9k sqft11358 Cromwell Ct, Woodbridge, VA 22192For SaleMLS ID #VAPW2121094, Bob Chew, Samson Properties. Bright MLS
- $725,0004 bd4 ba3.4k sqft16804 Anchor Bend Cir, Woodbridge, VA 22191For SaleMLS ID #VAPW2123462, Sarah Reynolds, Keller Williams Realty. Bright MLS
- $539,9003 bd3 ba2.2k sqft214 Shields Rd, Stafford, VA 22554For SaleMLS ID #VAST2051430, Donnie Anderson JR., Samson Properties. Bright MLS
- $569,9003 bd4 ba3.2k sqft2311 Harpoon Dr, Stafford, VA 22554For SaleMLS ID #VAST2052364, Nora Isasi, Samson Properties. Bright MLS
- $384,9003 bd2 ba1.3k sqft14061 Fallbrook Ln, Woodbridge, VA 22193For SaleMLS ID #VAPW2125990, Abuzar Waleed, RE/MAX Galaxy. Bright MLS
