This charming 3-bedroom, 2.5-bath Romeoville home in the desirable Wesglen community offers exceptional indoor comfort and a scenic outdoor sanctuary. Welcomed by a covered front porch, the main level features beautiful wood laminate flooring, soaring living room ceilings, and an open-concept family room, dining space, and modern kitchen equipped with white cabinetry, granite countertops, stainless steel appliances, and a breakfast bar. Upstairs, the spacious primary suite serves as a true retreat with an adjoining sitting room, walk-in closet, and an ensuite bath complete with a double vanity, jetted soaking tub, and separate shower. Two additional generously sized bedrooms and a full bath complete the second level. An unfinished basement provides laundry facilities alongside abundant storage space. Recent high-value upgrades elevate the entire property, including energy-efficient primary bedroom windows, living room windows, and a patio door installed less than two months ago, a newer garage door with opener (4 months old), a digital thermostat, refreshed light switches, and a concrete driveway leading to the attached two-car garage. Outside, your private backyard paradise backs directly up to the community pond, where you can enjoy morning reflection, bird watching, and fishing, or host unforgettable gatherings year-round on the large deck, patio, gazebo (2 years old), and around the winter firepit or summer BBQ.
Pending
$424,900
1585 Lavender Dr, Romeoville, IL 60446
3beds
1,914sqft
Single Family Residence
Built in 2001
6,600 Square Feet Lot
$-- Zestimate®
$222/sqft
$62/mo HOA
What's special
Generously sized bedroomsAttached two-car garageAdjoining sitting roomDigital thermostatCovered front porchBreakfast barEnergy-efficient primary bedroom windows
- --
- 38
- views
- 1
- save
Zillow last checked:
Listing updated:
Listed by:
Elizabeth Behling (224)699-5002,
Redfin Corporation
Source: MRED as distributed by MLS GRID,MLS#: 12745536
Facts & features
Interior
Bedrooms & bathrooms
- Bedrooms: 3
- Bathrooms: 3
- Full bathrooms: 2
- 1/2 bathrooms: 1
Rooms
- Room types: Walk In Closet
Primary bedroom
- Features: Flooring (Carpet), Bathroom (Full)
- Level: Second
- Area: 350 Square Feet
- Dimensions: 25X14
Bedroom 2
- Features: Flooring (Carpet)
- Level: Second
- Area: 150 Square Feet
- Dimensions: 10X15
Bedroom 3
- Features: Flooring (Carpet)
- Level: Second
- Area: 160 Square Feet
- Dimensions: 10X16
Dining room
- Features: Flooring (Wood Laminate)
- Level: Main
- Dimensions: COMBO
Family room
- Features: Flooring (Wood Laminate)
- Level: Main
- Area: 210 Square Feet
- Dimensions: 15X14
Kitchen
- Features: Kitchen (Eating Area-Breakfast Bar, Pantry-Closet, Custom Cabinetry, Granite Counters, SolidSurfaceCounter, Updated Kitchen), Flooring (Wood Laminate)
- Level: Main
- Area: 270 Square Feet
- Dimensions: 18X15
Laundry
- Features: Flooring (Other)
- Level: Basement
- Area: 266 Square Feet
- Dimensions: 19X14
Living room
- Features: Flooring (Wood Laminate)
- Level: Main
- Area: 252 Square Feet
- Dimensions: 14X18
Walk in closet
- Features: Flooring (Carpet)
- Level: Second
- Area: 60 Square Feet
- Dimensions: 10X6
Heating
- Natural Gas, Forced Air
Cooling
- Central Air
Appliances
- Included: Range, Microwave, Dishwasher, Refrigerator, Washer, Dryer, Disposal, Multiple Water Heaters
- Laundry: Main Level, Gas Dryer Hookup
Features
- Walk-In Closet(s)
- Flooring: Hardwood, Laminate
- Doors: Sliding Doors, Storm Door(s)
- Windows: Blinds, Double Pane Windows, Insulated Windows, Screens, Some Stained Glass, Some Tilt-In Windows
- Basement: Unfinished,Full
Interior area
- Total structure area: 0
- Total interior livable area: 1,914 sqft
Property
Parking
- Total spaces: 2
- Parking features: Garage Door Opener, Garage, Yes, Garage Owned, Attached
- Attached garage spaces: 2
- Has uncovered spaces: Yes
Accessibility
- Accessibility features: No Disability Access
Features
- Stories: 2
- Patio & porch: Deck, Patio
- Has spa: Yes
- Spa features: Indoor Hot Tub
- Has view: Yes
- View description: Back of Property
- Has water view: Yes
- Water view: Back of Property
Lot
- Size: 6,600 Square Feet
- Dimensions: 55 x 120
Details
- Additional structures: Gazebo
- Parcel number: 1104073031500000
- Special conditions: None
- Other equipment: TV-Cable, Ceiling Fan(s), Radon Mitigation System
Construction
Type & style
- Home type: SingleFamily
- Property subtype: Single Family Residence
Materials
- Vinyl Siding, Concrete
Condition
- New construction: No
- Year built: 2001
Utilities & green energy
- Electric: Circuit Breakers
- Sewer: Public Sewer
- Water: Public
Community & HOA
Community
- Features: Clubhouse, Park, Pool, Lake, Sidewalks, Street Lights, Street Paved
- Security: Security System, Carbon Monoxide Detector(s)
- Subdivision: Wesglen
HOA
- Has HOA: Yes
- Services included: Other
- HOA fee: $62 monthly
Location
- Region: Romeoville
Financial & listing details
- Price per square foot: $222/sqft
- Tax assessed value: $322,071
- Annual tax amount: $8,867
- Date on market: 9/3/2026
- Ownership: Fee Simple
Estimated market value
Not available
Estimated sales range
Not available
Not available
Price history
| Date | Event | Price |
|---|---|---|
| 10/26/2018 | Sold | $255,150-1.8%$133/sqft |
Source:  MRED as distributed by MLS GRID #10046064 Report a problem | ||
| 9/10/2018 | Pending sale | $259,900$136/sqft |
Source: Carrington R E Services LLC #10046064 Report a problem | ||
| 8/16/2018 | Listed for sale | $259,900+53.8%$136/sqft |
Source: Carrington R E Services LLC #10046064 Report a problem | ||
| 6/21/2018 | Sold | $169,000-8.6%$88/sqft |
Source: MRED as distributed by MLS GRID #09937153 Report a problem | ||
| 5/9/2018 | Pending sale | $185,000$97/sqft |
Source: McColly Bennett Real Estate #09937153 Report a problem | ||
| 5/3/2018 | Listed for sale | $185,000-4.4%$97/sqft |
Source: McColly Bennett Real Estate #09937153 Report a problem | ||
| 11/28/2001 | Sold | $193,500$101/sqft |
Source: Public Record Report a problem | ||
Public tax history
| Year | Property taxes | Tax assessment |
|---|---|---|
| 2024 | -- | $107,357 +11.4% |
| 2023 | -- | $96,379 +10.4% |
| 2022 | -- | $87,267 +6.4% |
| 2021 | -- | $82,010 +3.4% |
| 2020 | -- | $79,313 +5.5% |
| 2019 | -- | $75,178 +4% |
| 2018 | $6,328 -11.7% | $72,287 +5.9% |
| 2017 | $7,165 +5.8% | $68,240 +6.7% |
| 2016 | $6,769 +9.9% | $63,955 +10.4% |
| 2015 | $6,162 | $57,954 +3% |
| 2014 | $6,162 -5% | $56,266 -7.6% |
| 2013 | $6,483 +3.7% | $60,895 -4% |
| 2012 | $6,253 +0.4% | $63,432 -10% |
| 2011 | $6,231 -3.9% | $70,480 -12.9% |
| 2010 | $6,481 -0.7% | $80,905 -6% |
| 2009 | $6,525 +0.6% | $86,069 -3.8% |
| 2008 | $6,483 | $89,514 +3.6% |
| 2007 | -- | $86,445 +4% |
| 2006 | $6,251 +2.2% | $83,120 +5.6% |
| 2005 | $6,118 +15.6% | $78,705 +15% |
| 2004 | $5,291 +4.7% | $68,439 +5.1% |
| 2003 | $5,053 -0.1% | $65,124 +3% |
| 2002 | $5,056 | $63,252 |
Find assessor info on the county website
Monthly payment
Est. payment
Payment breakdown
Explore the cost of this home by adjusting the details. Changes won't be saved.Climate risks
Neighborhood: Wesglen
Nearby schools
Schools provided by the listing agent
- Elementary: Kenneth L Hermansen Elementary S
- Middle: A Vito Martinez Middle School
- High: Romeoville High School
- District: 365U
Source: MRED as distributed by MLS GRID. This data may not be complete. We recommend contacting the local school district to confirm school assignments for this home.
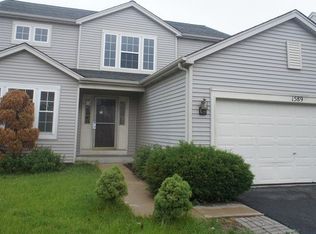

Similar homes
- $399,8733 bd2 ba1.9k sqft613 Gavin Ave, Romeoville, IL 60446New
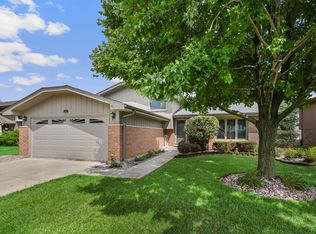 MLS ID #12793888, Thomas Domasik, RE/MAX 10 in the Park. MRED as distributed by MLS GRID
- $455,0004 bd4 ba2.5k sqft958 Premrose Ct, Romeoville, IL 60446Active
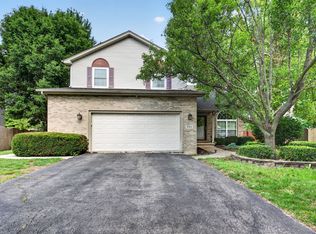 MLS ID #12790597, Ryan Lathus, Crosstown Realtors, Inc.. MRED as distributed by MLS GRID
- $439,9003 bd4 ba1.8k sqft2800 Great Meadow Dr, Joliet, IL 60432New
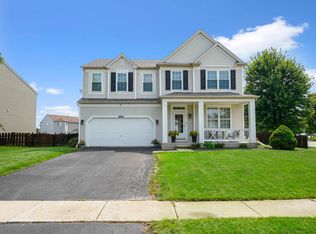 MLS ID #12796827, Kathy Szram, ABR,CNC,CSC,MRP,PMN,PSA,SRES, KABS Realty INC. MRED as distributed by MLS GRID
- $425,0004 bd3 ba2.1k sqft21824 W Kentwood Dr, Plainfield, IL 60544Active
 MLS ID #12752187, Vicmari Tirado, Alpha 7 Realty. MRED as distributed by MLS GRID
