Welcome to this beautifully updated 4-bedroom haven, perfectly situated on a generous lot with a private backyard. Step inside to discover a light-filled living and dining area highlighted by custom built-in shelving and newer Pergo laminate flooring that flows seamlessly throughout. The heart of the home features a stunning kitchen complete with butcher block countertops, farmer's sink, custom cabinetry, and a charming barn-door pantry. Unwind in the cozy family room, anchored by a remote-controlled Heat & Glo fireplace.
Upstairs, the sunny primary suite serves as a peaceful retreat, boasting a luxurious en-suite bath with a jetted tub. Two additional ample-sized bedrooms, a full bath, and convenient dedicated laundry complete the upper level. The finished basement expands your living space, offering a private fourth bedroom, a full bath, and an additional laundry hookup—ideal for guests or multi-generational living. Outside, the backyard showcases a newly poured, large semi-circle concrete patio. Premium upgrades include energy-efficient Champion windows, newer washer and dryer, a newer garage entry door and newer rain gutters for total peace of mind. Only 1 mile to City Center and light rail. Easy access to I-225, nearby Anschutz Medical Campus and Buckley Space Force Base. Less than 20 mins to DIA. Enjoy the outdoors with Tollgate Park just a short walk away. This is an incredible opportunity to own a well cared for home nestled within a vibrant, seasoned community that delivers effortless connectivity to the very best of the Denver metro area.
For sale
Price cut: $5K (7/30)
$494,000
15865 E Custer Drive, Aurora, CO 80017
4beds
2,442sqft
:
Get pre-qualifiedN/A
Single Family Residence
Built in 1980
7,144 Square Feet Lot
$-- Zestimate®
$202/sqft
$37/mo HOA
What's special
- 16 days |
- 352 |
- 35 |
Zillow last checked:
Listing updated:
Listed by:
Lisa Hamburg 303-522-0470 lisahamburgrealtor@gmail.com,
Villa Realty
Source: REcolorado as distributed by MLS GRID,MLS#: 9959978
Facts & features
Interior
Bedrooms & bathrooms
- Bedrooms: 4
- Bathrooms: 4
- Full bathrooms: 1
- 3/4 bathrooms: 2
- 1/4 bathrooms: 1
- Main level bathrooms: 1
Bedroom
- Level: Upper
Bedroom
- Features: Primary Suite
- Level: Upper
Bedroom
- Level: Upper
Bedroom
- Level: Basement
Bathroom
- Features: En Suite Bathroom, Primary Suite
- Level: Main
Bathroom
- Level: Upper
Bathroom
- Level: Upper
Bathroom
- Level: Basement
Dining room
- Level: Main
Family room
- Level: Main
Kitchen
- Level: Main
Laundry
- Level: Upper
Laundry
- Level: Basement
Living room
- Level: Main
Mud room
- Level: Basement
Heating
- Forced Air
Cooling
- Central Air
Appliances
- Included: Cooktop, Dishwasher, Disposal, Dryer, Microwave, Oven, Refrigerator, Self Cleaning Oven, Washer
- Laundry: In Unit
Features
- Butcher Counters, Ceiling Fan(s), Eat-in Kitchen, Five Piece Bath, High Speed Internet, Jack & Jill Bathroom, Open Floorplan, Pantry, Primary Suite, Radon Mitigation System, Smart Thermostat, Smoke Free, Walk-In Closet(s)
- Flooring: Laminate
- Basement: Finished,Full
- Number of fireplaces: 1
- Fireplace features: Electric, Family Room
Interior area
- Total structure area: 2,442
- Total interior livable area: 2,442 sqft
- Finished area above ground: 1,594
- Finished area below ground: 481
Property
Parking
- Total spaces: 2
- Parking features: Garage - Attached
- Attached garage spaces: 2
Features
- Levels: Two
- Stories: 2
- Entry location: Garden
- Patio & porch: Front Porch, Patio
- Exterior features: Garden, Private Yard, Rain Gutters
- Fencing: Full
Lot
- Size: 7,144 Square Feet
- Features: Cul-De-Sac, Level, Near Public Transit
Details
- Parcel number: 031356091
- Special conditions: Standard
Construction
Type & style
- Home type: SingleFamily
- Architectural style: Contemporary
- Property subtype: Single Family Residence
Materials
- Brick, Wood Siding
- Roof: Composition
Condition
- Updated/Remodeled
- Year built: 1980
Utilities & green energy
- Sewer: Public Sewer
- Water: Public
Community & HOA
Community
- Security: Carbon Monoxide Detector(s), Radon Detector, Security System, Smoke Detector(s)
- Subdivision: Tollgate Village
HOA
- Has HOA: Yes
- HOA fee: $222 semi-annually
- HOA name: M&M Property Management
- HOA phone: 866-611-5864
Location
- Region: Aurora
Financial & listing details
- Price per square foot: $202/sqft
- Tax assessed value: $530,700
- Annual tax amount: $3,569
- Date on market: 7/16/2026
- Listing terms: Cash,Conventional,FHA,VA Loan
- Exclusions: Seller's Personal Property
- Ownership: Individual
- Road surface type: Paved
Estimated market value
Not available
Estimated sales range
Not available
Not available
Price history
| Date | Event | Price |
|---|---|---|
| 7/30/2026 | Price change | $494,000-1%$202/sqft |
Source:  REcolorado as distributed by MLS GRID #9959978 Report a problem REcolorado as distributed by MLS GRID #9959978 Report a problem | ||
| 7/16/2026 | Listed for sale | $499,000+49%$204/sqft |
Source: REcolorado as distributed by MLS GRID #9959978 Report a problem | ||
| 11/12/2019 | Sold | $335,000+3.1%$137/sqft |
Source: Public Record Report a problem | ||
| 10/7/2019 | Pending sale | $325,000$133/sqft |
Source: Kentwood Real Estate Cherry Creek #6385210 Report a problem | ||
| 10/3/2019 | Listed for sale | $325,000+65%$133/sqft |
Source: Kentwood Real Estate Cherry Creek #6385210 Report a problem | ||
| 4/23/2013 | Sold | $197,000+3.7%$81/sqft |
Source: Public Record Report a problem | ||
| 3/8/2013 | Listed for sale | $190,000-9.5%$78/sqft |
Source: Keller Williams Realty DTC #1165925 Report a problem | ||
| 12/12/2012 | Listing removed | $210,000$86/sqft |
Source: ZipRealty, Inc. #1133708 Report a problem | ||
| 7/17/2012 | Listed for sale | $210,000-1.2%$86/sqft |
Source: ZIPREALTY #1111980 Report a problem | ||
| 2/7/2007 | Sold | $212,650+63.6%$87/sqft |
Source: Public Record Report a problem | ||
| 7/28/1998 | Sold | $130,000$53/sqft |
Source: Public Record Report a problem | ||
Public tax history
| Year | Property taxes | Tax assessment |
|---|---|---|
| 2025 | $3,282 +3.1% | $33,169 -3.1% |
| 2024 | $3,183 +29.8% | $34,244 -10.6% |
| 2023 | $2,452 -3.1% | $38,296 +56.8% |
| 2022 | $2,531 | $24,416 -2.8% |
| 2021 | -- | $25,118 +5.5% |
| 2020 | $2,479 +10% | $23,810 |
| 2019 | $2,253 | $23,810 +11.8% |
| 2018 | $2,253 +15% | $21,305 |
| 2017 | $1,960 | $21,305 +29.5% |
| 2016 | -- | $16,453 |
| 2015 | -- | $16,453 +37.6% |
| 2014 | $1,492 +32.5% | $11,956 -10.2% |
| 2013 | $1,126 | $13,320 |
| 2012 | -- | $13,320 |
| 2011 | $1,017 +1.1% | $13,320 +6.1% |
| 2010 | $1,006 -18.1% | $12,550 |
| 2009 | $1,229 | $12,550 -18.2% |
| 2008 | -- | $15,339 |
| 2007 | -- | $15,339 +0.2% |
| 2006 | -- | $15,315 |
| 2005 | -- | $15,315 +1.4% |
| 2002 | $1,160 +12.9% | $15,110 +16.1% |
| 2001 | $1,027 | $13,010 |
Find assessor info on the county website
Monthly payment
Est. payment
Payment breakdown
Explore the cost of this home by adjusting the details. Changes won't be saved.Climate risks
Neighborhood: Centre Pointe
Nearby schools
GreatSchools rating
- 3/10Tollgate Elementary SchoolGrades: K-5Distance: 0.2 mi
- 2/10Mrachek Middle SchoolGrades: 6-8Distance: 2 mi
- 2/10Gateway High SchoolGrades: 9-12Distance: 1.3 mi
Schools provided by the listing agent
- Elementary: Tollgate
- Middle: Mrachek
- High: Gateway
- District: Adams-Arapahoe 28J
Source: REcolorado as distributed by MLS GRID. This data may not be complete. We recommend contacting the local school district to confirm school assignments for this home.
- $505,0004 bd2 ba2.4k sqft15875 E Custer Dr, Aurora, CO 80017Sold

- $450,6003 bd2 ba2.1k sqft15855 E Custer Dr, Aurora, CO 80017Off Market
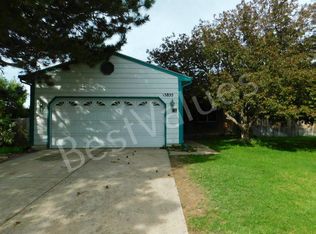
- $434,7003 bd3 ba1.5k sqft15845 E Custer Dr, Aurora, CO 80017Off Market
- $453,5003 bd2 ba2k sqft582 S Kalispell Way, Aurora, CO 80017Off Market
- $478,9003 bd3 ba1.9k sqft595 S Kittredge Way, Aurora, CO 80017Off Market
- $457,5004 bd3 ba1.8k sqft15835 E Custer Dr, Aurora, CO 80017Off Market
- $421,9003 bd2 ba1.5k sqft15856 E Custer Dr, Aurora, CO 80017Off Market
- $401,3002 bd2 ba1k sqft592 S Kalispell St, Aurora, CO 80017Off Market
A local agent can set up tours, give advice and negotiate with sellers.
Similar homes
- $--4 bd3 ba2.6k sqft15953 E Arkansas Pl, Aurora, CO 80017Auction
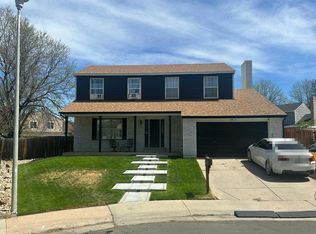 Auction.com 2
 - $525,0004 bd4 ba2k sqft1077 S Joplin Way, Aurora, CO 80017For Sale

 MLS ID #5506043, The Awaka Group, Real Broker, LLC DBA Real. REcolorado as distributed by MLS GRID
 - $450,0004 bd3 ba1.8k sqft16136 E Exposition Drive, Aurora, CO 80017For Sale
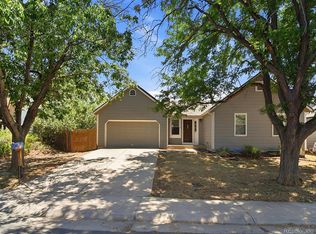 MLS ID #1944688, Jessica Kuhn, City Limits Property Management, LLC. REcolorado as distributed by MLS GRID
 - $539,9005 bd4 ba2.4k sqft594 S Joplin Street, Aurora, CO 80017For Sale
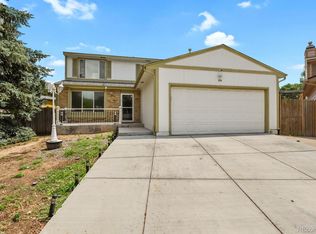 MLS ID #3765743, Norma Morales, HomeSmart Realty. REcolorado as distributed by MLS GRID
 - $525,0004 bd3 ba2.3k sqft923 S Ouray Street, Aurora, CO 80017For SaleMLS ID #5935348, Christine Rodgers, RE/MAX Professionals. REcolorado as distributed by MLS GRID
- $--4 bd3 ba1.7k sqft838 S Rifle Ct, Aurora, CO 80017AuctionAuction.com 2
- $529,9994 bd4 ba2.5k sqft1154 S Kalispell Street, Aurora, CO 80017For SaleMLS ID #2225066, Darlyng Frias, Megastar Realty. REcolorado as distributed by MLS GRID
- $495,0004 bd4 ba2k sqft16562 E Louisiana Drive, Aurora, CO 80017For SaleMLS ID #8085042, James Hund, eXp Realty, LLC. REcolorado as distributed by MLS GRID
- $485,0005 bd3 ba2.9k sqft1067 S Joplin Way, Aurora, CO 80017For SaleMLS ID #4866232, Chantal Sundberg, MB New Dawn Realty. REcolorado as distributed by MLS GRID
- $500,0003 bd3 ba2.3k sqft1082 S Nucla Street, Aurora, CO 80017For SaleMLS ID #8770061, Tiffany Inniss, eXp Realty, LLC. REcolorado as distributed by MLS GRID
- $500,0003 bd4 ba1.9k sqft17857 E Arizona Avenue, Aurora, CO 80017For SaleMLS ID #5032869, Sarah Hyatt, Keller Williams Real Estate LLC. REcolorado as distributed by MLS GRID
- $520,0003 bd4 ba2.5k sqft881 S Memphis Way, Aurora, CO 80017For SaleMLS ID #7950162, Murray Shykind, Colorado Home Agents. REcolorado as distributed by MLS GRID
- $524,5003 bd3 ba2.5k sqft16406 E Kentucky Avenue, Aurora, CO 80017For SaleMLS ID #5718625, Nancy Griffin, Metro Design Realty. REcolorado as distributed by MLS GRID
- $--3 bd3 ba2.1k sqft417 S Airport Blvd, Aurora, CO 80017AuctionAuction.com 2
- $450,0003 bd2 ba1.8k sqft17456 E Arkansas Avenue, Aurora, CO 80017For SaleMLS ID #5810477, John Lindauer, Compass - Denver. REcolorado as distributed by MLS GRID
- $449,5004 bd2 ba1.5k sqft15691 E Colorado Avenue, Aurora, CO 80017For SaleMLS ID #9593897, Levent Ozdemir, Re Professionals Llc. REcolorado as distributed by MLS GRID
- $474,9004 bd3 ba2.2k sqft17592 E Ohio Circle, Aurora, CO 80017For SaleMLS ID #3330320, Dawit Alebachew, Keller Williams DTC. REcolorado as distributed by MLS GRID
- $450,0004 bd3 ba1.6k sqft16114 E Iowa Avenue, Aurora, CO 80017For SaleMLS ID #5268937, The Awaka Group, Real Broker, LLC DBA Real. REcolorado as distributed by MLS GRID
- $499,5005 bd3 ba2.7k sqft999 S Telluride Street, Aurora, CO 80017For SaleMLS ID #6071329, Steve Nickerson, Real Broker, LLC DBA Real. REcolorado as distributed by MLS GRID
- $500,0005 bd3 ba2.1k sqft1702 S Naples Street, Aurora, CO 80017For SaleMLS ID #2490693, Scott Kimball, eXp Realty, LLC. REcolorado as distributed by MLS GRID
