Welcome home to 1587 Polk Dr. This 3 bed 1.5 bath well cared for home in Brunswick is ready for its new owner. Walk in to 1800 sq ft of living space on the upper level that has hardwood floors throughout. If you like to cook and entertain this is the place for you with a nice open concept kitchen that offers granite countertops, stainless steel appliances and more than enough cabinet space. As you go upstairs you will find 3 nice sized bedrooms all with hardwood floors. If that is not enough space for you then head down to the finished basement to hang out during parties or holidays and makes for a nice man cave. This home is close to all shopping and highway access and is in a very highly sought after school system. All the mechanicals are in great shape. AC-2021, furnace and AC just serviced. HWT 2023, Roof and Gutters 2012, siding 2014. All new hardwood flooring throughout the main level and master bedroom in 2022. Both bathrooms were fully remodeled also in 2022. Pool and deck were taken down in 2025. Come check this one out. OPEN HOUSE Aug. 1st is CANCELLED.
Pending
$329,900
1587 Polk Dr, Brunswick, OH 44212
3beds
2,150sqft
:
Get pre-qualified$2,285/mo
Single Family Residence
Built in 1974
0.26 Acres Lot
$-- Zestimate®
$153/sqft
$-- HOA
What's special
Finished basementStainless steel appliancesGranite countertopsHardwood floors throughoutNice open concept kitchen
- 3 days |
- 1,844 |
- 82 |
Likely to sell faster than
Zillow last checked:
Listing updated:
Listed by:
Bryan Burke 216-375-3035 mccraeka@gmail.com,
McCrae & Co. Real Estate, LLC
Source: MLS Now,MLS#: 5232092 Originating MLS: Akron Cleveland Association of REALTORS
Originating MLS: Akron Cleveland Association of REALTORSFacts & features
Interior
Bedrooms & bathrooms
- Bedrooms: 3
- Bathrooms: 2
- Full bathrooms: 1
- 1/2 bathrooms: 1
- Main level bathrooms: 1
Heating
- Forced Air
Cooling
- Central Air
Appliances
- Included: Dryer, Dishwasher, Disposal, Microwave, Range, Refrigerator, Washer
Features
- Ceiling Fan(s), Granite Counters, High Ceilings, Kitchen Island, Open Floorplan
- Basement: Finished
- Number of fireplaces: 1
Interior area
- Total structure area: 2,150
- Total interior livable area: 2,150 sqft
- Finished area above ground: 1,800
- Finished area below ground: 350
Video & virtual tour
Property
Parking
- Total spaces: 2
- Parking features: Attached, Driveway, Garage
- Attached garage spaces: 2
Features
- Levels: Three Or More,Multi/Split
- Fencing: Fenced
Lot
- Size: 0.26 Acres
Details
- Parcel number: 00318D11039
Construction
Type & style
- Home type: SingleFamily
- Architectural style: Split Level
- Property subtype: Single Family Residence
Materials
- Aluminum Siding
- Roof: Asphalt,Fiberglass
Condition
- Year built: 1974
Utilities & green energy
- Sewer: Public Sewer
- Water: Public
Community & HOA
Community
- Security: Carbon Monoxide Detector(s), Smoke Detector(s)
- Subdivision: Presidential
HOA
- Has HOA: No
Location
- Region: Brunswick
Financial & listing details
- Price per square foot: $153/sqft
- Tax assessed value: $276,560
- Annual tax amount: $4,188
- Date on market: 7/30/2026
- Cumulative days on market: 4 days
- Listing terms: Cash,Conventional,1031 Exchange,FHA,VA Loan
Estimated market value
Not available
Estimated sales range
Not available
Not available
Price history
| Date | Event | Price |
|---|---|---|
| 8/1/2026 | Pending sale | $329,900$153/sqft |
Source:  MLS Now #5232092 Report a problem MLS Now #5232092 Report a problem | ||
| 7/30/2026 | Listed for sale | $329,900+83.3%$153/sqft |
Source: MLS Now #5232092 Report a problem | ||
| 11/13/2006 | Sold | $180,000+47.5%$84/sqft |
Source: Public Record Report a problem | ||
| 11/26/1993 | Sold | $122,000$57/sqft |
Source: MLS Now #641520 Report a problem | ||
Public tax history
| Year | Property taxes | Tax assessment |
|---|---|---|
| 2025 | $4,419 +11.3% | $96,800 +20.6% |
| 2024 | $3,969 +2.3% | $80,270 |
| 2023 | $3,882 +1% | $80,270 |
| 2022 | $3,842 +25.2% | $80,270 +26% |
| 2021 | $3,068 | $63,710 |
| 2020 | $3,068 0% | $63,710 |
| 2019 | $3,069 +19.4% | $63,710 +26% |
| 2018 | $2,569 -0.1% | $50,560 |
| 2017 | $2,572 0% | $50,560 |
| 2016 | $2,574 +6.4% | $50,560 +10% |
| 2015 | $2,419 +0.3% | $45,970 |
| 2014 | $2,411 +2.2% | $45,970 |
| 2013 | $2,359 -10.9% | $45,970 -14.5% |
| 2012 | $2,649 +1.8% | $53,750 |
| 2011 | $2,603 -0.9% | $53,750 |
| 2010 | $2,627 -2.4% | $53,750 -7.6% |
| 2009 | $2,690 -3.4% | $58,180 |
| 2008 | $2,785 -0.1% | $58,180 |
| 2007 | $2,788 +24.5% | $58,180 +25.7% |
| 2006 | $2,240 +13.6% | $46,270 |
| 2005 | $1,972 -3.4% | $46,270 |
| 2004 | $2,042 +19.8% | $46,270 +5.4% |
| 2003 | $1,704 -28.9% | $43,910 |
| 2002 | $2,397 +189% | $43,910 |
| 2001 | $829 | $43,910 +5.3% |
| 2000 | -- | $41,700 |
Find assessor info on the county website
Monthly payment
Est. payment
Payment breakdown
Explore the cost of this home by adjusting the details. Changes won't be saved.Climate risks
Neighborhood: 44212
Nearby schools
GreatSchools rating
- 7/10Huntington Elementary SchoolGrades: K-5Distance: 0.8 mi
- 7/10Brunswick Middle SchoolGrades: 6-8Distance: 1.9 mi
- 7/10Brunswick High SchoolGrades: 9-12Distance: 0.7 mi
Schools provided by the listing agent
- District: Brunswick CSD - 5202
Source: MLS Now. This data may not be complete. We recommend contacting the local school district to confirm school assignments for this home.
- $318,0003 bd3 ba2k sqft1595 Polk Dr, Brunswick, OH 44212Sold

- $7,910-- bd-- ba-- sqft1579 Polk Dr, Brunswick, OH 44212Off Market
- $8,600-- bd-- ba-- sqftPolk Dr, Brunswick, OH 44212Off Market
- $387,1004 bd2 ba2.4k sqft1579 Polk Dr, Brunswick, OH 44212Off Market
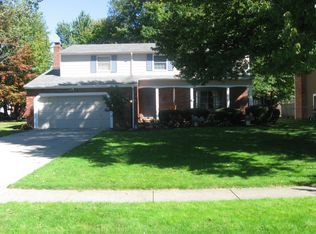
- $335,5003 bd1 ba1.6k sqft1603 Polk Dr, Brunswick, OH 44212Off Market
- $336,3003 bd1 ba1.6k sqft1588 Taft Dr, Brunswick, OH 44212Off Market
- $321,1003 bd1 ba1.6k sqft1596 Taft Dr, Brunswick, OH 44212Off Market
- $307,0003 bd1 ba1.3k sqft1561 Polk Dr, Brunswick, OH 44212Off Market
A local agent can set up tours, give advice and negotiate with sellers.
Similar homes
- $375,0004 bd3 ba2.4k sqft4218 Canterbury Dr, Brunswick, OH 44212For Sale
 MLS ID #5231306, Ryan A Corrao, CENTURY 21 DePiero & Associates, Inc.. MLS Now
 - $349,9003 bd2 ba1.7k sqft14855 Hartford Trl, Strongsville, OH 44136For Sale
 MLS ID #5209733, Mary Early, RE/MAX Above & Beyond. MLS Now
 - $300,0003 bd2 ba1.7k sqft553 Jeanette St, Brunswick, OH 44212For Sale
 MLS ID #5227923, Brian C Gilbert, The Holden Agency. MLS Now
 - $355,0004 bd2 ba1.9k sqft61 Claremont Dr, Brunswick, OH 44212For Sale
 MLS ID #5226136, Mary Jaworski, 2000 Professional Realty. MLS Now
 - $300,0003 bd2 ba1.6k sqft4560 Center Rd, Brunswick, OH 44212For SaleMLS ID #5218906, Amee Henderson, Coldwell Banker Schmidt Realty. MLS Now
- $369,0004 bd3 ba2.6k sqft3352 Concord Dr, Brunswick, OH 44212For SaleMLS ID #5215147, Noureddine Chehade, EXP Realty, LLC.. MLS Now
- $359,9004 bd2 ba2.1k sqft7821 W List Ln, Parma, OH 44130For SaleMLS ID #5232366, Despina P Kofinas, RE/MAX Above & Beyond. MLS Now
- $345,0003 bd3 ba1.6k sqft929 Yorktown Dr, Medina, OH 44256For SaleMLS ID #5232644, Jenny Duncan, Keller Williams Elevate. MLS Now
- $329,9003 bd2 ba1.7k sqft6182 Stafford Dr, North Olmsted, OH 44070For SaleMLS ID #5231827, Olivia Vasko, Russell Real Estate Services. MLS Now
- $380,0004 bd3 ba3k sqft16980 S Meadows Cir, Strongsville, OH 44136For SaleMLS ID #5215880, Nicole Kresowaty, EXP Realty, LLC. MLS Now
- $294,9003 bd3 ba1.9k sqft928 Westview Ct, Medina, OH 44256For SaleMLS ID #5231990, Karen R Miller, Gentile Real Estate LLC. MLS Now
- $399,9004 bd3 ba3.1k sqft4206 Arlington Dr, Brunswick, OH 44212For SaleMLS ID #5215174, Anthony R Latina, RE/MAX Crossroads Properties. MLS Now
- $340,0003 bd2 ba1.8k sqft7681 Alan Pkwy, Middleburg Heights, OH 44130For SaleMLS ID #5229443, Megan L Samuels, HomeSmart Real Estate Momentum LLC. MLS Now
- $294,0004 bd3 ba2.3k sqft100 Cheyenne Dr, Rittman, OH 44270For SaleMLS ID #5231626, Alyssa Snyder, Keller Williams Elevate. MLS Now
- $289,9004 bd2 ba2.2k sqft254 Lownsdale Ave, Akron, OH 44313For SaleMLS ID #5232771, Beau Phillips, Berkshire Hathaway HomeServices Stouffer Realty. MLS Now
- $339,9004 bd2 ba2k sqft8493 Webster Rd, Strongsville, OH 44136For SaleMLS ID #5202945, John Glatz, McCrae & Co. Real Estate, LLC. MLS Now
- $275,0003 bd2 ba1.5k sqft8600 Brentwood Dr, Olmsted Township, OH 44138For SaleMLS ID #5231862, Christopher A Frederick, Coldwell Banker Schmidt Realty. MLS Now
- $395,0003 bd3 ba1.9k sqft1256 Waterbury Dr, Medina, OH 44256For SaleMLS ID #5231109, Dorothy Davis, EXP Realty, LLC.. MLS Now
- $297,9004 bd2 ba1.9k sqft6269 Sylvia Ct, Brookpark, OH 44142For SaleMLS ID #5229624, Lisa Humenik, RE/MAX Above & Beyond. MLS Now
- $299,5003 bd2 ba2k sqft230 Valley View Dr, Wadsworth, OH 44281For SaleMLS ID #5229795, Ryan Shaffer, EXP Realty, LLC.. MLS Now
