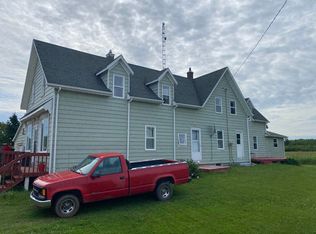
Embrace the quintessential rural PEI lifestyle with this beautiful, traditional Island farmhouse located in the peaceful community of Arlington. Boasting four spacious bedrooms and one bathroom, this home is the ideal sanctuary for a growing family or an idyllic island getaway for those looking to escape to the country. Inside, you will find generous rooms with high ceilings that offer an airy, historic charm, including a main living area perfect for the grand holiday tree you've always wanted. The property features excellent utility upgrades completed over the last few years, including a dual-heating system (featuring both a wood furnace and an oil furnace), a high-efficiency heat pump to keep your energy bills low, several newly installed windows, a newer septic tank, and a convenient generator hookup. Outside, the gorgeous 1/2-acre lot provides endless room for kids and pets to play, garden, explore, and enjoy the fresh country air. The owners are motivated and open to a fast closing, meaning you could be settled in and celebrating the holidays by the fire. Schedule your viewing today to see this turn-key slice of island paradise!
For sale
C$338,500
1587 Route 131, Arlington, PE C0B 2C0
4beds
2,200sqft
Single Family Residence
Built in 1900
0.5 Acres Lot
$-- Zestimate®
C$154/sqft
C$-- HOA
What's special
Beautiful traditional island farmhouseFour spacious bedroomsAiry historic charmHigh-efficiency heat pumpSeveral newly installed windows
- 6 days
- 47
- 6
Zillow last checked:
Listing updated:
Listed by:
Jim Craig,PEI - Sales,
PROVINCIAL REALTY
Source: Prince Edward Island REA,MLS®#: 202626952
Facts & features
Interior
Bedrooms & bathrooms
- Bedrooms: 4
- Bathrooms: 1
- Full bathrooms: 1
- Main level bedrooms: 1
Rooms
- Room types: Kitchen, Dining Room, Living Room, Rec Room, OTHER, Bedroom, Bath 1, Primary Bedroom
Primary bedroom
- Level: Second
- Area: 182.25
- Dimensions: 13.5 x 13.5
Bedroom 1
- Level: Main
- Area: 72
- Dimensions: 8 x 9
Bedroom 2
- Level: Second
- Area: 156
- Dimensions: 12 x 13
Bedroom 3
- Level: Second
- Area: 81
- Dimensions: 9 x 9
Bathroom 1
- Level: Second
Dining room
- Level: Main
- Area: 300
- Dimensions: 20 x 15
Kitchen
- Level: Main
- Area: 120
- Dimensions: 12 x 10
Living room
- Level: Main
- Area: 210
- Dimensions: 15 x 14
Heating
- Forced Air, Furnace, Ductless
Appliances
- Included: None
Features
- Flooring: Engineered Hardwood, Hardwood, Softwood, Vinyl
- Basement: Full,Unfinished,Walk-Out Access
Interior area
- Total structure area: 2,200
- Total interior livable area: 2,200 sqft
Video & virtual tour
Property
Parking
- Parking features: Gravel, None, No Garage
- Details: Parking Details(Parking Area And Single Driveway), Garage Details(None)
Features
- Levels: Two
Lot
- Size: 0.5 Acres
- Dimensions: 0.50
- Features: Cleared, Partially Cleared, 0.5 to 0.99 Acres
Details
- Parcel number: 95075
- Zoning: Residential
Construction
Type & style
- Home type: SingleFamily
- Property subtype: Single Family Residence
Materials
- Vinyl Siding
- Foundation: Concrete Perimeter
- Roof: Asphalt
Condition
- Year built: 1900
Utilities & green energy
- Sewer: Septic Tank
- Water: Drilled Well
- Utilities for property: Electricity Connected, High Speed Internet, Phone Connected, Electric, Oil
Community & HOA
Community
- Features: School Bus Service
Location
- Region: Arlington
Financial & listing details
- Price per square foot: C$154/sqft
- Tax assessed value: C$177,100
- Annual tax amount: C$2,058
- Date on market: 10/29/2026
- Inclusions: Fridge, Dishwasher, Washer & Dryer
- Exclusions: Out Building
- Electric utility on property: Yes
Price history
| Date | Event | Price |
|---|---|---|
| 10/29/2026 | Listed for sale | C$338,500C$154/sqft |
Source:  Prince Edward Island REA #202626952 Report a problem | ||
Public tax history
Tax history is unavailable.
Climate risks
Neighborhood: C0B
Nearby schools
GreatSchools rating
No schools nearby
We couldn't find any schools near this home.
Schools provided by the listing agent
- Elementary: Ellerslie Elementary School
- Middle: Hernewood Intermediate School
- High: Westisle Composite High School
Source: Prince Edward Island REA. This data may not be complete. We recommend contacting the local school district to confirm school assignments for this home.


Similar homes
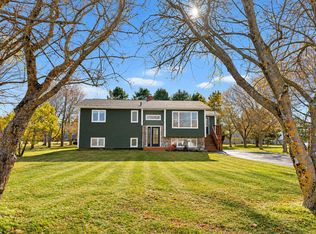
- C$395,0003 bd2 ba1.4k sqft1701 Route 124, Abrams Village, PE C0B 2E0For Sale
 MLS ID #202627225, Jory Macisaac,PEI - Sales, ELITE REAL ESTATE ADVISORS INC.. Prince Edward Island REA
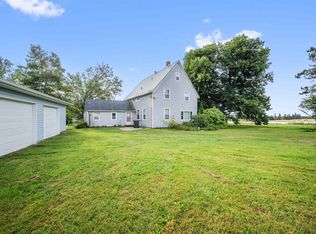
- C$299,9995 bd3 ba1.7k sqft62 Coopers Ln, Pt Hill, PE C0B 2C0For Sale
 MLS ID #202621681, Jodi Bernard,PEI - Sales, CENTURY 21 NORTHUMBERLAND REALTY. Prince Edward Island REA
- C$335,0003 bd2 ba1.6k sqft122 Wendell Gallant Rd, Abrams Village, PE C0B 2E0New Construction
 MLS ID #202529311, Jory Macisaac,PEI - Sales, ELITE REAL ESTATE ADVISORS INC.. Prince Edward Island REA
- C$319,0004 bd1 ba1.5k sqft8185 Route 11, Maximeville, PE C0B 2E0For Sale
 MLS ID #202620642, Jodi Bernard,PEI - Sales, CENTURY 21 NORTHUMBERLAND REALTY. Prince Edward Island REA
