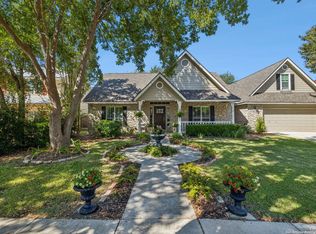
Welcome to 159 Hidden Haven Drive, a beautifully updated home sitting on a corner lot in the established Hidden Oaks neighborhood located in the heart of Boerne! Offering 4 bedrooms, 2.5 baths, and approximately 2,604 square feet, this thoughtfully maintained home blends timeless charm with modern improvements. New owners will appreciate the beautifully remodeled kitchen featuring quartz countertops, soft-close cabinetry, convenient pull-out storage, a spacious island, and updated appliances, including a convection oven and microwave. The inviting floor plan offers generous living and dining spaces, perfect for everyday living and entertaining. The downstairs primary suite provides a comfortable retreat, while three additional bedrooms upstairs offer flexibility for family, guests, a home office, or media room. Recent improvements include an updated upstairs bathroom, remodeled staircase, new upstairs carpeting, and a refreshed laundry room with quartz countertops and soft-close cabinetry. Major updates provide added peace of mind, including a roof replaced in 2021, downstairs HVAC system replaced in 2024, and updated water heaters. Step outside to enjoy mature trees, beautifully landscaped grounds, a charming gazebo, and newly installed French doors connecting the home to the back and side yard. The side-entry garage includes a workshop, newly installed garage door with a decorative eyebrow pergola, and convenient backyard access. Ideally situated near Boerne High School, shopping, dining, and the charm of historic downtown Boerne, this move-in-ready home offers an exceptional combination of location, space, and meaningful updates!
Under contract
$525,000
159 Hidden Haven Dr, Boerne, TX 78006
4beds
2,604sqft
Single Family Residence
Built in 2000
10,018 Square Feet Lot
$523,000 Zestimate®
$202/sqft
$-- HOA
What's special
Beautifully landscaped groundsNew upstairs carpetingRemodeled staircaseUpdated appliancesInviting floor planQuartz countertopsBeautifully remodeled kitchen
- 10 days
- 1,446
- 233
Likely to sell faster than
Zillow last checked:
Listing updated:
Listed by:
Jennifer Long TREC #782508 (210) 997-5762,
Phyllis Browning Company
Source: LERA MLS,MLS#: 2027375
Facts & features
Interior
Bedrooms & bathrooms
- Bedrooms: 4
- Bathrooms: 3
- Full bathrooms: 2
- 1/2 bathrooms: 1
Primary bedroom
- Features: Walk-In Closet(s), Multi-Closets, Full Bath
- Area: 168
- Dimensions: 14 x 12
Bedroom 2
- Area: 144
- Dimensions: 12 x 12
Bedroom 3
- Area: 143
- Dimensions: 13 x 11
Bedroom 4
- Area: 252
- Dimensions: 18 x 14
Primary bathroom
- Features: Tub/Shower Separate, Double Vanity, Soaking Tub
- Area: 80
- Dimensions: 10 x 8
Dining room
- Area: 168
- Dimensions: 14 x 12
Family room
- Area: 324
- Dimensions: 18 x 18
Kitchen
- Area: 195
- Dimensions: 15 x 13
Heating
- Central, Electric
Cooling
- Two Central
Appliances
- Included: Built-In Oven, Range, Disposal, Dishwasher, Water Softener Owned, Electric Water Heater
- Laundry: Main Level, Washer Hookup, Dryer Connection
Features
- One Living Area, Separate Dining Room, Eat-in Kitchen, Two Eating Areas, Kitchen Island, Pantry, Utility Room Inside, 1st Floor Lvl/No Steps, High Ceilings, Open Floorplan, High Speed Internet, Walk-In Closet(s), Master Downstairs, Ceiling Fan(s), Solid Counter Tops
- Flooring: Carpet, Ceramic Tile, Wood
- Windows: Window Coverings
- Has basement: No
- Attic: Floored
- Number of fireplaces: 1
- Fireplace features: Family Room
Interior area
- Total interior livable area: 2,604 sqft
Property
Parking
- Total spaces: 2
- Parking features: Two Car Garage, Garage Faces Side, Garage Door Opener
- Garage spaces: 2
Features
- Levels: Two
- Stories: 2
- Patio & porch: Patio
- Exterior features: Barbecue, Sprinkler System, Rain Gutters
- Pool features: None
- Fencing: Privacy
Lot
- Size: 10,018 Square Feet
- Features: Corner Lot, Curbs, Street Gutters, Sidewalks, Streetlights, Fire Hydrant w/in 500'
- Residential vegetation: Mature Trees, Mature Trees (ext feat)
Details
- Additional structures: Gazebo
- Parcel number: 1531300020030
Construction
Type & style
- Home type: SingleFamily
- Architectural style: Traditional
- Property subtype: Single Family Residence
Materials
- Brick, 4 Sides Masonry
- Foundation: Slab
- Roof: Composition
Condition
- Pre-Owned
- New construction: No
- Year built: 2000
Details
- Builder name: Baker
Utilities & green energy
- Electric: CITY
- Gas: N/A
- Sewer: CITY, Sewer System
- Water: CITY, Water System
- Utilities for property: Cable Available, City Garbage service
Community & HOA
Community
- Features: None
- Security: Smoke Detector(s), Security System Leased
- Subdivision: Hidden Oaks
Location
- Region: Boerne
Financial & listing details
- Price per square foot: $202/sqft
- Tax assessed value: $375,570
- Annual tax amount: $7,002
- Price range: $525K - $525K
- Date on market: 11/5/2026
- Cumulative days on market: 11 days
- Listing terms: Conventional,VA Loan,Cash
- Road surface type: Paved, Asphalt
Estimated market value
$523,000
$497,000 - $549,000
$2,906/mo
Price history
| Date | Event | Price |
|---|---|---|
| 11/9/2026 | Contingent | $525,000$202/sqft |
Source:  LERA MLS #2027375 Report a problem | ||
| 11/5/2026 | Listed for sale | $525,000+59.6%$202/sqft |
Source: LERA MLS #2027375 Report a problem | ||
| 6/15/2016 | Sold | -- |
Source: LERA MLS #1174565 Report a problem | ||
| 4/29/2016 | Listed for sale | $329,000$126/sqft |
Source: Better Homes and Gardens Real Estate Bradfield Properties #1174565 Report a problem | ||
Public tax history
| Year | Property taxes | Tax assessment |
|---|---|---|
| 2026 | $5,590 +0% | $375,570 |
| 2025 | $5,587 -6.2% | $375,570 |
| 2024 | $5,958 -0.4% | $375,570 |
| 2023 | $5,983 -15.9% | $375,570 +0.1% |
| 2022 | $7,116 | $375,177 +10% |
| 2021 | -- | $341,070 |
| 2020 | $6,991 +3.3% | $341,070 |
| 2019 | $6,770 +7.2% | $341,070 +15% |
| 2018 | $6,316 | $296,580 |
| 2017 | $6,316 +1.7% | $296,580 |
| 2016 | $6,213 -0.2% | $296,580 |
| 2015 | $6,227 | $296,580 |
| 2014 | $6,227 | $296,580 |
| 2013 | $6,227 | $296,580 |
| 2012 | -- | $296,580 |
| 2011 | -- | $296,580 |
| 2010 | -- | $296,580 -1.6% |
| 2008 | -- | $301,520 +6.1% |
| 2007 | -- | $284,080 +12.3% |
| 2006 | -- | $253,040 +4.3% |
| 2005 | -- | $242,530 |
| 2004 | -- | $242,530 +5% |
| 2003 | -- | $230,980 |
Find assessor info on the county website
Monthly payment
Est. payment
Payment breakdown
Explore the cost of this home by adjusting the details. Changes won't be saved.Climate risks
Neighborhood: 78006
Nearby schools
Schools provided by the listing agent
- Elementary: Curington
- Middle: Boerne Middle N
- High: Boerne
- District: Boerne
Source: LERA MLS. This data may not be complete. We recommend contacting the local school district to confirm school assignments for this home.
Similar homes
- $567,9004 bd3 ba2.5k sqft251 Parkview Terrace, Boerne, TX 78006For Sale
 MLS ID #2025395, Patricia Nelson TREC #526443, San Antonio Portfolio KW RE. LERA MLS
- $714,0004 bd4 ba2.9k sqft138 Cimarron Creek, Boerne, TX 78006For Sale
 MLS ID #2025093, Shane Neal TREC #608871, eXp Realty. LERA MLS
- $624,5005 bd3 ba3.4k sqft228 Leather Leaf, Boerne, TX 78006For Sale
 MLS ID #1962772, Brandi Quinn TREC #665404, Phyllis Browning Company. LERA MLS
- $499,0005 bd4 ba2.5k sqft109 Brown Hawk, Boerne, TX 78006For Sale
 MLS ID #1999428, Jessica Hernandez TREC #643589, San Antonio Portfolio KW RE. LERA MLS
- $586,0004 bd3 ba2.5k sqft142 CIMARRON CRK, Boerne, TX 78006For SaleMLS ID #2007288, Toni Mobley TREC #687366, Keller Williams Boerne. LERA MLS
- $660,0004 bd3 ba2.9k sqft106 COLDWATER CRK, Boerne, TX 78006For SaleMLS ID #2022888, Amy Standley TREC #468454, Premier Hill Country Properties. LERA MLS
- $550,0004 bd3 ba2.4k sqft9831 Kremmen, Boerne, TX 78006For SaleMLS ID #2010969, Erika Chapa TREC #593755, Keller Williams Heritage. LERA MLS
- $650,0003 bd3 ba2.3k sqft28 Jackies Cove, Boerne, TX 78006For SaleMLS ID #2025034, Kimberly Howell TREC #446317, Keller Williams Legacy. LERA MLS
- $715,0003 bd2 ba2.3k sqft252 WELL SPGS, Boerne, TX 78006For SaleMLS ID #2017372, Jenny Wisner TREC #664531, LoneStar Properties. LERA MLS
- $469,0004 bd3 ba2k sqft25518 Hazy Hollow, San Antonio, TX 78255For SaleMLS ID #2028153, Robin Saunders TREC #397955, San Antonio Portfolio KW RE. LERA MLS
- $540,0004 bd3 ba2.6k sqft810 PISCES PASS ST, San Antonio, TX 78260For SaleMLS ID #2028766, Gatlyn McDonald TREC #650685, All City Real Estate Ltd. Co. LERA MLS
- $650,0003 bd3 ba2.3k sqft26231 Autumn Gln, Boerne, TX 78006For SaleMLS ID #2004740, David Roque TREC #780493, Coldwell Banker D'Ann Harper. LERA MLS
- $550,0004 bd3 ba2.7k sqft8502 Nichols Rim, Boerne, TX 78015For SaleMLS ID #1964054, Amie Kuhry TREC #759343, Wellstone Properties. LERA MLS
- $525,0004 bd3 ba3.1k sqft7614 MOSS BROOK DR, San Antonio, TX 78255For SaleMLS ID #2020765, Bradley Graves TREC #554579, Coldwell Banker D'Ann Harper, REALTOR. LERA MLS
- $575,0003 bd2 ba2.4k sqft26 Falls Terrace, Boerne, TX 78015For SaleMLS ID #2028526, Jennifer Wilson TREC #566157, Redefining Home Real Estate Brokerage. LERA MLS
- $565,0003 bd3 ba2.9k sqft29442 No Le Hace Dr, Fair Oaks Ranch, TX 78015For SaleMLS ID #2000925, Jessie Strain TREC #655907, Orchard Brokerage. LERA MLS
- $745,0005 bd4 ba3.7k sqft108 La Cima, Boerne, TX 78006For SaleMLS ID #1970593, Alison Leonard TREC #748584, Phyllis Browning Company. LERA MLS
- $535,0003 bd2 ba2.2k sqft8543 NORTHVIEW PASS, Boerne, TX 78015For SaleMLS ID #2017049, Alexis Weigand TREC #528450, Real Broker, LLC. LERA MLS
- $769,5004 bd4 ba3.2k sqft106 HANNAH LN, Boerne, TX 78006For SaleMLS ID #2021159, Mark Phillips TREC #636392, Hill Country Flat Fee Realty. LERA MLS
- $614,9004 bd4 ba3.5k sqft28710 Pfeiffers Gate, Fair Oaks Ranch, TX 78015For SaleMLS ID #2030253, Devan Bonahoom TREC #828169, Real Broker, LLC. LERA MLS
