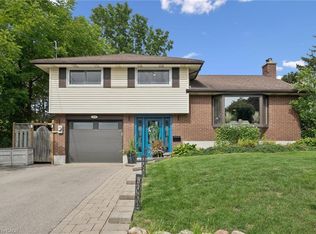
Privacy, charm and income potential: this home has it all. Set on a private corner lot surrounded by mature trees, this updated raised bungalow offers 2 kitchens, 2 private gardens, a separate entrance, 5 parking spaces, and a supermarket just a 2-minute walk away. Elegant French doors welcome you in, and hardwood floors, large windows and a functional layout fill every corner with natural light. The main floor has 3 large bedrooms and a 5-piece bath with a double vanity, separate soaker tub and standing shower. The modern kitchen with stainless steel appliances opens into the dining room and out through a sliding door to a raised deck. Below, the private garden unfolds like a hidden courtyard, with manicured lawns and mature trees, the perfect setting to host gatherings your guests will be sure to remember. Downstairs, a separate entrance through the garage means the lower level never has to share a front door with the house above. With a second kitchen, a big bedroom, a large rec room, a 3-piece bath and a cleverly placed laundry room both floors can reach, it's ready for extended family or rental income. The second private garden, complete with a large shed and greenhouse, can be set aside entirely for the lower level, giving its occupants outdoor space of their own. And the location: Zehrs is steps away, Uptown Waterloo and the Public Square are minutes away, and Highway 85, the University of Waterloo and Wilfrid Laurier are all a short hop. Come see it for yourself!
For sale
C$880,000
159 Meaford Dr, Waterloo, ON N2J 3V2
4beds
2baths
Single Family Residence
Built in ----
7,504 Square Feet Lot
$-- Zestimate®
C$--/sqft
C$-- HOA
What's special
Private corner lotSurrounded by mature treesUpdated raised bungalowSeparate entranceElegant french doorsHardwood floorsLarge windows
- 1 day
- 6
- 0
Zillow last checked:
Listing updated:
Listed by:
RIGHT AT HOME REALTY INC.
Source: TRREB,MLS®#: X13807788 Originating MLS®#: Toronto Regional Real Estate Board
Originating MLS®#: Toronto Regional Real Estate BoardFacts & features
Interior
Bedrooms & bathrooms
- Bedrooms: 4
- Bathrooms: 2
Primary bedroom
- Level: Main
- Dimensions: 3.23 x 4.11
Bedroom
- Level: Lower
- Dimensions: 4.78 x 2.79
Bedroom 2
- Level: Main
- Dimensions: 3.23 x 4.8
Bedroom 3
- Level: Main
- Dimensions: 3.73 x 3.05
Dining room
- Level: Main
- Dimensions: 3.17 x 2.9
Kitchen
- Level: Main
- Dimensions: 3.17 x 3.02
Kitchen
- Level: Lower
- Dimensions: 3.23 x 2.59
Laundry
- Level: Lower
- Dimensions: 3.07 x 1.52
Living room
- Level: Main
- Dimensions: 5.13 x 3.43
Recreation
- Level: Lower
- Dimensions: 8.05 x 3.25
Heating
- Forced Air, Gas
Cooling
- Central Air
Appliances
- Included: Water Softener, Water Heater
Features
- In-Law Suite
- Flooring: Carpet Free
- Basement: Walk-Out Access,Separate Entrance
- Has fireplace: Yes
- Fireplace features: Natural Gas
Interior area
- Living area range: 1100-1500 null
Property
Parking
- Total spaces: 5
- Parking features: Private
- Has garage: Yes
Features
- Pool features: None
Lot
- Size: 7,504 Square Feet
- Features: Irregular Lot
Details
- Parcel number: 223520038
Construction
Type & style
- Home type: SingleFamily
- Architectural style: Bungalow-Raised
- Property subtype: Single Family Residence
Materials
- Aluminum Siding, Brick
- Foundation: Poured Concrete
- Roof: Asphalt Shingle
Utilities & green energy
- Sewer: Sewer
Community & HOA
Location
- Region: Waterloo
Financial & listing details
- Annual tax amount: C$4,869
- Date on market: 9/21/2026
Price history
Price history is unavailable.
Public tax history
Tax history is unavailable.
Climate risks
Neighborhood: N2J
Nearby schools
GreatSchools rating
No schools nearby
We couldn't find any schools near this home.
Similar homes
- C$869,9004 bd3 ba1.6k sqft254 Quickfall Dr, Waterloo, ON N2J 3S9For Sale
 MLS ID #40859116, Linda L. Loughran, Salesperson, RE/MAX TWIN CITY REALTY INC.. ITSO
 - C$849,9005 bd2 ba1k sqft217 Mayfield Ave, Waterloo, ON N2J 3S6For Sale
 MLS ID #40860514, Steve Bailey, Broker, THE AGENCY. ITSO
 - C$897,8884 bd2 ba1.7k sqft25 Central St, Waterloo, ON N2L 3A5For Sale
 MLS ID #40863709, Caroline Harvey, Salesperson, Royal LePage Wolle Realty. ITSO
 - C$865,9005 bd4 ba-- sqft182 Foxhunt Rd, Waterloo, ON N2K 2S2For Sale
 MLS ID #X13751304, HIGHLAND REALTY. TRREB
