Welcome to Greenway Farms! This beautifully maintained 3-bedroom, 2.5-bath Colonial townhome, built in 2017, offers three finished levels designed for modern living. The open layout flows seamlessly, with a fully finished walkout basement providing additional versatile space. An attached two-car garage and concrete driveway add everyday convenience, while the Greenway Farms community features an in-ground pool and well-kept common areas for residents to enjoy. Ideally located near local shops, dining, and commuter routes, this home combines comfort, style, and community living.
Pending
$379,900
159 Sachem St, Havre De Grace, MD 21078
3beds
2,228sqft
Townhouse
Built in 2017
2,400 Square Feet Lot
$383,200 Zestimate®
$171/sqft
$77/mo HOA
What's special
Attached two-car garageOpen layout flows seamlessly
- 42 days |
- 137 |
- 0 |
Zillow last checked:
Listing updated:
Listed by:
Lee Tessier 410-638-9555,
EXP Realty, LLC 8888607369,
Listing Team: Lee Tessier Team, Co-Listing Team: Lee Tessier Team,Co-Listing Agent: Reed J Stupalski 410-688-4042,
EXP Realty, LLC
Source: Bright MLS,MLS#: MDHR2055958
Facts & features
Interior
Bedrooms & bathrooms
- Bedrooms: 3
- Bathrooms: 3
- Full bathrooms: 2
- 1/2 bathrooms: 1
Rooms
- Room types: Living Room, Primary Bedroom, Bedroom 2, Bedroom 3, Kitchen, Family Room, Primary Bathroom, Full Bath, Half Bath
Primary bedroom
- Features: Flooring - Carpet, Ceiling Fan(s), Lighting - Ceiling, Window Treatments, Attached Bathroom, Walk-In Closet(s)
- Level: Upper
Bedroom 2
- Features: Flooring - Carpet, Ceiling Fan(s), Lighting - Ceiling, Window Treatments
- Level: Upper
Bedroom 3
- Features: Flooring - Carpet, Window Treatments, Ceiling Fan(s), Lighting - Ceiling
- Level: Upper
Primary bathroom
- Features: Flooring - Ceramic Tile, Flooring - Tile/Brick, Granite Counters, Lighting - Wall sconces, Bathroom - Walk-In Shower
- Level: Upper
Family room
- Features: Flooring - Carpet, Recessed Lighting
- Level: Lower
Other
- Features: Flooring - Ceramic Tile, Flooring - Tile/Brick, Granite Counters, Lighting - Wall sconces, Recessed Lighting, Bathroom - Tub Shower
- Level: Upper
Half bath
- Features: Flooring - Engineered Wood, Flooring - HardWood, Flooring - Wood, Countertop(s) - Ceramic, Lighting - Wall sconces
- Level: Lower
Kitchen
- Features: Flooring - Engineered Wood, Flooring - HardWood, Flooring - Wood, Recessed Lighting, Lighting - Pendants, Granite Counters, Kitchen Island, Breakfast Bar, Breakfast Nook, Dining Area, Eat-in Kitchen, Kitchen - Gas Cooking, Window Treatments
- Level: Main
Living room
- Features: Flooring - Engineered Wood, Flooring - HardWood, Flooring - Wood, Crown Molding, Recessed Lighting, Ceiling Fan(s), Lighting - Ceiling
- Level: Main
Heating
- Forced Air, Natural Gas
Cooling
- Central Air, Electric
Appliances
- Included: Stainless Steel Appliance(s), Refrigerator, Freezer, Ice Maker, Oven/Range - Gas, Microwave, Dishwasher, Disposal, Water Heater, Washer, Dryer, Exhaust Fan, Gas Water Heater
- Laundry: Upper Level
Features
- Crown Molding, Recessed Lighting, Ceiling Fan(s), Breakfast Area, Kitchen Island, Combination Kitchen/Dining, Dining Area, Open Floorplan, Eat-in Kitchen, Kitchen - Gourmet, Kitchen - Table Space, Upgraded Countertops, Bathroom - Walk-In Shower, Bathroom - Tub Shower, Dry Wall, High Ceilings
- Flooring: Carpet, Engineered Wood, Hardwood, Wood, Ceramic Tile, Tile/Brick
- Windows: Double Pane Windows, Window Treatments
- Basement: Other
- Has fireplace: No
Interior area
- Total structure area: 2,592
- Total interior livable area: 2,228 sqft
- Finished area above ground: 1,728
- Finished area below ground: 500
Property
Parking
- Total spaces: 6
- Parking features: Garage Faces Front, Built In, Covered, Garage Door Opener, Inside Entrance, Concrete, Free, Driveway, Paved, Private, Public, Surface, Unassigned, Attached, On Street
- Attached garage spaces: 2
- Uncovered spaces: 4
Accessibility
- Accessibility features: None
Features
- Levels: Three
- Stories: 3
- Patio & porch: Deck
- Exterior features: Lighting, Sidewalks
- Pool features: Community
- Has view: Yes
- View description: Garden, Street, Other
Lot
- Size: 2,400 Square Feet
- Features: Front Yard, Rear Yard, Suburban
Details
- Additional structures: Above Grade, Below Grade
- Parcel number: 1306074723
- Zoning: C R2
- Special conditions: Standard
- Other equipment: None
Construction
Type & style
- Home type: Townhouse
- Architectural style: Colonial
- Property subtype: Townhouse
Materials
- Brick, Vinyl Siding, Combination
- Foundation: Slab
Condition
- Excellent
- New construction: No
- Year built: 2017
Utilities & green energy
- Sewer: Public Sewer
- Water: Public
Community & HOA
Community
- Features: Pool
- Security: Fire Sprinkler System, Smoke Detector(s)
- Subdivision: Greenway Farms
HOA
- Has HOA: Yes
- HOA fee: $77 monthly
Location
- Region: Havre De Grace
- Municipality: Havre de Grace
Financial & listing details
- Price per square foot: $171/sqft
- Tax assessed value: $341,867
- Annual tax amount: $4,791
- Date on market: 6/10/2026
- Listing agreement: Exclusive Right To Sell
- Listing terms: Cash,Conventional,FHA,VA Loan
- Inclusions: See Disclosures
- Exclusions: See Disclosures
- Ownership: Fee Simple
- Road surface type: Black Top, Paved
Estimated market value
$383,200
$364,000 - $402,000
$2,674/mo
Price history
| Date | Event | Price |
|---|---|---|
| 6/11/2026 | Pending sale | $379,900$171/sqft |
Source:  Bright MLS #MDHR2055958 Report a problem Bright MLS #MDHR2055958 Report a problem | ||
| 6/10/2026 | Listed for sale | $379,900-3.8%$171/sqft |
Source: Bright MLS #MDHR2055958 Report a problem | ||
| 12/3/2025 | Listing removed | $395,000$177/sqft |
Source: Bright MLS #MDHR2046756 Report a problem | ||
| 8/28/2025 | Listed for sale | $395,000+50.5%$177/sqft |
Source: Bright MLS #MDHR2046756 Report a problem | ||
| 10/25/2017 | Sold | $262,490-0.9%$118/sqft |
Source: Public Record Report a problem | ||
| 10/17/2017 | Listed for sale | $264,990$119/sqft |
Source: Ryan Homes Report a problem | ||
| 8/16/2017 | Listing removed | $264,990$119/sqft |
Source: NVR Services, Inc. #HR9965256 Report a problem | ||
| 7/13/2017 | Price change | $264,990+1.9%$119/sqft |
Source: NVR Services, Inc. #HR9965256 Report a problem | ||
| 6/21/2017 | Price change | $259,990-1.9%$117/sqft |
Source: Ryan Homes Report a problem | ||
| 5/24/2017 | Price change | $264,990-7%$119/sqft |
Source: Ryan Homes Report a problem | ||
| 1/30/2017 | Listed for sale | $284,990$128/sqft |
Source: NVR Services Inc. #HR9851262 Report a problem | ||
Public tax history
| Year | Property taxes | Tax assessment |
|---|---|---|
| 2025 | $2,861 -34.8% | $315,533 +9.1% |
| 2024 | $4,391 +3.7% | $289,200 +3.7% |
| 2023 | $4,236 +3.8% | $278,967 -3.5% |
| 2022 | $4,080 +0.6% | $289,200 +11.9% |
| 2021 | $4,054 +6.2% | $258,500 +6.4% |
| 2020 | $3,816 +6.8% | $242,933 -6% |
| 2019 | $3,571 +7.3% | $258,500 +22% |
| 2018 | $3,327 +551.7% | $211,800 +551.7% |
| 2017 | $510 | $32,500 |
| 2016 | -- | $32,500 |
| 2015 | -- | $32,500 |
| 2014 | $325 | $32,500 |
| 2013 | -- | $32,500 |
| 2012 | -- | $32,500 |
| 2011 | -- | $32,500 |
| 2010 | -- | $32,500 -18.8% |
| 2009 | -- | $40,000 |
| 2008 | -- | $40,000 |
| 2007 | -- | $40,000 |
Find assessor info on the county website
Monthly payment
Est. payment
Payment breakdown
Explore the cost of this home by adjusting the details. Changes won't be saved.Climate risks
Neighborhood: 21078
Nearby schools
GreatSchools rating
- 6/10Havre De Grace Elementary SchoolGrades: PK-5Distance: 1.2 mi
- 7/10Havre De Grace Middle SchoolGrades: 6-8Distance: 1 mi
- 6/10Havre De Grace High SchoolGrades: 9-12Distance: 1 mi
Schools provided by the listing agent
- District: Harford County Public Schools
Source: Bright MLS. This data may not be complete. We recommend contacting the local school district to confirm school assignments for this home.
- $399,9003 bd3 ba2.1k sqft161 Sachem St, Havre De Grace, MD 21078Off Market
- $400,0003 bd3 ba2.2k sqft157 Sachem St, Havre De Grace, MD 21078Sold

- $382,6003 bd3 ba2.2k sqft155 Sachem St, Havre De Grace, MD 21078Off Market
- $373,2003 bd3 ba2.2k sqft153 Sachem St, Havre De Grace, MD 21078Off Market
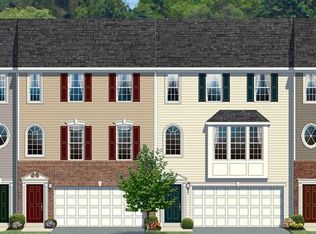
- $---- bd-- ba-- sqftLilly Run Ln, Havre de grace, MD 21078Off Market
- $---- bd-- ba-- sqftLilly Run Ln, Havre de grace, MD 21078Off Market
- $397,000-- bd2 ba1.7k sqft151 Sachem St, Havre De Grace, MD 21078Off Market
- $397,0003 bd3 ba2.2k sqft1676 Minqua St, Havre De Grace, MD 21078Sold
A local agent can set up tours, give advice and negotiate with sellers.
Similar homes
- $409,9003 bd3 ba2.6k sqft1686 Minqua St, Havre De Grace, MD 21078For Sale
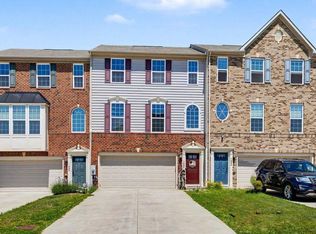
 MLS ID #MDHR2055836, Jonathan Waterhouse, Keller Williams Gateway LLC. Bright MLS
 - $442,5003 bd4 ba2.6k sqft167 Hokeland Dr, Havre De Grace, MD 21078For Sale
 MLS ID #MDHR2057068, Margie Sturgill, Cummings & Co. Realtors. Bright MLS
 - $440,0003 bd4 ba3.2k sqft232 Mohegan Dr, Havre De Grace, MD 21078For Sale
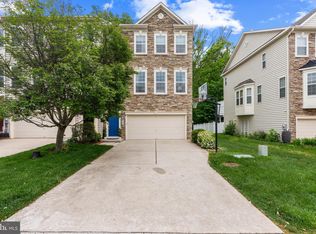 MLS ID #MDHR2052878, Andy Jang, Corner House Realty. Bright MLS
 - $364,9904 bd3 ba1.9k sqft1719 Carver Cir, Havre De Grace, MD 21078New Construction
 Bright MLS
 - $260,0003 bd3 ba1.7k sqft1670 Mohegan Dr Unit E, Havre De Grace, MD 21078For SaleMLS ID #MDHR2057370, Amy Dondero, Advance Realty USA INC. Bright MLS
- $299,9003 bd3 ba2.7k sqft1670 Mohegan Dr Unit B, Havre De Grace, MD 21078For SaleMLS ID #MDHR2056608, R.J. Breeden, Berkshire Hathaway HomeServices Homesale Realty. Bright MLS
- $434,9994 bd3 ba2.3k sqft121 Correri St, Havre De Grace, MD 21078For SaleMLS ID #MDHR2050382, Crystal Iannuzzi, Cummings & Co. Realtors. Bright MLS
- $294,9003 bd3 ba1.3k sqft216 Gracecroft Ct, Havre De Grace, MD 21078For SaleMLS ID #MDHR2056946, Zachary M Pencarski, Redfin Corp. Bright MLS
- $350,0003 bd3 ba1.8k sqft624 Snowberry Way, Aberdeen, MD 21001For SaleMLS ID #MDHR2057962, Christine Daffron, Cummings & Co. Realtors. Bright MLS
- $359,9003 bd4 ba1.9k sqft542 Calvert Way, Aberdeen, MD 21001For SaleMLS ID #MDHR2057948, Victor Dominguez, EXP Realty, LLC. Bright MLS
- $354,9902 bd3 ba1.4k sqft404 Bold Ruler Ct #203, Havre De Grace, MD 21078New ConstructionBright MLS
- $374,9003 bd2 ba2k sqft645 Walker St, Aberdeen, MD 21001For SaleMLS ID #MDHR2057534, Mark Novak, Cummings & Co. Realtors. Bright MLS
- $359,9902 bd2 ba1.3k sqft404 Bold Ruler Ct #204, Havre De Grace, MD 21078New ConstructionBright MLS
- $350,0003 bd4 ba2.4k sqftNone Available, Aberdeen, MD 21001For SaleMLS ID #MDHR2053122, Lee Tessier, EXP Realty, LLC. Bright MLS
- $365,0003 bd4 ba1.8k sqft1317 Spindrift Rd, Aberdeen, MD 21001For SaleMLS ID #MDHR2052348, Benis Munezero, Northrop Realty. Bright MLS
- $519,9003 bd3 ba2.9k sqft200 Smarty Jones Ter, Havre De Grace, MD 21078For SaleMLS ID #MDHR2046136, Chris Cooke, Berkshire Hathaway HomeServices Homesale Realty. Bright MLS
- $335,0003 bd4 ba2.8k sqft800 Rustic Ct, Perryville, MD 21903For SaleMLS ID #MDCC2021610, Andrew Undem, Berkshire Hathaway HomeServices Homesale Realty. Bright MLS
- $459,9902 bd3 ba1.8k sqft402 Bold Ruler Ct #202, Havre De Grace, MD 21078New ConstructionMLS ID #MDHR2053828, Mrs. Terri E Hill, Builder Solutions Realty. Bright MLS
- $345,0004 bd3 ba1.8k sqft626 Snowberry Way, Aberdeen, MD 21001For SaleMLS ID #MDHR2054734, Renee Lloyd, LPT Realty, LLC. Bright MLS
- $374,0003 bd4 ba2.2k sqft756 Hickory Limb Cir W, Bel Air, MD 21014For SaleMLS ID #MDHR2056160, D Waldera, Keller Williams Gateway LLC. Bright MLS
