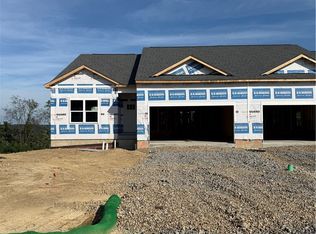
Move-in Ready! New construction Deerfield Duplex located in the desirable Chippewa Trails community. This two-story home offers approximately 1,906 sq ft of living space with 4 bedrooms and 2.5 bathrooms, plus a finished walk-out lower-level recreation room providing additional flexible space for entertaining, a home office, or living area. The open-concept main level features a kitchen with quartz countertops, stainless steel appliances, a large island, and corner pantry, opening to the dining area and great room. The upper level includes a spacious owner’s suite with private bath and walk-in closet, three additional bedrooms, a full bath, and a conveniently located laundry room. Energy-efficient construction and America’s Smart Home® technology included. Attached 2-car garage. Located in Chippewa Township within the Blackhawk School District with quick access to I-376, Route 51, shopping, dining, parks, and recreational trails. Contact for more information on incentives!
Contingent
$349,990
159 Smith Ln, Beaver Falls, PA 15010
4beds
2,651sqft
Townhouse
Built in 2025
9,583 Square Feet Lot
$346,500 Zestimate®
$132/sqft
$90/mo HOA
What's special
- 137 days
- 12
- 0
Zillow last checked:
Listing updated:
Listed by:
David Bruckner 667-500-2488,
D.R. HORTON REALTY OF PA 667-500-2488
Source: WPMLS,MLS#: 1749789 Originating MLS: West Penn Multi-List
Originating MLS: West Penn Multi-ListFacts & features
Interior
Bedrooms & bathrooms
- Bedrooms: 4
- Bathrooms: 3
- Full bathrooms: 2
- 1/2 bathrooms: 1
Heating
- Forced Air, Gas
Cooling
- Central Air
Appliances
- Included: Some Gas Appliances, Dishwasher, Disposal, Microwave, Stove
Features
- Kitchen Island, Pantry
- Basement: Finished,Walk-Out Access
Interior area
- Total structure area: 2,651
- Total interior livable area: 2,651 sqft
Property
Parking
- Total spaces: 2
- Parking features: Attached, Garage, Garage Door Opener
- Has attached garage: Yes
Features
- Levels: Two
- Stories: 2
- Pool features: None
Lot
- Size: 9,583 Square Feet
- Dimensions: 56 x 175 x 51 x 175
Details
- Parcel number: 571220218018
Construction
Type & style
- Home type: Townhouse
- Architectural style: Two Story
- Property subtype: Townhouse
Materials
- Roof: Asphalt
Condition
- New Construction
- New construction: Yes
- Year built: 2025
Details
- Warranty included: Yes
Utilities & green energy
- Sewer: Public Sewer
- Water: Public
Community & HOA
Community
- Subdivision: Chippewa Trails
HOA
- Has HOA: Yes
- HOA fee: $90 monthly
Location
- Region: Beaver Falls
Financial & listing details
- Price per square foot: $132/sqft
- Tax assessed value: $339,990
- Annual tax amount: $5,134
- Date on market: 4/22/2026
Estimated market value
$346,500
$329,000 - $364,000
$2,764/mo
Price history
| Date | Event | Price |
|---|---|---|
| 5/13/2026 | Contingent | $349,990$132/sqft |
Source:  WPMLS #1749789 Report a problem WPMLS #1749789 Report a problem | ||
| 5/1/2026 | Price change | $349,990+2.9%$132/sqft |
Source: WPMLS #1749789 Report a problem | ||
| 4/27/2026 | Price change | $339,990-2.6%$128/sqft |
Source: WPMLS #1749789 Report a problem | ||
| 4/22/2026 | Price change | $348,990-9.4%$132/sqft |
Source: WPMLS #1749789 Report a problem | ||
| 4/20/2026 | Price change | $384,990+10.3%$145/sqft |
Source: WPMLS #1749423 Report a problem | ||
| 3/20/2026 | Price change | $348,990-0.3%$132/sqft |
Source: WPMLS #1738913 Report a problem | ||
| 2/10/2026 | Price change | $349,990-2.8%$132/sqft |
Source:  DR Horton Report a problem DR Horton Report a problem | ||
| 1/26/2026 | Price change | $359,990-1.4%$136/sqft |
Source: WPMLS #1730184 Report a problem | ||
| 12/15/2025 | Price change | $364,990-1.4%$138/sqft |
Source: WPMLS #1730184 Report a problem | ||
| 11/10/2025 | Listed for sale | $369,990+0.3%$140/sqft |
Source: WPMLS #1730184 Report a problem | ||
| 11/9/2025 | Listing removed | $368,740$139/sqft |
Source: WPMLS #1722293 Report a problem | ||
| 9/22/2025 | Listed for sale | $368,740$139/sqft |
Source: WPMLS #1722293 Report a problem | ||
Public tax history
| Year | Property taxes | Tax assessment |
|---|---|---|
| 2026 | $869 +3.1% | $49,700 |
| 2025 | $843 +3.3% | $49,700 |
| 2024 | $816 +1504.3% | $49,700 +10944.4% |
| 2023 | $51 | $450 |
| 2022 | $51 | $450 |
Find assessor info on the county website
Monthly payment
Est. payment
Payment breakdown
Explore the cost of this home by adjusting the details. Changes won't be saved.Climate risks
Neighborhood: 15010
Similar homes
- $374,9904 bd3 ba2.3k sqft108 Dominic Ct, Beaver Falls, PA 15010New Construction
 WPMLS
WPMLS - $349,9903 bd2 ba1.4k sqft151 Smith Ln, Beaver Falls, PA 15010New Construction
 WPMLS
WPMLS - $354,9903 bd2 ba1.4k sqft149 Smith Ln, Beaver Falls, PA 15010New Construction
 WPMLS
WPMLS - $349,9903 bd2 ba1.4k sqft104 Dominic Ct, Beaver Falls, PA 15010New Construction
 WPMLS
WPMLS
