Welcome to your brand-new home that offers a clean, modern feel from the moment you walk in. You'll immediately notice the luxury vinyl plank flooring throughout, creating a seamless look that's both stylish and built to last.
The layout flows effortlessly between the living area and kitchen, giving the home an open yet comfortable feel. The kitchen is thoughtfully designed with granite countertops, stainless steel appliances--including the refrigerator--and soft-close cabinetry and drawers, adding a quiet touch of everyday luxury..
The home is designed for both function and ease, whether you're entertaining guests or enjoying a quiet evening in. Each space feels intentional, comfortable, and easy to maintain.
Step outside to a fully fenced backyard that offers privacy and room to relax or entertain. The side-entry driveway enhances the home's curb appeal while providing a more refined and practical approach to parking.
With everything brand new and move-in ready, you can enjoy the benefits of modern construction without the need for updates or repairs.
Located just minutes from Downtown Augusta, the Medical District, and the Cyber District, this home offers convenient access to key areas while still providing a sense of space and comfort.
Under contract
Price cut: $12.6K (9/14)
$199,900
1590 Lee Beard Way, Augusta, GA 30901
3beds
1,363sqft
Single Family Residence
Built in 2025
3,485 Square Feet Lot
$199,800 Zestimate®
$147/sqft
$-- HOA
What's special
- 223 days
- 445
- 53
Zillow last checked:
Listing updated:
Listed by:
Delresa Lynn Rollerson 706-538-5900,
EXP Realty, LLC
Source: Hive MLS,MLS#: 98250787 Originating MLS: REALTORS® of Greater Augusta
Originating MLS: REALTORS® of Greater AugustaFacts & features
Interior
Bedrooms & bathrooms
- Bedrooms: 3
- Bathrooms: 2
- Full bathrooms: 2
Rooms
- Room types: Living Room, Master Bedroom, Bedroom 2, Bedroom 3
Primary bedroom
- Level: Main
- Dimensions: 14 x 13
Bedroom 2
- Level: Main
- Dimensions: 8 x 10
Bedroom 3
- Level: Main
- Dimensions: 11 x 10
Kitchen
- Level: Main
- Dimensions: 12 x 12
Living room
- Level: Main
- Dimensions: 16 x 14
Heating
- Electric, Forced Air
Cooling
- Central Air, Ceiling Fan(s)
Appliances
- Included: Built-In Microwave, Range, Disposal, Dishwasher
- Laundry: Dryer Hookup, Washer Hookup
Features
- Walk-in Closet(s), Entrance Foyer, Kitchen Island, Blinds/Shades, Eat-in Kitchen, Walk-In Closet(s)
- Flooring: LVT/LVP, Carpet, Ceramic Tile
- Basement: None
- Attic: Scuttle
- Has fireplace: No
Interior area
- Total structure area: 1,363
- Total interior livable area: 1,363 sqft
Property
Parking
- Parking features: Concrete
Features
- Levels: One
- Patio & porch: Patio
- Fencing: Fenced
- View description: None
- Frontage type: See Remarks
Lot
- Size: 3,485 Square Feet
- Dimensions: 50 x 145
- Features: Landscaped
Details
- Parcel number: 0582201000
- Zoning: Residential
- Special conditions: Standard
Construction
Type & style
- Home type: SingleFamily
- Property subtype: Single Family Residence
Materials
- Vinyl Siding, Wood Frame
- Foundation: Slab
- Roof: Composition
Condition
- New Construction
- New construction: Yes
- Year built: 2025
Utilities & green energy
- Sewer: Public Sewer
- Water: Public
- Utilities for property: Cable Available
Community & HOA
Community
- Security: Smoke Detector(s)
- Subdivision: Not In Subdivision
HOA
- Has HOA: No
Location
- Region: Augusta
Financial & listing details
- Price per square foot: $147/sqft
- Tax assessed value: $2,200
- Annual tax amount: $25
- Date on market: 3/3/2026
- Cumulative days on market: 223 days
- Listing agreement: Exclusive Right To Sell
- Listing terms: Cash,Conventional,FHA,VA Loan
Estimated market value
$199,800
$190,000 - $210,000
$1,653/mo
Price history
| Date | Event | Price |
|---|---|---|
| 10/1/2026 | Contingent | $199,900$147/sqft |
Source:  Hive MLS #98250787 Report a problem Hive MLS #98250787 Report a problem | ||
| 9/14/2026 | Price change | $199,900-5.9%$147/sqft |
Source: Hive MLS #98250787 Report a problem | ||
| 7/8/2026 | Price change | $212,500-5.3%$156/sqft |
Source: Hive MLS #98250787 Report a problem | ||
| 5/11/2026 | Listed for sale | $224,500$165/sqft |
Source: Hive MLS #98250787 Report a problem | ||
| 5/11/2026 | Listing removed | $224,500$165/sqft |
Source: Hive MLS #552813 Report a problem | ||
| 5/2/2026 | Price change | $224,500-2.3%$165/sqft |
Source: Hive MLS #552813 Report a problem | ||
| 3/3/2026 | Listed for sale | $229,900+3933.3%$169/sqft |
Source: Hive MLS #552813 Report a problem | ||
| 12/29/2022 | Sold | $5,700+49.1%$4/sqft |
Source: Public Record Report a problem | ||
| 10/25/2022 | Sold | $3,823$3/sqft |
Source: Public Record Report a problem | ||
Public tax history
| Year | Property taxes | Tax assessment |
|---|---|---|
| 2025 | $410 +18.5% | $880 |
| 2024 | $346 +0.3% | $880 |
| 2023 | $345 +2.1% | $880 |
| 2022 | $337 -0.6% | $880 |
| 2021 | $340 +1.4% | $880 +27.2% |
| 2020 | $335 -4.2% | $692 -36.6% |
| 2019 | $350 +0.1% | $1,092 |
| 2018 | $349 -0.1% | $1,092 -86.1% |
| 2017 | $350 -40.8% | $7,880 |
| 2016 | $591 | $7,880 |
| 2015 | $591 -0.4% | $7,880 |
| 2014 | $593 | $7,880 |
| 2013 | -- | -- |
| 2012 | -- | -- |
| 2011 | -- | -- |
| 2010 | -- | -- |
| 2009 | -- | -- |
| 2008 | -- | -- |
| 2007 | -- | -- |
| 2005 | -- | -- |
| 2004 | -- | -- |
| 2001 | -- | -- |
| 2000 | -- | -- |
Find assessor info on the county website
Monthly payment
Est. payment
Payment breakdown
Explore the cost of this home by adjusting the details. Changes won't be saved.Climate risks
Neighborhood: Turpin Hill
Nearby schools
Schools provided by the listing agent
- Elementary: Craig-Houghton
- Middle: Langford
- High: Lucy Laney
Source: Hive MLS. This data may not be complete. We recommend contacting the local school district to confirm school assignments for this home.
Similar homes
- $215,0003 bd2 ba1.3k sqft38 Gregg Street, Augusta, GA 30901New Construction
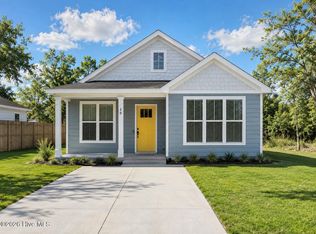
 MLS ID #100584113, Stuart Brooks, Realty One Group Visionaries. Hive MLS
 - $215,0003 bd2 ba1.3k sqft32 Gregg Street, Augusta, GA 30901New ConstructionMLS ID #100583766, Stuart Brooks, Realty One Group Visionaries. Hive MLS
- $189,9003 bd2 ba1k sqft3215 Kevin Drive, Augusta, GA 30906For Sale
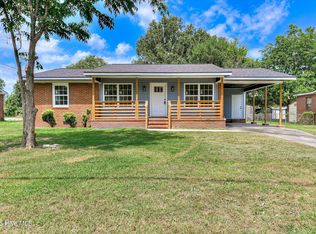 MLS ID #100604424, Demargo Trotty, Fortune Smart Homes Real Estat. Hive MLS
 - $199,9003 bd2 ba1.5k sqft3507 Stoney Brook Road, Augusta, GA 30906For Sale
 MLS ID #100598350, CHRISTOPHER MAJORS, Jim Hadden Real Estate. Hive MLS
 - $215,0003 bd2 ba1.6k sqft1911 Elizabeth Drive, Augusta, GA 30906For SaleMLS ID #100591686, Chundra Senika Tolbert, Augusta Real Estate Co.. Hive MLS
- $195,0003 bd2 ba1.2k sqft3019 Jeanne Road, Augusta, GA 30906For SaleMLS ID #100600137, Joan Steinberg, Blanchard & Calhoun - WA. Hive MLS
- $215,0003 bd2 ba1.3k sqft2432 N Carolina Avenue, Augusta, GA 30906For SaleMLS ID #100585308, Stephen Jones, Rosco Real Estate, LLC. Hive MLS
- $175,0003 bd2 ba1.1k sqft1894 Neptune Dr, Augusta, GA 30906Active Under Contract
 MLS ID #10807864, Jasmin Bradley, The Bradley Real Estate Group. GAMLS
 - $155,0003 bd2 ba1.3k sqft1718 Kentucky Avenue, Augusta, GA 30904For SaleMLS ID #100596518, CHRISTOPHER MAJORS, Jim Hadden Real Estate. Hive MLS
- $280,0003 bd2 ba1.3k sqft327 Sims Avenue, Augusta, GA 30906New ConstructionMLS ID #100607673, Vanessa Silman, Keller Williams Realty Augusta Partners. Hive MLS
- $150,0003 bd1 ba888 sqft1831 Catalina Drive, Augusta, GA 30906For SaleMLS ID #98254066, Justin Weegar, Berkshire Hathaway HomeServices Beazley Realtors. Hive MLS
- $234,9003 bd3 ba1.8k sqft4401 Goshen Lake Drive S, Augusta, GA 30906For SaleMLS ID #100603820, Ronald T Barron, Barron Group. Hive MLS
- $239,9003 bd3 ba1.6k sqft3403 Wisteria Lane, Augusta, GA 30906For SaleMLS ID #100585432, Lauren Hodge, The Realty Studio. Hive MLS
- $195,000-- bd2 ba1k sqft22 Summit Commons Court, North Augusta, SC 29841For SaleMLS ID #100601703, Ann Marie McManus, Meybohm Real Estate - Wheeler. Hive MLS
- $259,0003 bd2 ba1.4k sqft5291 Silver Fox Way, North Augusta, SC 29841For SaleMLS ID #100607677, Mark Mulich, Mulich Realty, Llc. Hive MLS
- $257,9003 bd3 ba1.7k sqft1932 Seaborn Drive, North Augusta, SC 29841For SaleMLS ID #100589606, Norman Jarrett Townsend, Re/max True Advantage. Hive MLS
