Lakefront living, convenient to all Charlotte and Lake Wylie have to offer and elegance and personality galore! Sweeping water views greet you when you enter the front door with floor to ceiling windows and huge sunroom to capture the lake and bring it inside! Amazing landscaped yard and outdoor living with decks, dock with eat in area and lift for your boat. This home is located across from McDowell park /green space and not looking in your neighbors home. Riverpointe neighborhood offers a pool, clubhouse, sandy beach and kayak launch area, playgrounds, docks and walking trails. The first floor offers the primary suite with more windows and light, soaking tub w/ walk in shower, formal dining room, eat in, laundry, kitchen, happy sunroom and the great room. The second floor offers 3 bedrooms, 2 full baths ensuite AND bonus room with built in for all your books, office area tons of storage. The garage is oversized 2 car garage with storage room and deep. NEW ROOF in April. Newer HVACs and walk in crawl space to store all your unused water toys or gardening supplies. This waterfront home is the package and waiting for next owner to enjoy life at the lake. This home is 1 owner so all your questions will get answered. This magnificent house is past the pool on the peninsula at the end of Riverpointe Drive. WELCOME HOME!!
Under contract-show
$1,675,000
15901 Riverpointe Dr, Charlotte, NC 28278
4beds
3,380sqft
:
Get pre-qualified$9,592/mo
Single Family Residence
Built in 1992
0.31 Acres Lot
$1,597,100 Zestimate®
$496/sqft
$175/mo HOA
What's special
Lift for your boatFloor to ceiling windowsHappy sunroomTons of storageAmazing landscaped yardOutdoor living with decksSweeping water views
- 68 days |
- 325 |
- 13 |
Zillow last checked:
Listing updated:
Listed by:
Melanie Wilson mel.wilsonrealtor@gmail.com,
Keller Williams Connected
Source: Canopy MLS as distributed by MLS GRID,MLS#: 4383846
Facts & features
Interior
Bedrooms & bathrooms
- Bedrooms: 4
- Bathrooms: 4
- Full bathrooms: 3
- 1/2 bathrooms: 1
- Main level bedrooms: 1
Primary bedroom
- Level: Main
Bedroom s
- Level: Upper
Bedroom s
- Level: Upper
Bedroom s
- Level: Upper
Bathroom full
- Level: Main
Bathroom half
- Level: Main
Bathroom full
- Level: Upper
Bathroom full
- Level: Upper
Other
- Level: Upper
Breakfast
- Level: Main
Dining room
- Level: Main
Great room
- Level: Main
Kitchen
- Level: Main
Living room
- Level: Main
Heating
- Central, Electric, Forced Air
Cooling
- Ceiling Fan(s), Central Air, Electric
Appliances
- Included: Dishwasher, Disposal, Gas Cooktop, Microwave, Oven, Plumbed For Ice Maker, Wine Refrigerator
- Laundry: Electric Dryer Hookup, Inside, Laundry Room, Main Level, Washer Hookup
Features
- Attic Other, Soaking Tub, Open Floorplan, Storage, Walk-In Closet(s)
- Flooring: Carpet, Tile, Wood
- Windows: Insulated Windows
- Has basement: No
- Attic: Other
- Fireplace features: Living Room
Interior area
- Total structure area: 3,380
- Total interior livable area: 3,380 sqft
- Finished area above ground: 3,380
- Finished area below ground: 0
Video & virtual tour
Property
Parking
- Total spaces: 2
- Parking features: Attached Garage, Garage Faces Front, Garage on Main Level
- Attached garage spaces: 2
Features
- Levels: Two
- Stories: 2
- Patio & porch: Deck, Patio
- Pool features: Community
- Has view: Yes
- View description: Water, Year Round
- Has water view: Yes
- Water view: Water
- Waterfront features: Dock, Paddlesport Launch Site, Waterfront
- Body of water: Lake Wylie
Lot
- Size: 0.31 Acres
Details
- Parcel number: 19944143
- Zoning: N1-C
- Special conditions: Standard
- Other equipment: Network Ready
Construction
Type & style
- Home type: SingleFamily
- Property subtype: Single Family Residence
Materials
- Stucco, Stone
- Foundation: Crawl Space
Condition
- New construction: No
- Year built: 1992
Utilities & green energy
- Sewer: Public Sewer
- Water: City
- Utilities for property: Cable Available, Electricity Connected
Community & HOA
Community
- Features: Clubhouse, Lake Access, Playground, Tennis Court(s), Walking Trails
- Security: Carbon Monoxide Detector(s), Smoke Detector(s)
- Subdivision: Riverpointe
HOA
- Has HOA: Yes
- HOA fee: $525 quarterly
- HOA name: AMS
- HOA phone: 704-904-6100
Location
- Region: Charlotte
Financial & listing details
- Price per square foot: $496/sqft
- Tax assessed value: $1,132,100
- Date on market: 5/26/2026
- Cumulative days on market: 60 days
- Listing terms: Cash,Conventional
- Electric utility on property: Yes
- Road surface type: Brick, Paved
Estimated market value
$1,597,100
$1.52M - $1.68M
$3,536/mo
Price history
| Date | Event | Price |
|---|---|---|
| 5/26/2026 | Listed for sale | $1,675,000+280.7%$496/sqft |
Source:  Canopy MLS as distributed by MLS GRID #4383846 Report a problem Canopy MLS as distributed by MLS GRID #4383846 Report a problem | ||
| 3/26/1993 | Sold | $440,000$130/sqft |
Source: Agent Provided Report a problem | ||
Public tax history
| Year | Property taxes | Tax assessment |
|---|---|---|
| 2025 | -- | $1,132,100 |
| 2024 | -- | $1,132,100 |
| 2023 | -- | $1,132,100 +25.4% |
| 2022 | -- | $902,600 |
| 2021 | -- | $902,600 |
| 2020 | -- | $902,600 |
| 2019 | $7,811 -17.1% | $902,600 +7.5% |
| 2018 | $9,417 +2% | $840,000 |
| 2017 | $9,236 | $840,000 |
| 2016 | $9,236 | $840,000 |
| 2015 | $9,236 +1.5% | $840,000 -0.7% |
| 2014 | $9,100 | $845,700 |
| 2013 | -- | $845,700 -0.1% |
| 2012 | -- | $846,300 |
| 2011 | -- | $846,300 +36.3% |
| 2010 | -- | $621,000 |
| 2009 | -- | $621,000 |
| 2008 | -- | $621,000 |
| 2007 | -- | $621,000 |
| 2006 | -- | $621,000 |
| 2005 | -- | $621,000 |
| 2004 | -- | $621,000 |
| 2003 | -- | $621,000 +35.5% |
| 2002 | -- | $458,170 |
| 2001 | -- | $458,170 |
| 2000 | -- | $458,170 |
Find assessor info on the county website
Monthly payment
Est. payment
Payment breakdown
Explore the cost of this home by adjusting the details. Changes won't be saved.Climate risks
Neighborhood: 28278
Nearby schools
GreatSchools rating
- 9/10Palisades Park ElementaryGrades: K-5Distance: 0.8 mi
- 2/10Southwest Middle SchoolGrades: 6-8Distance: 2.3 mi
- 6/10Palisades High SchoolGrades: 9-11Distance: 1 mi
Schools provided by the listing agent
- Elementary: Palisades Park
- Middle: Southwest
- High: Palisades
Source: Canopy MLS as distributed by MLS GRID. This data may not be complete. We recommend contacting the local school district to confirm school assignments for this home.
- $1,279,5003 bd2 ba3.8k sqft15905 Riverpointe Dr, Charlotte, NC 28278Off Market
- $1,855,8004 bd3 ba3.9k sqft15900 Riverpointe Dr, Charlotte, NC 28278Off Market
- $1,249,0006 bd3 ba3.5k sqft15915 Riverpointe Dr, Charlotte, NC 28278Off Market
- $1,773,0004 bd6 ba5.2k sqft15904 Riverpointe Dr, Charlotte, NC 28278Off Market
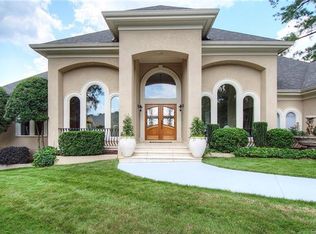
- $1,530,2004 bd4 ba3.6k sqft15910 Riverpointe Dr, Charlotte, NC 28278Off Market
- $1,325,0004 bd3 ba3.6k sqft15923 Riverpointe Dr, Charlotte, NC 28278Sold
- $1,475,0004 bd4 ba3.6k sqft15918 Riverpointe Dr, Charlotte, NC 28278Off Market
- $1,262,2004 bd3 ba3.6k sqft15931 Riverpointe Dr, Charlotte, NC 28278Off Market
A local agent can set up tours, give advice and negotiate with sellers.
Similar homes
- $1,798,0004 bd4 ba4.2k sqft10530 Sweetleaf Pl, Charlotte, NC 28278For Sale
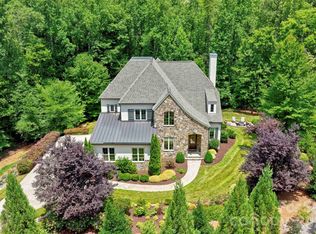
 MLS ID #4399864, Bobby Sisk, Nestlewood Realty, LLC. Canopy MLS as distributed by MLS GRID
 - $2,500,0004 bd5 ba4.6k sqft16105 Woolwine Rd, Charlotte, NC 28278For Sale
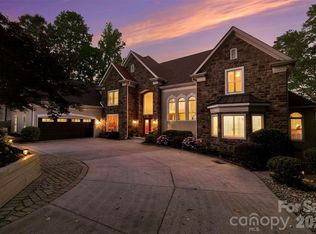 MLS ID #4385988, Carolyn Goodrum, L&E Properties. Canopy MLS as distributed by MLS GRID
 - $849,0005 bd5 ba3.9k sqft16201 Woolwine Rd, Charlotte, NC 28278For Sale
 MLS ID #4366785, Michael Sposato, Carolina Realty Advisors. Canopy MLS as distributed by MLS GRID
 - $850,0004 bd3 ba3.7k sqft13934 Kings Carriage Ln, Charlotte, NC 28278For Sale
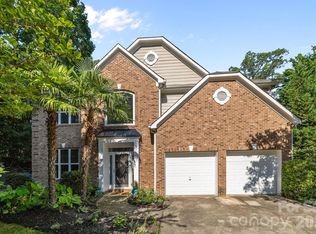 MLS ID #4377968, Stephen Scott, Realty Dynamics Inc.. Canopy MLS as distributed by MLS GRID
 - $1,650,0004 bd4 ba3k sqft5080 Tioga Rd, Clover, SC 29710For SaleMLS ID #4400186, Cheri Winterberg, Howard Hanna Allen Tate Lake Wylie. Canopy MLS as distributed by MLS GRID
- $1,795,0004 bd3 ba3.5k sqft2035 Valencia Ter, Charlotte, NC 28226For SaleMLS ID #4405781, Ashley Sabinsky, Keller Williams Ballantyne Area. Canopy MLS as distributed by MLS GRID
- $1,595,0004 bd5 ba4.5k sqft827 Misty Arbor Frd, Clover, SC 29710For SaleMLS ID #4391650, Nelvia Bullock, COMPASS. Canopy MLS as distributed by MLS GRID
- $1,825,0005 bd6 ba4.3k sqft2248 Rock Creek Dr, Charlotte, NC 28226For SaleMLS ID #4407767, Shelley Spencer, Howard Hanna Allen Tate SouthPark. Canopy MLS as distributed by MLS GRID
- $1,950,0004 bd4 ba3.7k sqft1535 Reflection Pointe Blvd, Belmont, NC 28012For SaleMLS ID #4406218, Perry Wiese, Realty One Group Revolution. Canopy MLS as distributed by MLS GRID
- $1,290,0005 bd4 ba3.4k sqft378 Squirrel Ln, Clover, SC 29710For SaleMLS ID #4397579, Trish Graves, Howard Hanna Allen Tate Rock Hill. Canopy MLS as distributed by MLS GRID
- $1,390,0004 bd3 ba3.5k sqft5555 Riverfront Rd, Lake Wylie, SC 29710For SaleMLS ID #4377095, Mikael McDaniel, Keller Williams Connected. Canopy MLS as distributed by MLS GRID
- $1,299,9995 bd3 ba3.5k sqft1492 Olympus Rd, Rock Hill, SC 29732For SaleMLS ID #4405815, Hunter Egnor, Keller Williams Connected. Canopy MLS as distributed by MLS GRID
- $1,590,0005 bd5 ba4.4k sqft11120 McClure Manor Dr, Charlotte, NC 28277For SaleMLS ID #4398622, Marc Zolotorofe, RE/MAX Executive. Canopy MLS as distributed by MLS GRID
- $1,500,0005 bd4 ba4k sqft4533 Noras Path Rd, Charlotte, NC 28226For SaleMLS ID #4396655, Marcus Nance, Helen Adams Realty. Canopy MLS as distributed by MLS GRID
- $1,500,0004 bd3 ba3.3k sqft2200 Shenandoah Ave, Charlotte, NC 28205For SaleMLS ID #4399400, Genevieve Williams, Genevieve Williams Real Estate LLC. Canopy MLS as distributed by MLS GRID
- $1,680,0005 bd5 ba4.1k sqft508 Hideaway Ridge Ct, Matthews, NC 28105For SaleMLS ID #4391252, Danielle Edwards, RE/MAX Executive. Canopy MLS as distributed by MLS GRID
- $1,499,0005 bd5 ba4.8k sqft1009 Honors Ct, Waxhaw, NC 28173For SaleMLS ID #4409471, Monte Grandon, ERA Live Moore. Canopy MLS as distributed by MLS GRID
- $1,575,0005 bd5 ba4.8k sqft10808 Lederer Ave, Charlotte, NC 28277For SaleMLS ID #4375629, Mona Kile, Better Homes and Gardens Real Estate Paracle. Canopy MLS as distributed by MLS GRID
- $1,495,0004 bd4 ba3.7k sqft2073 Sugar Pond Ct, Fort Mill, SC 29715For SaleMLS ID #4399235, Debbie Houser, Real Broker, LLC. Canopy MLS as distributed by MLS GRID
- $1,149,9004 bd4 ba3.9k sqft5138 Watermead Ln #130, Belmont, NC 28012For SaleMLS ID #4382710, Jeff Moll, Keller Williams Ballantyne Area. Canopy MLS as distributed by MLS GRID
