Discover space, privacy, and versatility in this spacious three-level home, built in 1992 and situated on an impressive 2.42-acre lot in Silver Spring (20906). This charming home welcomes you with beautiful stone accents, classic architectural details, and an inviting covered front porch. The circular driveway enhances the home's curb appeal and provides convenient access. Mature trees create a peaceful, private setting, offering 5 bedrooms, 3 full baths, and 2 half baths, this home features two primary suites on separate levels (main level and upper level), ideal for multigenerational living or extended guests. Elegant cased arches effortlessly frame the flow from room to room, creating a graceful architectural touch throughout. Hardwood flooring and crown molding enhance the main level. The spacious kitchen features granite countertops, abundant oak cabinetry, and beautiful backyard views, while the adjoining family room with fireplace creates an inviting great-room layout. Step outside to a massive entertainment deck built recently with Trex, overlooking a beautiful backyard with mature trees, exceptional privacy, and a picturesque green backdrop. The finished walkout lower level features a second fireplace, wet bar, half bath, and plumbing rough-in for a potential full bath. Additional highlights include an attached two-car garage, 3 detached garage-style sheds with electricity, Long driveway extend to the rear of this expansive property, offering exceptional flexibility and possibilities for a variety of uses. Two HVAC systems three years old, a hot water heater five years old, and a central vacuum system. No monthly HOA fee. Enjoy generous living space, exceptional storage and parking, and a beautiful natural setting. The home is in very good condition and is being sold strictly AS IS. A unique opportunity for buyers seeking generous living space, two primary suites, and exceptional garage and workspace potential in Silver Spring!
For sale
Price cut: $183K (10/24)
$950,000
15904 Mount Everest Ln, Silver Spring, MD 20906
5beds
4,120sqft
Single Family Residence
Built in 1992
2.42 Acres Lot
$928,400 Zestimate®
$231/sqft
$-- HOA
What's special
Finished walkout basementAttached two-car garageCrown molding throughoutSpacious three-level home
- 20 days
- 640
- 48
Likely to sell faster than
Zillow last checked:
Listing updated:
Listed by:
Sherry Eini 240-277-1258,
Realty Advantage of Maryland LLC 3018819800
Source: Bright MLS,MLS#: MDMC2258960
Facts & features
Interior
Bedrooms & bathrooms
- Bedrooms: 5
- Bathrooms: 5
- Full bathrooms: 3
- 1/2 bathrooms: 2
- Main level bathrooms: 5
- Main level bedrooms: 5
Basement
- Area: 3000
Heating
- Heat Pump, Electric
Cooling
- Central Air, Electric
Appliances
- Included: Electric Water Heater
Features
- Basement: Combination
- Number of fireplaces: 2
Interior area
- Total structure area: 5,624
- Total interior livable area: 4,120 sqft
- Finished area above ground: 2,624
- Finished area below ground: 1,496
Video & virtual tour
Property
Parking
- Total spaces: 5
- Parking features: Garage Faces Front, Asphalt, Garage, Driveway
- Garage spaces: 5
- Has uncovered spaces: Yes
Accessibility
- Accessibility features: Other
Features
- Levels: Three
- Stories: 3
- Pool features: None
Lot
- Size: 2.42 Acres
Details
- Additional structures: Above Grade, Below Grade
- Parcel number: 160800701134
- Zoning: RE2
- Special conditions: Standard
Construction
Type & style
- Home type: SingleFamily
- Architectural style: Colonial
- Property subtype: Single Family Residence
Materials
- Brick
- Foundation: Other
Condition
- Excellent
- New construction: No
- Year built: 1992
Utilities & green energy
- Sewer: Septic Exists
- Water: Public
Community & HOA
Community
- Subdivision: Pt Olney Out Res 3
HOA
- Has HOA: No
Location
- Region: Silver Spring
Financial & listing details
- Price per square foot: $231/sqft
- Tax assessed value: $663,900
- Annual tax amount: $8,590
- Date on market: 10/9/2026
- Listing agreement: Exclusive Right To Sell
- Ownership: Fee Simple
Estimated market value
$928,400
$882,000 - $975,000
$5,313/mo
Price history
| Date | Event | Price |
|---|---|---|
| 10/24/2026 | Price change | $950,000-16.2%$231/sqft |
Source:  Bright MLS #MDMC2258960 Report a problem | ||
| 10/9/2026 | Listed for sale | $1,133,000+2100%$275/sqft |
Source: Bright MLS #MDMC2258960 Report a problem | ||
| 4/18/1986 | Sold | $51,500$13/sqft |
Source: Agent Provided Report a problem | ||
Public tax history
| Year | Property taxes | Tax assessment |
|---|---|---|
| 2026 | $8,590 +16.3% | $663,900 +6.3% |
| 2025 | $7,389 +9.6% | $624,767 +6.7% |
| 2024 | $6,742 +7.1% | $585,633 +7.2% |
| 2023 | $6,297 +5.5% | $546,500 +1% |
| 2022 | $5,971 +1.1% | $541,100 +1% |
| 2021 | $5,906 +1% | $535,700 +1% |
| 2020 | $5,850 +3.9% | $530,300 |
| 2019 | $5,631 -0.2% | $530,300 +3.8% |
| 2018 | $5,642 -0.9% | $510,700 +2% |
| 2017 | $5,695 -1.9% | $500,900 +0.9% |
| 2016 | $5,803 | $496,500 +0.9% |
| 2015 | $5,803 | $492,100 +0.9% |
| 2014 | $5,803 | $487,700 |
| 2013 | -- | $487,700 |
| 2012 | -- | $487,700 -15.5% |
| 2011 | -- | $577,080 |
| 2010 | -- | $577,080 |
| 2009 | -- | $577,080 -16.8% |
| 2008 | -- | $693,610 +11.2% |
| 2007 | -- | $623,826 +12.6% |
| 2006 | -- | $554,043 +14.4% |
| 2005 | -- | $484,260 +15.3% |
| 2004 | -- | $419,956 |
| 2003 | -- | $419,956 +44.1% |
| 2002 | -- | $291,350 |
| 2001 | -- | $291,350 |
Find assessor info on the county website
Monthly payment
Est. payment
Payment breakdown
Explore the cost of this home by adjusting the details. Changes won't be saved.Climate risks
Neighborhood: 20906
Nearby schools
Schools provided by the listing agent
- District: Montgomery County Public Schools
Source: Bright MLS. This data may not be complete. We recommend contacting the local school district to confirm school assignments for this home.
- $695,300-- bd2 ba1.8k sqft15912 Mount Everest Ln, Silver Spring, MD 20906Off Market
- $896,100-- bd3 ba3.2k sqft15900 Mount Everest Ln, Silver Spring, MD 20906Off Market
- $957,8005 bd3 ba4k sqft15916 Mount Everest Ln, Silver Spring, MD 20906Off Market
- $1,071,9005 bd6 ba5.2k sqft15814 Mount Everest Ln, Silver Spring, MD 20906Off Market
Similar homes
- $948,5006 bd5 ba4k sqft17034 Barn Ridge Dr, Silver Spring, MD 20906For Sale
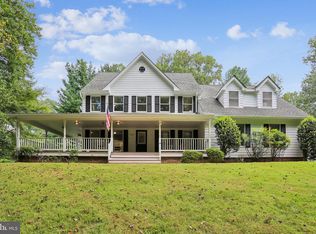
 MLS ID #MDMC2252308, Kathleen Moore, Real Broker, LLC - Gaithersburg. Bright MLS
- $924,9007 bd6 ba3.8k sqft15802 Radwick Ln, Silver Spring, MD 20906For Sale
 MLS ID #MDMC2260096, John Hwang, Samson Properties. Bright MLS
- $--5 bd3 ba2.2k sqft13 Briggs Ct, Silver Spring, MD 20906Auction
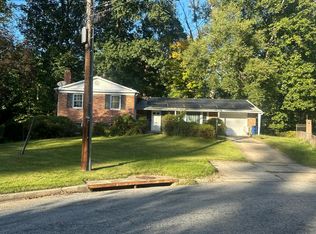 Auction.com 2
- $925,0005 bd5 ba4.2k sqft14414 Clay Rock Ln, Silver Spring, MD 20906For Sale
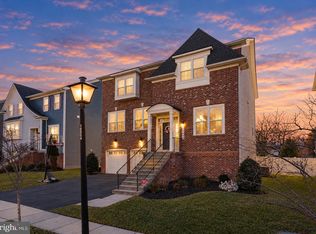 MLS ID #MDMC2259134, Mynor Herrera, Keller Williams Capital Properties. Bright MLS
- $999,9954 bd5 ba4.5k sqft13605 Night Sky Dr, Silver Spring, MD 20906For SaleMLS ID #MDMC2259608, Rochelle Fink, LDR Brokerage Services LLC. Bright MLS
- $979,0004 bd3 ba3.1k sqft318 Duxbury Rd, Silver Spring, MD 20905For SaleMLS ID #MDMC2253518, Mark Svrcek, RE/MAX Leading Edge. Bright MLS
- $735,0004 bd4 ba3.1k sqft16005 Wallingford Rd, Silver Spring, MD 20906For SaleMLS ID #MDMC2258496, Dave Savercool, Long & Foster Real Estate, Inc.. Bright MLS
- $1,025,0005 bd5 ba5.8k sqft13776 Night Sky Dr, Silver Spring, MD 20906For SaleMLS ID #MDMC2257256, Chris M Koons-Byrne, Compass. Bright MLS
- $770,0004 bd4 ba2.3k sqft17408 Doctor Bird Rd, Sandy Spring, MD 20860For SaleMLS ID #MDMC2258658, Tracy Onslow, RLAH @properties. Bright MLS
- $799,0003 bd3 ba3.8k sqft3609 Cherry Valley Dr, Olney, MD 20832For SaleMLS ID #MDMC2260032, Janice Valois, Compass. Bright MLS
- $999,0005 bd4 ba4.4k sqft13217 Moonlight Trail Dr, Silver Spring, MD 20906For SaleMLS ID #MDMC2237306, Tom Yang, Evergreen Properties. Bright MLS
- $975,0005 bd4 ba4k sqft3809 King William Dr, Olney, MD 20832For SaleMLS ID #MDMC2254602, Karen Rollings, EXP Realty, LLC. Bright MLS
- $1,099,0006 bd4 ba4.3k sqft13416 Clifton Rd, Silver Spring, MD 20904For SaleMLS ID #MDMC2260584, Zach Abbasi, RE/MAX Real Estate Connections. Bright MLS
- $740,0004 bd4 ba2.6k sqft2848 Gunarette Way, Silver Spring, MD 20906For SaleMLS ID #MDMC2253388, Cheryl Holder, Redfin Corp. Bright MLS
- $900,0006 bd5 ba4.6k sqft12515 White Dr, Silver Spring, MD 20904For SaleMLS ID #MDMC2259286, Bob Chew, Samson Properties. Bright MLS
- $815,0005 bd4 ba3.3k sqft14404 Tarpon Ter, Silver Spring, MD 20905For SaleMLS ID #MDMC2258090, Lily Vallario, EXP Realty, LLC. Bright MLS
- $729,0004 bd3 ba2.6k sqft13219 Hathaway Dr, Silver Spring, MD 20906For SaleMLS ID #MDMC2260400, Bria Walker, Samson Properties. Bright MLS
- $799,0004 bd4 ba3.3k sqft15 Middlebridge Ct, Silver Spring, MD 20906For SaleMLS ID #MDMC2242914, Millie Zhuo, CENTURY 21 New Millennium. Bright MLS
- $749,0004 bd3 ba3k sqft12803 Theresa Dr, Silver Spring, MD 20904For SaleMLS ID #MDMC2261946, Jay Dahill, Long & Foster Real Estate, Inc.. Bright MLS
- $779,9005 bd4 ba2.4k sqft13940 Alderton Rd, Silver Spring, MD 20906For SaleMLS ID #MDMC2250054, Mr. Brian C Coester, Coester Real Estate Services, LLC. Bright MLS
