HUD OWNED PROPERTY – CASE #249-532123. FHA Financing: IE (Insured Escrow). Property is being sold strictly AS-IS. Managed by K.M. Minemier & Associates, LLC. Seller will make no repairs, and no repairs may be completed prior to closing. Purchaser inspections are for informational purposes only. Seller may offer up to 3% closing cost assistance; buyer to verify eligibility and applicable terms. Ground rent, if any, is to be verified by buyer. This spacious home features an attached enclosed porch with access to a large fenced backyard. The upper level offers 5 bedrooms, including a primary suite with its own sitting area and a hallway bathroom. The property requires renovation, offering the opportunity to make it your own. Buyers are prohibited from performing any unauthorized construction or repairs prior to taking ownership. All inspections are for informational purposes only. If approved, buyers are responsible for any de-winterization and re-winterization costs associated with inspections. For bidding deadlines, property disclosures, Lead-Based Paint (LBP) notices, and additional information, visit HUDHomeStore.gov and search by the property address or HUD Case #249-532123. This property is in need of renovation and offers a great opportunity to customize the home and make it your own. Equal housing opportunity! Bidding Process: Owner Occupants, Nonprofits, and Government Agencies only.
Foreclosure
$712,000
15905 Narrows Ter, Silver Spring, MD 20906
5beds
2,534sqft
Single Family Residence
Built in 1973
0.39 Acres Lot
$700,800 Zestimate®
$281/sqft
$-- HOA
What's special
Hallway bathroomAttached enclosed porch
- 16 days
- 397
- 15
Zillow last checked:
Listing updated:
Listed by:
Rita Young 301-983-0200,
Coldwell Banker Realty 3017935700
Source: Bright MLS,MLS#: MDMC2257694
Facts & features
Interior
Bedrooms & bathrooms
- Bedrooms: 5
- Bathrooms: 3
- Full bathrooms: 2
- 1/2 bathrooms: 1
- Main level bathrooms: 3
- Main level bedrooms: 5
Basement
- Area: 1529
Heating
- Forced Air, Natural Gas
Cooling
- Ceiling Fan(s), Central Air, Electric
Appliances
- Included: Gas Water Heater
Features
- Open Floorplan, Family Room Off Kitchen, Dining Area, Ceiling Fan(s), Bathroom - Tub Shower, Dry Wall
- Flooring: Hardwood, Laminate, Ceramic Tile, Wood
- Basement: Full
- Number of fireplaces: 1
- Fireplace features: Brick
Interior area
- Total structure area: 3,463
- Total interior livable area: 2,534 sqft
- Finished area above ground: 1,934
- Finished area below ground: 600
Property
Parking
- Parking features: Asphalt, Driveway, On Street
- Has uncovered spaces: Yes
Accessibility
- Accessibility features: None
Features
- Levels: Multi/Split,Three
- Stories: 3
- Patio & porch: Deck, Enclosed, Porch
- Pool features: None
- Fencing: Back Yard
Lot
- Size: 0.39 Acres
Details
- Additional structures: Above Grade, Below Grade
- Parcel number: 161301465104
- Zoning: R200
- Special conditions: Real Estate Owned
Construction
Type & style
- Home type: SingleFamily
- Property subtype: Single Family Residence
Materials
- Frame
- Foundation: Slab
- Roof: Shingle
Condition
- Below Average
- New construction: No
- Year built: 1973
Utilities & green energy
- Sewer: Public Sewer
- Water: Public
Community & HOA
Community
- Subdivision: Norwood Village
HOA
- Has HOA: No
Location
- Region: Silver Spring
Financial & listing details
- Price per square foot: $281/sqft
- Tax assessed value: $589,433
- Annual tax amount: $7,357
- Date on market: 9/25/2026
- Listing agreement: Exclusive Right To Sell
- Listing terms: Cash,FHA 203(k),Conventional,Private Financing Available
- Ownership: Fee Simple
- Road surface type: Black Top
Foreclosure details
Estimated market value
$700,800
$666,000 - $736,000
$3,926/mo
Price history
Price history is unavailable.
Public tax history
| Year | Property taxes | Tax assessment |
|---|---|---|
| 2026 | $7,357 +13.2% | $589,433 +1.9% |
| 2025 | $6,501 +4.4% | $578,400 +6.9% |
| 2024 | $6,229 +7.3% | $541,067 +7.4% |
| 2023 | $5,804 +12.8% | $503,733 +8% |
| 2022 | $5,147 +3.4% | $466,400 +3.3% |
| 2021 | $4,976 +3.4% | $451,367 +3.4% |
| 2020 | $4,814 +4.4% | $436,333 +3.6% |
| 2019 | $4,613 -0.2% | $421,300 +0.7% |
| 2018 | $4,621 -2.3% | $418,300 +0.7% |
| 2017 | $4,732 +213% | $415,300 +0.7% |
| 2016 | $1,512 | $412,300 |
| 2015 | $1,512 | $412,300 |
| 2014 | $1,512 | $412,300 -2.5% |
| 2013 | -- | $422,900 |
| 2012 | -- | $422,900 |
| 2011 | -- | $422,900 -16.5% |
| 2010 | -- | $506,360 +7.8% |
| 2009 | -- | $469,650 +8.5% |
| 2008 | -- | $432,940 +9.3% |
| 2007 | -- | $396,230 +9.9% |
| 2006 | -- | $360,436 +11% |
| 2005 | -- | $324,643 +12.4% |
| 2004 | -- | $288,850 |
| 2003 | -- | $288,850 +21.5% |
| 2002 | -- | $237,790 +12% |
| 2001 | -- | $212,260 |
Find assessor info on the county website
Monthly payment
Climate risks
Neighborhood: 20906
Nearby schools
Schools provided by the listing agent
- District: Montgomery County Public Schools
Source: Bright MLS. This data may not be complete. We recommend contacting the local school district to confirm school assignments for this home.
- $726,600-- bd2 ba2.3k sqft15909 Narrows Ter, Silver Spring, MD 20906Off Market
- $661,200-- bd-- ba-- sqft15901 Narrows Ter, Silver Spring, MD 20906Off Market
- $742,1006 bd3 ba1.9k sqft1821 Narrows Ln, Silver Spring, MD 20906Off Market
- $745,9006 bd3 ba3.4k sqft6 Narrows Ct, Silver Spring, MD 20906Off Market
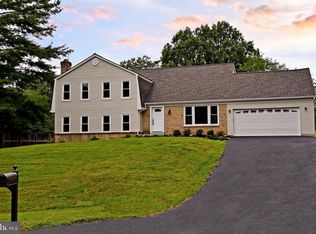
Similar homes
- $750,0004 bd4 ba3.1k sqft16005 Wallingford Rd, Silver Spring, MD 20906For Sale
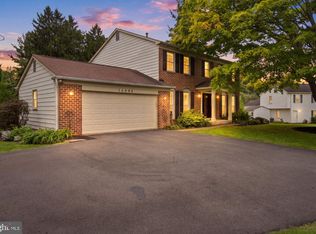
 MLS ID #MDMC2258496, Dave Savercool, Long & Foster Real Estate, Inc.. Bright MLS
 - $600,0004 bd3 ba2k sqft1909 Narrows Ln, Silver Spring, MD 20906For Sale
 MLS ID #MDMC2257486, Andy Rubin, RE/MAX Realty Centre, Inc.. Bright MLS
 - $639,9005 bd3 ba2.4k sqft13821 Bethpage Ln, Silver Spring, MD 20906For Sale
 MLS ID #MDMC2257574, Theresa Helfman Taylor, TTR Sotheby's International Realty. Bright MLS
 - $675,0003 bd3 ba2.1k sqft14902 Hatteras Way, Silver Spring, MD 20906For Sale
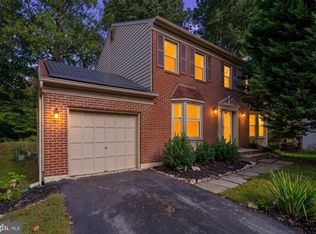 MLS ID #MDMC2254454, RACHELLE WHITELEATHER, EXP Realty, LLC. Bright MLS
 - $739,0004 bd3 ba2.6k sqft13219 Hathaway Dr, Silver Spring, MD 20906For SaleMLS ID #MDMC2246784, Bria Walker, Samson Properties. Bright MLS
- $740,0004 bd4 ba2.6k sqft2848 Gunarette Way, Silver Spring, MD 20906For SaleMLS ID #MDMC2253388, Cheryl Holder, Redfin Corp. Bright MLS
- $679,0005 bd4 ba2.6k sqft2610 Silverdale Dr, Silver Spring, MD 20906For SaleMLS ID #MDMC2250090, Alda Lourenco, RE/MAX Realty Group. Bright MLS
- $675,0005 bd3 ba3.2k sqft13203 Foxhall Dr, Silver Spring, MD 20906For SaleMLS ID #MDMC2251626, Louis Smith, Corner House Realty. Bright MLS
- $699,0004 bd4 ba2.5k sqft14652 Woonsockett Dr, Silver Spring, MD 20905For SaleMLS ID #MDMC2258410, Gali Sapir, Perennial Real Estate. Bright MLS
- $715,0004 bd3 ba2k sqft5308 Mill View Ct, Rockville, MD 20855For SaleMLS ID #MDMC2251712, Jay Bowen, Samson Properties. Bright MLS
- $669,0004 bd4 ba1.9k sqft2212 Cherry Leaf Ln, Silver Spring, MD 20906For SaleMLS ID #MDMC2250720, Diane Rioux, Samson Properties. Bright MLS
- $725,0004 bd3 ba3.4k sqft13908 Zeigler Way, Silver Spring, MD 20904For SaleMLS ID #MDMC2258172, Brendon Mills, TTR Sotheby's International Realty. Bright MLS
- $759,0004 bd4 ba2.8k sqft14800 Pebblestone Dr, Silver Spring, MD 20905For SaleMLS ID #MDMC2257716, Dave Savercool, Long & Foster Real Estate, Inc.. Bright MLS
- $779,9005 bd4 ba2.4k sqft13940 Alderton Rd, Silver Spring, MD 20906For SaleMLS ID #MDMC2250054, Mr. Brian C Coester, Coester Real Estate Services, LLC. Bright MLS
- $650,0004 bd4 ba2.3k sqft2229 Deckman Ln, Silver Spring, MD 20906For SaleMLS ID #MDMC2256320, Jeannie J. Kim, Coldwell Banker Realty. Bright MLS
- $619,9005 bd3 ba1.8k sqft13210 Lutes Dr, Silver Spring, MD 20906For SaleMLS ID #MDMC2251230, Emmy Jungmarker, Long & Foster Real Estate, Inc.. Bright MLS
- $649,9005 bd3 ba2.2k sqft13128 Fernedge Rd, Silver Spring, MD 20906For SaleMLS ID #MDMC2248666, Carlos Pacheco, Taylor Properties. Bright MLS
- $640,0004 bd3 ba2.6k sqft12823 Camellia Dr, Silver Spring, MD 20906For SaleMLS ID #MDMC2250978, Rhonda Hayes, Samson Properties. Bright MLS
- $679,0004 bd3 ba1.9k sqft234 Windridge Acres Ct, Silver Spring, MD 20905For SaleMLS ID #MDMC2255510, Gary Ditto, Long & Foster Real Estate, Inc.. Bright MLS
