Multiple Offers Received, Highest and Best Due Tuesday July 21st at Noon. Nestled On 1.27 Private Acres Within Coveted Huntley Schools District, This Beautifully Updated Home Offers The Space, Privacy, And Setting You Have Been Searching For! Tucked Away In A Peaceful Location Yet Just Minutes From Everyday Conveniences, This Property Delivers The Perfect Balance Of Country Feel And Accessibility. The Open Concept Main Level Is Designed For Both Daily Living And Entertaining With Hardwood Flooring, Recessed Lighting, Crown Molding, And Large Windows Bringing In Natural Light And Scenic Views Of The Expansive Yard. The Kitchen Features Granite Countertops, Quality Cabinetry, Stainless Steel Appliances, A Large Island With Beverage Center And Direct Access To The Deck Overlooking The Incredible Backyard. Three Spacious Bedrooms And A Nicely Appointed Full Bath Complete The Main Level. The Lookout Lower Level Expands Your Living Space With A Large Family Room, Additional Bedroom, Full Bath And Laundry Area Offering Excellent Flexibility For Guests, Related Living, Or Work From Home Needs. Enjoy Quiet Mornings Or Evening Gatherings In The Screened Porch While Taking In The Beautiful Surroundings. Offering Endless Potential For A Pool, Outbuilding, Gardens, Or Future Expansion, This Is A Property That Is Difficult To Replicate. Conveniently Located Just Minutes From Huntley Schools, Shopping, Dining, And Tollway Access.
Contingent
$475,000
15913 Wooddale Dr, Union, IL 60180
4beds
2,000sqft
:
Get pre-qualified$3,608/mo
Single Family Residence
Built in 1978
1.27 Acres Lot
$472,100 Zestimate®
$238/sqft
$-- HOA
What's special
Additional bedroomThree spacious bedroomsBeautifully updated homeRecessed lightingLarge family roomCrown moldingOpen concept main level
- 28 days |
- 981 |
- 45 |
Likely to sell faster than
Zillow last checked:
Listing updated:
Listed by:
Jorel Kilcullen 815-790-4276,
RE/MAX Connections II
Source: MRED as distributed by MLS GRID,MLS#: 12665129
Facts & features
Interior
Bedrooms & bathrooms
- Bedrooms: 4
- Bathrooms: 2
- Full bathrooms: 2
Rooms
- Room types: Screened Porch
Primary bedroom
- Features: Flooring (Hardwood)
- Level: Main
- Area: 156 Square Feet
- Dimensions: 13X12
Bedroom 2
- Features: Flooring (Hardwood)
- Level: Main
- Area: 143 Square Feet
- Dimensions: 13X11
Bedroom 3
- Features: Flooring (Hardwood)
- Level: Main
- Area: 130 Square Feet
- Dimensions: 13X10
Bedroom 4
- Features: Flooring (Carpet)
- Level: Lower
- Area: 132 Square Feet
- Dimensions: 11X12
Family room
- Features: Flooring (Carpet)
- Level: Lower
- Area: 420 Square Feet
- Dimensions: 21X20
Kitchen
- Features: Kitchen (Eating Area-Breakfast Bar, Eating Area-Table Space), Flooring (Hardwood)
- Level: Main
- Area: 252 Square Feet
- Dimensions: 21X12
Laundry
- Level: Lower
- Area: 144 Square Feet
- Dimensions: 12X12
Living room
- Features: Flooring (Hardwood)
- Level: Main
- Area: 144 Square Feet
- Dimensions: 12X12
Screened porch
- Level: Main
- Area: 264 Square Feet
- Dimensions: 24X11
Heating
- Natural Gas, Forced Air
Cooling
- Central Air
Appliances
- Included: Range, Microwave, Dishwasher, Refrigerator, Stainless Steel Appliance(s), Wine Refrigerator
Features
- Flooring: Hardwood
- Basement: Finished,Daylight
- Attic: Unfinished
- Number of fireplaces: 1
- Fireplace features: Wood Burning, Family Room
Interior area
- Total structure area: 0
- Total interior livable area: 2,000 sqft
Property
Parking
- Total spaces: 2
- Parking features: Asphalt, Garage Door Opener, Yes, Garage Owned, Attached, Garage
- Attached garage spaces: 2
- Has uncovered spaces: Yes
Accessibility
- Accessibility features: No Disability Access
Features
- Levels: Bi-Level
- Patio & porch: Deck, Screened
Lot
- Size: 1.27 Acres
- Dimensions: 165 X 315
Details
- Additional structures: Shed(s)
- Parcel number: 1723352006
- Special conditions: None
- Other equipment: Water-Softener Owned, Ceiling Fan(s)
Construction
Type & style
- Home type: SingleFamily
- Architectural style: Bi-Level
- Property subtype: Single Family Residence
Materials
- Brick, Cedar
- Foundation: Concrete Perimeter
- Roof: Asphalt
Condition
- New construction: No
- Year built: 1978
Details
- Builder model: CUSTOM
Utilities & green energy
- Electric: Circuit Breakers
- Sewer: Septic Tank
- Water: Well
Community & HOA
Community
- Features: Street Paved
- Security: Carbon Monoxide Detector(s)
- Subdivision: Knoll Top
HOA
- Services included: None
Location
- Region: Union
Financial & listing details
- Price per square foot: $238/sqft
- Tax assessed value: $312,219
- Annual tax amount: $6,455
- Date on market: 7/9/2026
- Ownership: Fee Simple
Estimated market value
$472,100
$448,000 - $496,000
$2,772/mo
Price history
| Date | Event | Price |
|---|---|---|
| 7/21/2026 | Contingent | $475,000$238/sqft |
Source:  MRED as distributed by MLS GRID #12665129 Report a problem MRED as distributed by MLS GRID #12665129 Report a problem | ||
| 7/9/2026 | Listed for sale | $475,000+82.7%$238/sqft |
Source: MRED as distributed by MLS GRID #12665129 Report a problem | ||
| 6/30/2016 | Sold | $260,000-5.4%$130/sqft |
Source: MRED as distributed by MLS GRID #09165376 Report a problem | ||
| 5/10/2016 | Pending sale | $274,900-1.8%$137/sqft |
Source: Baird & Warner #09165376 Report a problem | ||
| 12/18/2015 | Price change | $279,900-3.4%$140/sqft |
Source: Baird & Warner #09017736 Report a problem | ||
| 8/21/2015 | Listed for sale | $289,900$145/sqft |
Source: Baird & Warner #09017736 Report a problem | ||
Public tax history
| Year | Property taxes | Tax assessment |
|---|---|---|
| 2024 | $6,393 +1.7% | $104,073 +10.6% |
| 2023 | $6,288 +12.6% | $94,115 +17.7% |
| 2022 | $5,586 +3.5% | $79,943 +6% |
| 2021 | $5,397 +1.3% | $75,383 +2.6% |
| 2020 | $5,327 | $73,437 +4.5% |
| 2019 | -- | $70,261 +8.6% |
| 2018 | $4,614 +0% | $64,706 +3.6% |
| 2017 | $4,612 +9.2% | $62,451 +4% |
| 2016 | $4,222 | $60,072 +6.1% |
| 2013 | $4,222 | $56,597 -35% |
| 2011 | -- | $87,105 -5.4% |
| 2010 | -- | $92,087 -9.5% |
| 2009 | -- | $101,754 -1.8% |
| 2008 | -- | $103,619 +6.9% |
| 2006 | -- | $96,949 +9.1% |
| 2005 | $5,285 -0.1% | $88,895 +4.9% |
| 2004 | $5,292 +15.3% | $84,759 +9.6% |
| 2003 | $4,589 +1.4% | $77,356 +5.3% |
| 2002 | $4,524 +3.5% | $73,483 +7.4% |
| 2001 | $4,369 +7.3% | $68,427 +2.3% |
| 2000 | $4,071 | $66,921 |
Find assessor info on the county website
Monthly payment
Est. payment
Payment breakdown
Explore the cost of this home by adjusting the details. Changes won't be saved.Climate risks
Neighborhood: 60180
Nearby schools
GreatSchools rating
- 9/10Leggee Elementary SchoolGrades: K-5Distance: 2.5 mi
- 7/10Marlowe Middle SchoolGrades: 6-8Distance: 5.3 mi
- 8/10Huntley High SchoolGrades: 9-12Distance: 2.7 mi
Schools provided by the listing agent
- District: 158
Source: MRED as distributed by MLS GRID. This data may not be complete. We recommend contacting the local school district to confirm school assignments for this home.
- $417,0004 bd2 ba1.6k sqft15919 Wood Dale Rd, Woodstock, IL 60180Off Market
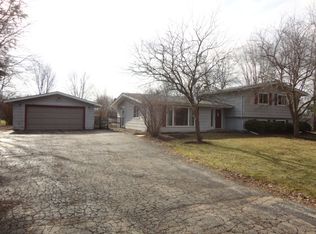
- $403,4003 bd2 ba1.4k sqft10017 Stacy Ln, Union, IL 60180Off Market
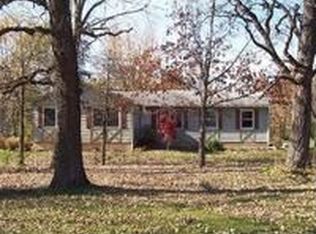
- $776,0004 bd3 ba3.5k sqft10105 Stacy Ln, Union, IL 60180Off Market

- $369,4003 bd2 ba1.2k sqft10117 Stacy Ln, Union, IL 60180Off Market
- $493,1005 bd3 ba3k sqft15912 Wooddale Dr, Union, IL 60180Off Market
- $520,1003 bd-- ba1.6k sqft16005 Wooddale Dr, Union, IL 60180Off Market
- $429,3004 bd3 ba1.5k sqft10123 Stacy Ln, Union, IL 60180Off Market
- $511,8003 bd-- ba2.4k sqft10013 Stacy Ln, Union, IL 60180Off Market
A local agent can set up tours, give advice and negotiate with sellers.
Similar homes
- $449,9003 bd2 ba1.9k sqft13819 Hemmingsen Rd, Huntley, IL 60142New
 MLS ID #12724042, Clancy Green, Berkshire Hathaway HomeServices Starck Real Estate. MRED as distributed by MLS GRID
 - $450,0004 bd2 ba1.4k sqft14101 Perkins Rd, Woodstock, IL 60098Price Change
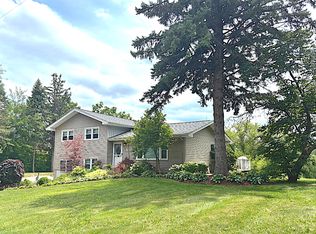 MLS ID #12697916, Megan Liebetrau, Berkshire Hathaway HomeServices Starck Real Estate. MRED as distributed by MLS GRID
 - $483,5005 bd4 ba2.3k sqft1093 W Stone Creek Cir, Crystal Lake, IL 60014Active
 MLS ID #12713977, Katy Mele, Coldwell Banker Realty. MRED as distributed by MLS GRID
 - $475,0002 bd3 ba2.3k sqft13215 Oakwood Ave, Huntley, IL 60142New
 MLS ID #12722993, Samantha R De Maria Moore, Coldwell Banker Realty. MRED as distributed by MLS GRID
 - $439,0004 bd2 ba2k sqft205 Sharon Dr, Dundee, IL 60118NewMLS ID #12709887, Ro Malik, RE/MAX Premier. MRED as distributed by MLS GRID
- $515,0003 bd3 ba1.8k sqft44W043 Fox Wilds Dr, St Charles, IL 60175NewMLS ID #12725970, Annette Siwy, Siwy Real Estate, Inc.. MRED as distributed by MLS GRID
- $479,0004 bd3 ba2.8k sqft521 Winslow Way, Lake In The Hills, IL 60156ActiveMLS ID #12695823, Brian Malnati, 4 Keys Real Estate. MRED as distributed by MLS GRID
- $489,9003 bd3 ba2.3k sqft10651 Capitol Ln, Huntley, IL 60142ActiveMLS ID #12694334, Robert Wisdom, RE/MAX Horizon. MRED as distributed by MLS GRID
- $499,9004 bd2 ba2.1k sqft166 Mohawk Trl, Algonquin, IL 60102ActiveMLS ID #12631272, Amy Ruminski, Baird & Warner. MRED as distributed by MLS GRID
- $499,9004 bd3 ba2.6k sqft392 Jean St, Gilberts, IL 60136ActiveMLS ID #12709847, Becky Poziwilko, Berkshire Hathaway HomeServices Starck Real Estate. MRED as distributed by MLS GRID
- $439,9003 bd4 ba2.1k sqft1041 Noelle Bnd, Lake In The Hills, IL 60156ActiveMLS ID #12718614, Melissa Costello, 103 Realty. MRED as distributed by MLS GRID
- $445,0004 bd3 ba2.2k sqft1154 Waterford Cut, Crystal Lake, IL 60014ActiveMLS ID #12719532, Tammy Moore, Berkshire Hathaway HomeServices Starck Real Estate. MRED as distributed by MLS GRID
- $500,0003 bd3 ba2.7k sqft2116 N Pebble Dr, McHenry, IL 60051NewMLS ID #12724955, Kevin Dombrowski, HomeSmart Connect LLC. MRED as distributed by MLS GRID
- $409,9003 bd3 ba1.7k sqft1358 Cottonwood Ln, Crystal Lake, IL 60014NewMLS ID #12720304, Joanne Levicki, RE/MAX Plaza. MRED as distributed by MLS GRID
- $489,9004 bd3 ba2.4k sqft11061 Bayou Ct, Huntley, IL 60142ActiveMLS ID #12696242, Clancy Green, Berkshire Hathaway HomeServices Starck Real Estate. MRED as distributed by MLS GRID
- $435,0004 bd3 ba2k sqft1021 Colony Dr, Crystal Lake, IL 60014ActiveMLS ID #12682908, Tyler Lewke, Keller Williams Success Realty. MRED as distributed by MLS GRID
- $472,5003 bd4 ba2k sqft37W907 Bowes Rd, Elgin, IL 60124ActiveMLS ID #12707329, Christine Evensen, ABR,AHWD,PSA, Realstar Realty, Inc. MRED as distributed by MLS GRID
- $469,0003 bd2 ba1.7k sqft6511 Sands Rd, Crystal Lake, IL 60014ActiveMLS ID #12666998, Kim Alden, Compass. MRED as distributed by MLS GRID
- $499,0004 bd3 ba2.2k sqft1335 Gaslight Dr, Algonquin, IL 60102ActiveMLS ID #12621953, Tanya Callaway, Baird & Warner. MRED as distributed by MLS GRID
- $425,0004 bd3 ba2.7k sqft1911 Pine Dr, McHenry, IL 60051NewMLS ID #12724245, Jack Sheetz, Baird & Warner. MRED as distributed by MLS GRID
