Fully renovated Mizner Country Club estate with sweeping golf and lake views. Porcelain flooring throughout, impact glass, custom window treatments, Hunter Douglas shades both manual and app or remote controlled, new roof, 22kW whole-house Generac generator, and three app-controlled AC systems. This layout features a first-floor primary suite with spa-style bath, dual bathrooms, sitting area, plus a first-floor guest suite. Chef's kitchen offers 2025 custom cabinetry, waterfall stone countertops, two dishwashers, microwave speed oven, and premium Sub-Zero, Wolf, Viking, Miele, and Fisher & Paykel appliances. Resort-style outdoor living includes a new heated pool and spa, summer kitchen, Sonos sound, and finished lanai with fully automated Phantom screens. Exterior highlights: New roof and gutters, Marvin impact windows, new driveway, full property re-landscaping with uplighting, freshly painted exterior, new garage floor and refrigerator, finished side patio, new lanai pavers, Phantom motorized screen, finished lanai ceiling with oversized fan, outdoor TV, Sonos audio poolside and lanai, iAquaLink-controlled heated and lit pool and spa, Moen whole-house smart water valve.
Interior upgrades: New flooring throughout, custom banister, high hats, Lutron lighting, designer fixtures, Hunter Douglas PowerView motorized shades, Sonos speakers in main living areas, built-in den/theater wall unit, app-controlled ADT alarm. All bedrooms feature custom closets. Upstairs baths fully renovated. Primary bath includes zero-entry shower with Kohler Anthem controls, body sprays, standalone soaking tub, integrated bidet toilet, stone countertops, and built-in hamper. Laundry room includes new cabinetry, oversized Electrolux washer and dryer, and glass barn-door storage room.
Pending
$3,595,000
15934 Laurel Creek Drive, Delray Beach, FL 33446
5beds
4,844sqft
:
Get pre-qualified$25,228/mo
Single Family Residence
Built in 2000
0.28 Acres Lot
$3,353,700 Zestimate®
$742/sqft
$750/mo HOA
What's special
- 193 days |
- 37 |
- 3 |
Zillow last checked:
Listing updated:
Listed by:
Jeremy M Olsher 561-400-3737,
Compass Florida LLC
Source: BeachesMLS,MLS#: R11158786 Originating MLS: BeachesMLS
Originating MLS: BeachesMLSFacts & features
Interior
Bedrooms & bathrooms
- Bedrooms: 5
- Bathrooms: 6
- Full bathrooms: 5
- 1/2 bathrooms: 1
- Main level bathrooms: 3
- Main level bedrooms: 2
Primary bedroom
- Description: Primary Bedroom
- Level: Main
- Area: 483.64
- Dimensions: 21.4 X 22.6
Bedroom 2
- Description: Bedroom 2
- Level: Main
- Area: 171.36
- Dimensions: 12.6 X 13.6
Bedroom 3
- Description: 3rd Bedroom
- Level: Upper
- Area: 217.74
- Dimensions: 19.1 X 11.4
Bedroom 4
- Description: 4th Bedroom
- Level: Upper
- Area: 171.36
- Dimensions: 12.6 X 13.6
Bedroom 5
- Description: 5th Bedroom
- Level: Upper
- Area: 163.24
- Dimensions: 15.4 X 10.6
Den
- Description: Theatre Room/Den
- Level: Main
- Area: 241.78
- Dimensions: 15.4 X 15.7
Dining room
- Description: Dining Room
- Level: Main
- Area: 209.89
- Dimensions: 15.1 X 13.9
Family room
- Description: Family Room
- Level: Main
- Area: 481.34
- Dimensions: 24.2 X 19.89
Kitchen
- Description: Kitchen
- Level: Main
- Area: 306.44
- Dimensions: 18.8 X 16.3
Living room
- Description: Living Room
- Level: Main
- Area: 430.18
- Dimensions: 27.4 X 15.7
Utility room
- Description: Laundry Room
- Level: Main
- Area: 47.64
- Dimensions: 6.7 X 7.11
Heating
- Central, Electric
Cooling
- Central Air, Electric
Appliances
- Included: Dryer, Dishwasher, Electric Range, Electric Water Heater, Disposal, Gas Range, Microwave, Oven, Refrigerator, Water Heater, Washer
- Laundry: Inside, Laundry Closet, Laundry Tub
Features
- Breakfast Bar, Built-in Features, Breakfast Area, Bathtub, Closet Cabinetry, Dining Area, Separate/Formal Dining Room, Dual Sinks, Entrance Foyer, High Ceilings, Kitchen Island, Main Level Primary, Multiple En Suite Bathrooms, Pantry, Sitting Area in Primary, Soaking Tub, Separate Shower, Stacked Bedrooms, Walk-In Closet(s)
- Flooring: Ceramic Tile, Other, Wood
- Windows: Blinds
Interior area
- Total structure area: 5,572
- Total interior livable area: 4,844 sqft
Video & virtual tour
Property
Parking
- Total spaces: 2.5
- Parking features: Circular Driveway, Garage, Golf Cart Garage, Garage Door Opener
- Garage spaces: 2.5
- Has uncovered spaces: Yes
Features
- Levels: Two
- Stories: 2
- Entry location: Entry Level Living Area Y
- Patio & porch: Covered, Open, Patio, Balcony
- Exterior features: Balcony, Lighting, Outdoor Living Area
- Has private pool: Yes
- Pool features: Heated, In Ground, Salt Water, Association
- Has spa: Yes
- Spa features: Heated
- Fencing: Fenced
- Has view: Yes
- View description: Golf Course, Garden, Lake, Pool
- Has water view: Yes
- Water view: Lake
- Waterfront features: Lake Front
Lot
- Size: 0.28 Acres
- Features: Interior Lot, On Golf Course, 1/4 to 1/2 Acre Lot, Many Trees, Sprinklers Automatic, Sprinkler System
Details
- Parcel number: 00424620130000240
- Zoning: AGR-PU
- Special conditions: Listed As-Is
Construction
Type & style
- Home type: SingleFamily
- Architectural style: Mediterranean
- Property subtype: Single Family Residence
Materials
- Block
- Roof: Concrete,Tile
Condition
- Resale
- New construction: No
- Year built: 2000
Details
- Builder model: Expanded Carrington
- Builder name: Toll Brothers
Utilities & green energy
- Electric: 3 Phase
- Sewer: Public Sewer
- Water: Public
- Utilities for property: Cable Available, Sewer Available, Water Available
Community & HOA
Community
- Features: Home Owners Association, Gated, Property Manager On-Site, Street Lights, Sidewalks
- Security: Gated with Guard, Gated Community, Smoke Detector(s), Security Guard
- Membership fee: $275,000
- Subdivision: Mizner Country Club
HOA
- Has HOA: Yes
- Amenities included: Basketball Court, Clubhouse, Fitness Center, Golf Course, Picnic Area, Playground, Pickleball, Park, Pool, Putting Green(s), Recreation Facilities, Restaurant, Spa/Hot Tub, Sidewalks, Tennis Court(s)
- Services included: Common Areas, Cable TV, Security, Trash
- HOA fee: $750 monthly
- HOA phone: 561-865-4442
- Additional fee info: Membership Fee: 275000
Location
- Region: Delray Beach
Financial & listing details
- Price per square foot: $742/sqft
- Tax assessed value: $1,514,346
- Annual tax amount: $26,943
- Date on market: 1/29/2026
- Cumulative days on market: 45 days
- Listing terms: Cash,Conventional
Estimated market value
$3,353,700
$3.19M - $3.52M
$12,253/mo
Price history
| Date | Event | Price |
|---|---|---|
| 3/11/2026 | Pending sale | $3,595,000$742/sqft |
Source:  BeachesMLS #R11158786 Report a problem BeachesMLS #R11158786 Report a problem | ||
| 1/29/2026 | Listed for sale | $3,595,000+108.4%$742/sqft |
Source: BeachesMLS #RX-11158786 Report a problem | ||
| 1/14/2022 | Sold | $1,725,000-3.9%$356/sqft |
Source: BeachesMLS #R10755614 Report a problem | ||
| 11/4/2021 | Pending sale | $1,795,000$371/sqft |
Source:  Douglas Elliman #RX-10755614 Report a problem Douglas Elliman #RX-10755614 Report a problem | ||
| 11/4/2021 | Contingent | $1,795,000$371/sqft |
Source: BeachesMLS #RX-10755614 Report a problem | ||
| 10/30/2021 | Listed for sale | $1,795,000+97.3%$371/sqft |
Source: BeachesMLS #RX-10755614 Report a problem | ||
| 6/4/2013 | Sold | $910,000+1.7%$188/sqft |
Source: Public Record Report a problem | ||
| 12/11/2012 | Listing removed | $895,000$185/sqft |
Source: Lang Realty #3183853 Report a problem | ||
| 11/9/2012 | Listed for sale | $895,000$185/sqft |
Source: Lang Realty #3183853 Report a problem | ||
| 3/29/2012 | Listing removed | $895,000$185/sqft |
Source: Lang Realty #3183853 Report a problem | ||
| 2/11/2012 | Listed for sale | $895,000$185/sqft |
Source: Lang Realty #3183853 Report a problem | ||
| 1/4/2012 | Listing removed | $895,000$185/sqft |
Source: Lang Realty #R3183853 Report a problem | ||
| 8/9/2011 | Price change | $895,000-3.2%$185/sqft |
Source: Lang Realty #R3183853 Report a problem | ||
| 3/22/2011 | Listed for sale | $925,000-6.5%$191/sqft |
Source: Lang Realty #R3183853 Report a problem | ||
| 10/28/2010 | Listing removed | $989,000$204/sqft |
Source: Boca Executive Realty #R3089072 Report a problem | ||
| 5/24/2010 | Price change | $989,000-1.1%$204/sqft |
Source: Boca Executive Realty, LLC #R3089072 Report a problem | ||
| 9/24/2009 | Listed for sale | $999,999-9.9%$206/sqft |
Source: Boca Executive Realty #R3050586 Report a problem | ||
| 1/30/2008 | Sold | $1,110,000-14%$229/sqft |
Source: Public Record Report a problem | ||
| 11/14/2007 | Listed for sale | $1,290,000+39%$266/sqft |
Source: Obeo #R2848734 Report a problem | ||
| 11/7/2000 | Sold | $928,000$192/sqft |
Source: Public Record Report a problem | ||
Public tax history
| Year | Property taxes | Tax assessment |
|---|---|---|
| 2025 | $24,430 -9.3% | $1,514,346 -3.1% |
| 2024 | $26,943 +16% | $1,562,077 +12.6% |
| 2023 | $23,219 +63% | $1,387,879 +92.3% |
| 2022 | $14,248 +20.8% | $721,543 +10% |
| 2021 | $11,795 +0.7% | $655,948 +1.6% |
| 2020 | $11,718 -4.2% | $645,719 -3.2% |
| 2019 | $12,234 | $666,858 +9.6% |
| 2018 | $12,234 +12.6% | $608,638 -1.8% |
| 2017 | $10,868 -3.1% | $619,780 -2.5% |
| 2016 | $11,210 -4.9% | $635,541 -5.5% |
| 2015 | $11,788 -8.9% | $672,768 +0.5% |
| 2014 | $12,943 +9.6% | $669,227 +3.4% |
| 2013 | $11,811 -6.8% | $647,253 -5.2% |
| 2012 | $12,679 -12.6% | $682,518 -10.4% |
| 2011 | $14,505 -1.9% | $761,605 -0.9% |
| 2010 | $14,789 -10% | $768,151 -13% |
| 2009 | $16,429 -0.8% | $883,343 -7.6% |
| 2008 | $16,558 +25.3% | $956,507 +20.3% |
| 2007 | $13,220 -5.8% | $795,336 +2.5% |
| 2006 | $14,036 | $775,938 +3% |
| 2005 | -- | $753,338 +3% |
| 2004 | $7,330 +2866.9% | $731,396 -0.1% |
| 2003 | $247 -98.3% | $732,047 -5.3% |
| 2002 | $14,939 +0% | $773,224 +1.3% |
| 2001 | $14,931 +477.4% | $763,132 +487% |
| 2000 | $2,586 | $130,000 |
Find assessor info on the county website
Monthly payment
Est. payment
Payment breakdown
Explore the cost of this home by adjusting the details. Changes won't be saved.Climate risks
Neighborhood: 33446
Nearby schools
GreatSchools rating
- 10/10Sunrise Park Elementary SchoolGrades: PK-5Distance: 4.6 mi
- 8/10Eagles Landing Middle SchoolGrades: 6-8Distance: 4.7 mi
- 6/10Olympic Heights Community High SchoolGrades: PK,9-12Distance: 4.5 mi
Schools provided by the listing agent
- Elementary: Sunrise Park
- Middle: Eagles Landing
- High: Olympic Heights
Source: BeachesMLS. This data may not be complete. We recommend contacting the local school district to confirm school assignments for this home.
- $1,916,4005 bd5 ba4.2k sqft15950 Laurel Creek Dr, Delray Beach, FL 33446Off Market
- $1,675,0005 bd6 ba4.2k sqft15926 Laurel Creek Dr, Delray Beach, FL 33446Sold
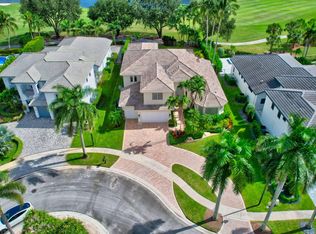
- $2,229,5006 bd6 ba5.1k sqft15958 Laurel Creek Dr, Delray Beach, FL 33446Off Market
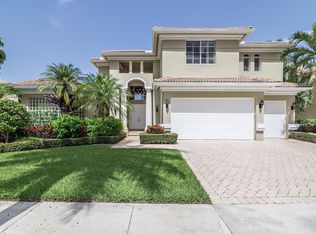
- $2,900,0005 bd6 ba4.5k sqft15918 Laurel Creek Dr, Delray Beach, FL 33446Sold

- $1,889,0005 bd5 ba4.2k sqft15943 Laurel Creek Dr, Delray Beach, FL 33446Off Market
- $1,699,9995 bd6 ba4.3k sqft15935 Laurel Creek Dr, Delray Beach, FL 33446Sold
- $3,100,0005 bd6 ba4.4k sqft15951 Laurel Creek Dr, Delray Beach, FL 33446Sold
- $2,377,4005 bd5 ba5.3k sqft15910 Laurel Creek Dr, Delray Beach, FL 33446Off Market
A local agent can set up tours, give advice and negotiate with sellers.
Similar homes
- $3,395,0005 bd6 ba4.4k sqft16014, Delray Beach, FL 33446For Sale
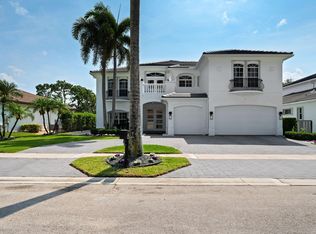
 MLS ID #B26026373, William J Barrett Sr, Luxury Home Consultants. BeachesMLS
 - $3,500,0005 bd6 ba5.4k sqft16075 Tuscany Estates Drive, Delray Beach, FL 33446For Sale
 MLS ID #B26029028, Mark Rucco PA, Compass Florida LLC. BeachesMLS
 - $2,695,0005 bd6 ba4.8k sqft9599 Moritz Way, Delray Beach, FL 33446For Sale
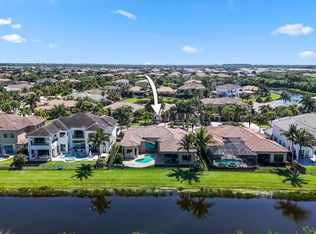 MLS ID #R11165859, Alex Platt, Compass Florida LLC. BeachesMLS
 - $3,500,0005 bd6 ba5.5k sqft17593 Middle Lake Drive, Boca Raton, FL 33496For Sale
 MLS ID #B26035406, August Ann Gordon, United Realty Group, Inc. BeachesMLS
 - $2,100,0005 bd5 ba4.3k sqft8991 Little Falls Way, Delray Beach, FL 33446For SaleMLS ID #B26049472, Lois B Kozlow, Lang Realty/ BR. BeachesMLS
- $3,479,0004 bd7 ba5.5k sqft4451 Bocaire Boulevard, Boca Raton, FL 33487For SaleMLS ID #B26060611, Dustin Berk, Compass Florida LLC. BeachesMLS
- $3,250,0005 bd5 ba3.9k sqft9619 Chianti Classico Terrace, Boca Raton, FL 33496For SaleMLS ID #B26056299, David Ryba, Compass Florida LLC. BeachesMLS
- $3,000,0005 bd4 ba4.2k sqft17585 Middlebrook Way, Boca Raton, FL 33496For SaleMLS ID #B26031271, Zeynep Yildiz, Heartland Realty Group LLC. BeachesMLS
- $3,900,0005 bd5 ba5.3k sqft17558 Cadena Drive, Boca Raton, FL 33496For SaleMLS ID #B26017652, Ina Bloom, Compass Florida LLC. BeachesMLS
- $3,395,0005 bd7 ba4.7k sqft7409 NW 25th Terrace, Boca Raton, FL 33496For SaleMLS ID #B26048372, Morgan A. Sheres, Compass Florida LLC. BeachesMLS
- $2,000,0004 bd5 ba4k sqft16801 Pavilion Way, Delray Beach, FL 33446For SaleMLS ID #R11147215, Karen R Laurence, 215 Properties LLC. BeachesMLS
- $2,775,0005 bd6 ba5.3k sqft17092 Five Waters Avenue, Boca Raton, FL 33496For SaleMLS ID #B26042423, Lynn Adrian, Douglas Elliman. BeachesMLS
- $1,875,0003 bd4 ba3.2k sqft16872 Pavilion Way, Delray Beach, FL 33446For SaleMLS ID #B26052074, Ross A Zipper, Coldwell Banker Realty /Delray Beach. BeachesMLS
- $2,850,0005 bd6 ba4.7k sqft9022 CHAUVET Way, Boca Raton, FL 33496For SaleMLS ID #B26058203, Erica Lee Sturtze, Compass Florida LLC. BeachesMLS
- $4,199,0005 bd7 ba3.9k sqft3828 NW 53rd Street, Boca Raton, FL 33496For SaleMLS ID #B26046149, Stephen Jack Aron, Premiere Realty LLC. BeachesMLS
- $4,739,9995 bd7 ba6.1k sqft9739 Chianti Classico Terrace, Boca Raton, FL 33496For SaleMLS ID #R11155561, William Spencer Carey, The Keyes Company. BeachesMLS
- $2,899,0005 bd7 ba5.3k sqft8845 Skyward Street, Boca Raton, FL 33496For SaleMLS ID #B26045871, Colby Berchin, Luxury Partners Realty. BeachesMLS
- $2,899,0005 bd8 ba5.3k sqft20135 Casa De Campo Lane, Boca Raton, FL 33434For SaleMLS ID #R11163674, Ina Bloom, Compass Florida LLC. BeachesMLS
- $1,750,0005 bd6 ba4k sqft3954 NW 52nd Street, Boca Raton, FL 33496SoldMLS ID #R10944974, Nancy S Gefen, Signature Int'l Premier Properties. BeachesMLS
- $3,445,0005 bd6 ba4.6k sqft2630 NW 69th Street, Boca Raton, FL 33496For SaleMLS ID #B26008263, Evan Sophir, Serhant. BeachesMLS
