Welcome home to this beautifully updated two-story in sought-after Wester Oaks! From the moment you arrive, you'll appreciate the extensive improvements inside and out. The main floor features bamboo flooring, a private office with French doors, a spacious family room with fireplace, and an updated kitchen with Corian countertops, stainless steel appliances, pantry, and sunny dining area overlooking the backyard. Upstairs, the generous primary suite offers a walk-in closet and remodeled bath with granite dual vanity, tiled shower, and jetted tub. The finished lower level provides exceptional flexibility with a media room, recreation room, exercise room, and additional bath. Enjoy outdoor living on the oversized patio with a fully fenced backyard, sprinkler system, and mature landscaping. Major updates include roof, siding, gutters, exterior paint, retaining walls, deck area, and portions of the driveway.
For sale
$469,000
15953 Polk St, Omaha, NE 68135
4beds
3,512sqft
:
Get pre-qualified$3,325/mo
Single Family Residence
Built in 2007
0.3 Acres Lot
$460,100 Zestimate®
$134/sqft
$-- HOA
What's special
Fully fenced backyardAdditional bathRecreation roomWalk-in closetSprinkler systemExercise roomOversized patio
- 2 days |
- 495 |
- 48 |
Zillow last checked:
Listing updated:
Listed by:
Jeff Perdue 402-871-4411,
Nebraska Realty
Source: GPRMLS,MLS#: 22620907
Facts & features
Interior
Bedrooms & bathrooms
- Bedrooms: 4
- Bathrooms: 4
- Full bathrooms: 2
- 3/4 bathrooms: 1
- 1/2 bathrooms: 1
- Main level bathrooms: 1
Primary bedroom
- Features: Wall/Wall Carpeting, Window Covering
- Level: Second
- Area: 198.72
- Dimensions: 13.8 x 14.4
Bedroom 2
- Features: Wall/Wall Carpeting, Window Covering
- Level: Second
- Area: 121
- Dimensions: 12.1 x 10
Bedroom 3
- Features: Wall/Wall Carpeting, Window Covering
- Level: Second
- Area: 103.02
- Dimensions: 10.1 x 10.2
Bedroom 4
- Features: Wall/Wall Carpeting, Window Covering
- Level: Second
- Area: 103.02
- Dimensions: 10.1 x 10.2
Primary bathroom
- Features: Full, Shower, Double Sinks
Family room
- Features: Wood Floor, Window Covering, Fireplace, Ceiling Fan(s)
- Level: Main
- Area: 226.25
- Dimensions: 12.5 x 18.1
Kitchen
- Features: Wood Floor, Window Covering, Dining Area
- Level: Main
- Area: 191.86
- Dimensions: 18.1 x 10.6
Basement
- Area: 1084
Office
- Features: Wood Floor, Window Covering
- Level: Main
- Area: 147.6
- Dimensions: 12 x 12.3
Heating
- Natural Gas, Forced Air
Cooling
- Central Air
Appliances
- Included: Range, Dishwasher, Disposal, Microwave
- Laundry: Ceramic Tile Floor
Features
- Ceiling Fan(s)
- Flooring: Carpet, Ceramic Tile
- Windows: Window Coverings
- Basement: Finished
- Number of fireplaces: 1
- Fireplace features: Family Room, Direct-Vent Gas Fire
Interior area
- Total structure area: 3,512
- Total interior livable area: 3,512 sqft
- Finished area above ground: 2,428
- Finished area below ground: 1,084
Video & virtual tour
Property
Parking
- Total spaces: 3
- Parking features: Garage - Attached
- Attached garage spaces: 3
Features
- Levels: Two
- Patio & porch: Patio
- Fencing: Wood,Full,Privacy
Lot
- Size: 0.3 Acres
- Dimensions: 62.51 x 123.28 x 127.01 x 162.31
- Features: Over 1/4 up to 1/2 Acre, City Lot, Subdivided, Curb and Gutter, Sloped
Details
- Parcel number: 2531221562
Construction
Type & style
- Home type: SingleFamily
- Property subtype: Single Family Residence
Materials
- Stone, Masonite
- Foundation: Concrete Perimeter
- Roof: Composition
Condition
- Not New and NOT a Model
- New construction: No
- Year built: 2007
Utilities & green energy
- Sewer: Public Sewer
- Water: Public
- Utilities for property: Cable Available, Electricity Available, Natural Gas Available, Water Available, Sewer Available, Storm Sewer, Phone Available, Fiber Optic
Community & HOA
Community
- Subdivision: Western Oaks
HOA
- Has HOA: No
Location
- Region: Omaha
Financial & listing details
- Price per square foot: $134/sqft
- Tax assessed value: $415,000
- Annual tax amount: $6,767
- Date on market: 7/23/2026
- Listing terms: VA Loan,FHA,Conventional,Cash
- Ownership: Fee Simple
- Electric utility on property: Yes
Estimated market value
$460,100
$437,000 - $483,000
$3,452/mo
Price history
| Date | Event | Price |
|---|---|---|
| 7/23/2026 | Listed for sale | $469,000+74.3%$134/sqft |
Source:  GPRMLS #22620907 Report a problem GPRMLS #22620907 Report a problem | ||
| 8/15/2016 | Sold | $269,000+1.5%$77/sqft |
Source: GPRMLS #21610530 Report a problem | ||
| 6/9/2016 | Listed for sale | $265,000+43.2%$75/sqft |
Source: NP Dodge Real Estate #21610530 Report a problem | ||
| 9/28/2012 | Sold | $185,000-5.1%$53/sqft |
Source: GPRMLS #21208460 Report a problem | ||
| 8/22/2012 | Price change | $195,000-7.1%$56/sqft |
Source: Homepath #21208460 Report a problem | ||
| 7/17/2012 | Price change | $209,900-16%$60/sqft |
Source: Homepath #21208460 Report a problem | ||
| 6/16/2012 | Price change | $249,900-6.1%$71/sqft |
Source: Homepath #21208460 Report a problem | ||
| 5/11/2012 | Listed for sale | $266,000+9%$76/sqft |
Source: Homepath #21208460 Report a problem | ||
| 3/8/2012 | Sold | $243,970-2.4%$69/sqft |
Source: Public Record Report a problem | ||
| 11/6/2010 | Listed for sale | $250,000$71/sqft |
Source: Prudential Ambassador Real Estate #21020741 Report a problem | ||
Public tax history
| Year | Property taxes | Tax assessment |
|---|---|---|
| 2025 | $6,767 +2% | $415,000 +3.1% |
| 2024 | $6,632 -17.3% | $402,700 |
| 2023 | $8,017 +23.5% | $402,700 +31.1% |
| 2022 | $6,491 +0.5% | $307,100 |
| 2021 | $6,457 +3.7% | $307,100 +4.5% |
| 2020 | $6,229 -0.3% | $293,800 |
| 2019 | $6,248 +10.7% | $293,800 +12.3% |
| 2018 | $5,643 +17.6% | $261,700 |
| 2017 | $4,797 | $261,700 +15.9% |
| 2016 | $4,797 -12.8% | $225,800 |
| 2015 | $5,503 | $225,800 |
| 2014 | -- | $225,800 |
| 2013 | -- | $225,800 |
| 2012 | -- | $225,800 |
| 2011 | -- | $225,800 +24.1% |
| 2009 | $4,317 | $181,900 |
| 2008 | -- | $181,900 +627.6% |
| 2005 | -- | $25,000 +11.1% |
| 2004 | -- | $22,500 |
Find assessor info on the county website
Monthly payment
Est. payment
Payment breakdown
Explore the cost of this home by adjusting the details. Changes won't be saved.Climate risks
Neighborhood: 68135
Nearby schools
GreatSchools rating
- 7/10Black Elk Elementary SchoolGrades: PK-5Distance: 0.2 mi
- 6/10Harry Andersen Middle SchoolGrades: 6-8Distance: 0.6 mi
- 4/10Millard South High SchoolGrades: 9-12Distance: 1.2 mi
Schools provided by the listing agent
- Elementary: Black Elk
- Middle: Harry Andersen
- High: Millard South
- District: Millard
Source: GPRMLS. This data may not be complete. We recommend contacting the local school district to confirm school assignments for this home.
- $418,4003 bd2 ba1.8k sqft6757 S 159th Ave, Omaha, NE 68135Off Market
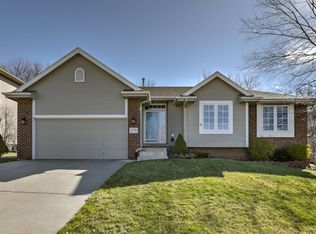
- $376,7003 bd2 ba1.5k sqft15959 Polk St, Omaha, NE 68135Off Market
- $454,9004 bd3 ba2.4k sqft15830 Polk Cir, Omaha, NE 68135Off Market
- $449,0004 bd4 ba2.8k sqft6751 S 159th Ave, Omaha, NE 68135Off Market
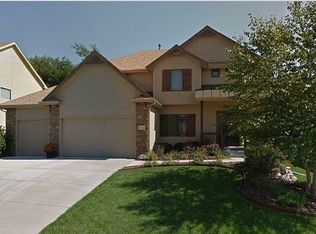
- $438,3003 bd3 ba1.8k sqft15960 Polk St, Omaha, NE 68135Off Market
- $391,8003 bd2 ba1.8k sqft16003 Polk St, Omaha, NE 68135Off Market
- $498,8004 bd4 ba3.8k sqft15824 Polk Cir, Omaha, NE 68135Off Market
- $414,7004 bd3 ba2.1k sqft15953 Hayes St, Omaha, NE 68135Off Market
A local agent can set up tours, give advice and negotiate with sellers.
A local lender can help you make sure your offer is ready when you are.
Similar homes
- $455,0004 bd4 ba3.3k sqft6008 S 159th Ave, Omaha, NE 68135For Sale

 MLS ID #22620893, Tammy Nicola, BHHS Ambassador Real Estate. GPRMLS
 - $465,0004 bd3 ba2.9k sqft7111 S 167th Cir, Omaha, NE 68136For Sale
 MLS ID #22621116, Missy Ruff, Better Homes and Gardens R.E.. GPRMLS
 - $455,0004 bd4 ba2.7k sqft18567 Drexel St, Omaha, NE 68135For Sale
 MLS ID #22620860, Katie Day, Better Homes and Gardens R.E.. GPRMLS
 - $410,0004 bd4 ba2.9k sqft16914 Patterson Dr, Omaha, NE 68135For Sale
 MLS ID #22620055, Margaret VonTersch, BHHS Ambassador Real Estate. GPRMLS
 - $475,0005 bd4 ba3.5k sqft17019 Chandler St, Omaha, NE 68136For SaleMLS ID #22620052, Kelly Pargett, Nebraska Realty. GPRMLS
- $424,5004 bd3 ba2.7k sqft16102 Adams St, Omaha, NE 68135For SaleMLS ID #22619387, Anoop Manikya, Flatwater Realty. GPRMLS
- $465,0007 bd4 ba3.9k sqft16148 V Cir, Omaha, NE 68135For SaleMLS ID #22618915, Jacqueline Szatko, BHHS Ambassador Real Estate. GPRMLS
- $375,0003 bd4 ba2.4k sqft5703 S 160th St, Omaha, NE 68135For SaleMLS ID #22620939, Aimee Enger, Better Homes and Gardens R.E.. GPRMLS
- $450,0004 bd4 ba3k sqft17706 Rampart St, Omaha, NE 68136For SaleMLS ID #22620833, Michael Shekhtman, BHHS Ambassador Real Estate. GPRMLS
- $450,0004 bd3 ba3.1k sqft16110 Emiline St, Omaha, NE 68136For Sale By Owner
- $545,0004 bd3 ba3.3k sqft9504 S 179th St, Omaha, NE 68136For SaleMLS ID #22620872, Rachel Skradski Luhrs, BHHS Ambassador Real Estate. GPRMLS
- $530,0004 bd5 ba4k sqft17321 Monroe Cir, Omaha, NE 68135For SaleMLS ID #22620437, Chris Bauer, BHHS Ambassador Real Estate. GPRMLS
- $435,0005 bd3 ba3.2k sqft15818 Timberlane Dr, Omaha, NE 68136For SaleMLS ID #22620199, Shannon Bartling, Better Homes and Gardens R.E.. GPRMLS
- $484,9004 bd3 ba3k sqft5027 S 178th St, Omaha, NE 68135For SaleMLS ID #22617678, Kalee Hergert, NP Dodge RE Sales Inc 86Dodge. GPRMLS
- $439,2005 bd4 ba2.8k sqft15430 Briar St, Omaha, NE 68138For SaleMLS ID #22620520, Anton Yost, Yost Real Estate. GPRMLS
- $369,9004 bd3 ba2k sqft5038 S 163rd St, Omaha, NE 68135For SaleMLS ID #22621097, Lisa Richardson, BHHS Ambassador Real Estate. GPRMLS
- $430,0005 bd3 ba2.8k sqft8502 S 169th St, Omaha, NE 68136For SaleMLS ID #22620886, Tiffany Johnson, BHHS Ambassador Real Estate. GPRMLS
- $458,9904 bd3 ba2.4k sqft16318 R St, Omaha, NE 68135For SaleMLS ID #22615639, Doug Evans, NP Dodge RE Sales Inc Sarpy. GPRMLS
- $350,0003 bd3 ba2.2k sqft16558 Washington St, Omaha, NE 68135For SaleMLS ID #22621105, Adam Briley, BHHS Ambassador Real Estate. GPRMLS
- $495,0004 bd4 ba3.5k sqft4816 S 167th St, Omaha, NE 68135For SaleMLS ID #22618111, Erik Hoffman, Nebraska Realty. GPRMLS
