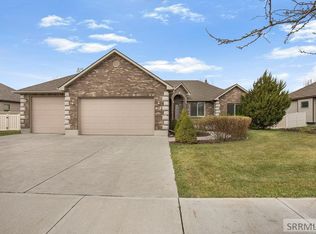
Seller is accepting pack up offers only and showings to be scheduled with 4 hours notice to show. Welcome to this stunning home located in the highly desirable Rose Nielsen subdivision in Idaho Falls! Conveniently situated near shopping, restaurants, and everyday amenities, this move-in ready property offers exceptional space, charm, and updates throughout. The beautifully remodeled kitchen features tile floors, granite countertops, and updated finishes perfect for everyday living and entertaining. Enjoy multiple living spaces on the main level, including both a living room and family room with cozy fireplaces. A versatile bonus room with a half bath and exterior entrance offers endless possibilities for a home office, guest space, hobby room, or business setup. Upstairs, discover a hidden room with unlimited potential for additional storage, a playroom, craft area, or private retreat. The sunroom provides even more flexible living space filled with natural light. Situated on a landscaped corner lot with a full fence, this property also features a 50-year roof that is only 5 years old and a recently updated A/C unit for added peace of mind. This well-maintained home truly combines comfort, functionality, and location!
Pending
Price cut: $10K (6/18)
$604,900
1598 Delmar Cir, Idaho Falls, ID 83404
5beds
4,029sqft
Single Family Residence
Built in 1987
0.41 Acres Lot
$-- Zestimate®
$150/sqft
$-- HOA
What's special
Beautifully remodeled kitchenUpdated finishesExceptional spaceLandscaped corner lotFull fenceGranite countertopsTile floors
- 103 days |
- 138 |
- 6 |
Zillow last checked:
Listing updated:
Listed by:
Jamie Braithwaite 208-709-9164,
Silvercreek Realty Group,
Melinda Campbell 208-403-5742,
Silvercreek Realty Group
Source: SRMLS,MLS#: 2186119
Facts & features
Interior
Bedrooms & bathrooms
- Bedrooms: 5
- Bathrooms: 5
- Full bathrooms: 3
- 1/2 bathrooms: 2
- Main level bathrooms: 2
Dining room
- Level: Main
Family room
- Level: Basement,Main
Kitchen
- Level: Main
Living room
- Level: Main
Basement
- Area: 819
Office
- Level: Main
Heating
- Natural Gas, Forced Air
Cooling
- Central Air
Appliances
- Included: Dishwasher, Dryer, Freezer, Disposal, Microwave, Exhaust Fan, Gas Range, Refrigerator, Washer, Gas Water Heater, Plumbed For Water Softener
- Laundry: In Basement, Main Level
Features
- Ceiling Fan(s), Plumbed For Central Vac, Walk-In Closet(s), Central Vacuum, Den/Study, Formal Dining Room, Main Floor Family Room, Master Bath, Office, Pantry, Storage, Sun Room
- Flooring: Carpet, Hardwood, Tile
- Windows: Skylight(s)
- Basement: Finished,Full
- Number of fireplaces: 3
- Fireplace features: 3+, Gas, Wood Burning
Interior area
- Total structure area: 4,029
- Total interior livable area: 4,029 sqft
- Finished area above ground: 3,210
- Finished area below ground: 819
Video & virtual tour
Property
Parking
- Total spaces: 2
- Parking features: 2 Stalls, Attached, Garage Door Opener, Concrete, RV Carport
- Attached garage spaces: 2
- Has uncovered spaces: Yes
Features
- Levels: Two
- Stories: 2
- Patio & porch: Deck
- Fencing: Wood,Full
Lot
- Size: 0.41 Acres
- Features: Corner Lot, Near Mall/Shop, Concrete Curbing, Established Lawn, Many Trees, Flower Beds, Garden, Sprinkler System Full
Details
- Additional structures: Shed(s)
- Parcel number: RPA3040023008O
- Zoning description: Not Verified
Construction
Type & style
- Home type: SingleFamily
- Property subtype: Single Family Residence
Materials
- Frame, Primary Exterior Material: Brick, Primary Exterior Material: Stucco
- Foundation: Concrete Perimeter
Condition
- Year built: 1987
Utilities & green energy
- Electric: Idaho Falls Power
- Sewer: Public Sewer
- Water: Public
Community & HOA
Community
- Subdivision: Rose Nielsen-Bon
HOA
- Has HOA: No
- Services included: None
Location
- Region: Idaho Falls
Financial & listing details
- Price per square foot: $150/sqft
- Tax assessed value: $516,724
- Annual tax amount: $3,218
- Date on market: 5/7/2026
- Listing terms: Cash,Conventional,1031 Exchange,FHA,VA Loan
- Inclusions: Both Sets Of Washer And Dryers. All Kitchen Appliances Including The Microwave.
- Exclusions: Personal Property
Estimated market value
Not available
Estimated sales range
Not available
Not available
Price history
| Date | Event | Price |
|---|---|---|
| 6/28/2026 | Pending sale | $604,900$150/sqft |
Source:  SRMLS #2186119 Report a problem SRMLS #2186119 Report a problem | ||
| 6/18/2026 | Price change | $604,900-1.6%$150/sqft |
Source: SRMLS #2186119 Report a problem | ||
| 6/12/2026 | Price change | $614,900-1.6%$153/sqft |
Source: SRMLS #2186119 Report a problem | ||
| 5/7/2026 | Listed for sale | $624,900$155/sqft |
Source: SRMLS #2186119 Report a problem | ||
Public tax history
| Year | Property taxes | Tax assessment |
|---|---|---|
| 2025 | $3,574 +16.4% | $516,724 -6.6% |
| 2024 | $3,070 -30.9% | $553,421 -2.7% |
| 2023 | $4,441 +15.8% | $568,921 +10.3% |
| 2022 | $3,835 +13% | $515,566 +35.1% |
| 2021 | $3,394 -12.2% | $381,534 +10.3% |
| 2020 | $3,866 +13.9% | $346,012 +6.9% |
| 2019 | $3,394 -12.2% | $323,812 +1.8% |
| 2018 | $3,866 +12.5% | $317,962 +12.4% |
| 2017 | $3,436 +25.5% | $282,862 -1% |
| 2016 | $2,737 | $285,796 +17% |
| 2015 | $2,737 -4.8% | $244,286 |
| 2014 | $2,875 | $244,286 +2.3% |
| 2013 | -- | $238,686 -9.4% |
| 2012 | -- | $263,346 +7.2% |
| 2011 | $4,400 -1% | $245,726 -5% |
| 2010 | $4,446 +36.9% | $258,527 -12.9% |
| 2009 | $3,249 | $296,857 |
| 2007 | -- | -- |
| 2005 | $5,332 -0.7% | -- |
| 2004 | $5,371 +26.2% | -- |
| 2003 | $4,254 +15% | -- |
| 2002 | $3,700 -1.1% | -- |
| 2000 | $3,740 | -- |
Find assessor info on the county website
Monthly payment
Est. payment
Payment breakdown
Explore the cost of this home by adjusting the details. Changes won't be saved.Climate risks
Neighborhood: 83404
Nearby schools
GreatSchools rating
- 5/10Edgemont Gardens Elementary SchoolGrades: PK-6Distance: 0.8 mi
- 5/10Taylorview Junior High SchoolGrades: 7-8Distance: 1.5 mi
- 6/10Idaho Falls Senior High SchoolGrades: 9-12Distance: 1.8 mi
Schools provided by the listing agent
- Elementary: EDGEMONT 91EL
- Middle: TAYLOR VIEW 91JH
- High: IDAHO FALLS 91HS
Source: SRMLS. This data may not be complete. We recommend contacting the local school district to confirm school assignments for this home.
- $532,4003 bd1 ba3.3k sqft1592 Delmar Cir, Idaho Falls, ID 83404Off Market
- $449,2005 bd3 ba3k sqft3080 Sunnybrook Ln, Idaho Falls, ID 83404Off Market
- $615,8006 bd5 ba5.5k sqft3110 Sunnybrook Ln, Idaho Falls, ID 83404Off Market
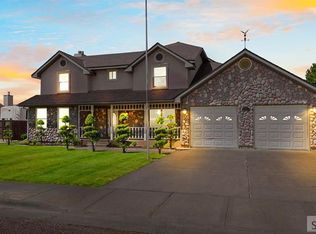
- $--6 bd5 ba4.8k sqft1597 Delmar Cir, Idaho Falls, ID 83404Sold
- $453,5004 bd1 ba2.7k sqft1650 Delmar Dr, Idaho Falls, ID 83404Off Market
- $485,9004 bd3 ba3.8k sqft3065 Sunnybrook Ln, Idaho Falls, ID 83404Off Market
- $616,1005 bd4 ba4.3k sqft1585 Delmar Cir, Idaho Falls, ID 83404Off Market
- $621,2005 bd3 ba4.4k sqft1564 Delmar Cir, Idaho Falls, ID 83404Off Market
A local agent can set up tours, give advice and negotiate with sellers.
Similar homes
- $595,0005 bd3 ba3.4k sqft1040 Wheatstone Dr, Idaho Falls, ID 83404For Sale
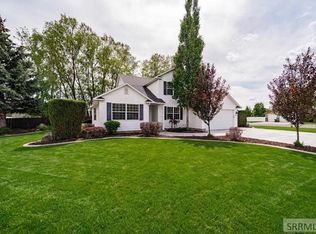 MLS ID #2186607, Launie Shelman, Keller Williams Realty East Idaho. SRMLS
 - $619,9006 bd4 ba4k sqft2094 Autumn Ln, Idaho Falls, ID 83404For Sale
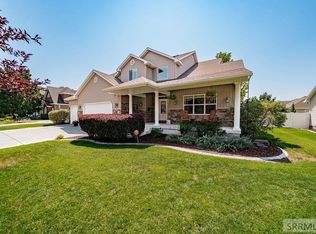 MLS ID #2188300, The Nelson Group, Keller Williams Realty East Idaho. SRMLS
 - $659,0005 bd4 ba4.5k sqft3516 Nathan Cir, Idaho Falls, ID 83404For Sale
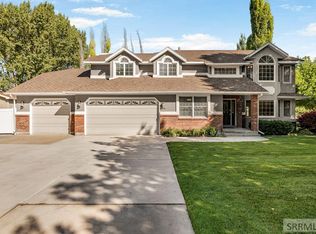 MLS ID #2187683, Anderson Hicks Group, Keller Williams Realty East Idaho. SRMLS
 - $580,0005 bd5 ba3.8k sqft126 Stillwater Dr, Idaho Falls, ID 83404For Sale
 MLS ID #2185830, Kimberly Rose, Berkshire Hathaway HS Silverhawk Realty East Idaho. SRMLS
 - $610,0006 bd3 ba3.6k sqft212 Calistoga Dr, Idaho Falls, ID 83404For SaleMLS ID #2187281, Anderson Hicks Group, Keller Williams Realty East Idaho. SRMLS
- $685,0005 bd3 ba3.6k sqft3803 Woodhaven Ln, Idaho Falls, ID 83404For SaleMLS ID #2188145, Nikki Marcovitz, Keller Williams Realty East Idaho. SRMLS
- $490,0005 bd4 ba3.7k sqft2945 Chaparral Dr, Idaho Falls, ID 83404For SaleMLS ID #2185910, Travis Winn, Century 21 High Desert. SRMLS
- $599,9004 bd3 ba3.7k sqft1599 Palm Springs Dr, Idaho Falls, ID 83404For SaleMLS ID #2185326, Legacy Ranch Properties, Keller Williams Realty East Idaho. SRMLS
- $599,9005 bd3 ba3.4k sqft6060 Malory Dr, Idaho Falls, ID 83402For SaleMLS ID #2188389, Nikki Marcovitz, Keller Williams Realty East Idaho. SRMLS
- $585,0005 bd4 ba3.6k sqft3886 S Taylorview Ln, Ammon, ID 83406For SaleMLS ID #2186865, Connor Van Orden, Keller Williams Realty East Idaho. SRMLS
- $538,0004 bd3 ba3k sqft1917 Lexington, Idaho Falls, ID 83404For SaleMLS ID #2186830, Connie Clawson, RE/MAX Prestige. SRMLS
- $435,0004 bd3 ba3.3k sqft2374 Belmont Ave, Idaho Falls, ID 83404For SaleMLS ID #2186305, Jill Thorne, Silvercreek Realty Group. SRMLS
- $545,0004 bd3 ba3.2k sqft4150 Silverado Cir, Idaho Falls, ID 83404For SaleMLS ID #2187532, Sheila Mitchell, Keller Williams Realty East Idaho. SRMLS
- $555,0005 bd3 ba3.4k sqft2266 E Olympic Ave, Idaho Falls, ID 83404For SaleMLS ID #2185197, Jace Wright, Real Broker LLC. SRMLS
- $519,5005 bd4 ba4.4k sqft795 Saturn Ave, Idaho Falls, ID 83402For SaleMLS ID #2188505, Anderson Hicks Group, Keller Williams Realty East Idaho. SRMLS
- $450,0004 bd3 ba2.6k sqft3434 Creek Side Dr, Idaho Falls, ID 83404For SaleMLS ID #2186653, Chris Carney, Homes of Idaho. SRMLS
- $650,0005 bd4 ba4.9k sqft2195 S Midway Ave, Ammon, ID 83406For SaleMLS ID #2187434, Eli Dahlin, Silvercreek Realty Group. SRMLS
- $620,0006 bd4 ba2.8k sqft6626 S 12 W, Idaho Falls, ID 83402For SaleMLS ID #2186768, Anderson Hicks Group, Keller Williams Realty East Idaho. SRMLS
- $720,0005 bd4 ba4.3k sqft332 Beulahs Ln, Idaho Falls, ID 83401For SaleMLS ID #2188534, Connie Clawson, RE/MAX Prestige. SRMLS
- $425,0004 bd3 ba2.4k sqft3401 Shady Gln, Idaho Falls, ID 83404For SaleMLS ID #2187604, Jacob Marcovitz, Keller Williams Realty East Idaho. SRMLS
