Bright and Inviting 4 Bedroom 3.5 bath & Great Convenient Location in CROWN ESTATES subdivision. Looking for a home with plenty of room for the family to spread out. Beautiful outdoor entertaining space to enjoy warm weather activities . A friendly neighborhood offers the new owners interior space galore and a huge fenced back yard , perfect for kids, pets , barbeque and gardening. Step inside and appreciate good size foyer and 2 steps to Living room filled with natural light featuring soaring ceiling and 2 steps for large formal dinning Room is great for holiday gatherings next to galley kitchen offers great functionality along with an eat in area spacious for breakfast table. Sunken family room offers a cozy brick fire place make it the perfect hangout for movie nights . Next to family room is addition to the house big size REC. Room with storage and full bath . Very generous size bedrooms . Unfinished sub basement has the potential to be a playroom, office or exercise studio. 4/5 feet cemented crawl for extra storage .Backyard is an oasis for summertime recreations .Bring your decorating and updating plans and ideas to create a home that will be loved for many years !!!!!!!!!!!! House situated in a quite residential neighborhood with easy access to shopping, dinning and everyday amenities . HOME IS SOLD AS/IS
Active
$579,900
15W563 Diversey Ave, Elmhurst, IL 60126
4beds
3,111sqft
:
Get pre-qualified$3,971/mo
Single Family Residence
Built in 1966
0.31 Acres Lot
$561,100 Zestimate®
$186/sqft
$-- HOA
What's special
Very generous size bedroomsSoaring ceilingBeautiful outdoor entertaining spaceGood size foyer
- 1 day |
- 176 |
- 3 |
Zillow last checked:
Listing updated:
Listed by:
Harinder Hundal 630-460-4763,
Bloomvest Real Estate LTD.
Source: MRED as distributed by MLS GRID,MLS#: 12623445
Facts & features
Interior
Bedrooms & bathrooms
- Bedrooms: 4
- Bathrooms: 4
- Full bathrooms: 3
- 1/2 bathrooms: 1
Rooms
- Room types: Recreation Room
Primary bedroom
- Features: Flooring (Carpet), Bathroom (Full)
- Level: Second
- Area: 208 Square Feet
- Dimensions: 16X13
Bedroom 2
- Features: Flooring (Carpet)
- Level: Second
- Area: 140 Square Feet
- Dimensions: 14X10
Bedroom 3
- Features: Flooring (Carpet)
- Level: Second
- Area: 140 Square Feet
- Dimensions: 14X10
Bedroom 4
- Features: Flooring (Carpet)
- Level: Second
- Area: 130 Square Feet
- Dimensions: 13X10
Dining room
- Features: Flooring (Carpet), Window Treatments (Curtains/Drapes)
- Level: Main
- Area: 216 Square Feet
- Dimensions: 18X12
Family room
- Features: Flooring (Carpet)
- Level: Lower
- Area: 247 Square Feet
- Dimensions: 19X13
Kitchen
- Features: Kitchen (Eating Area-Table Space, Pantry-Closet), Flooring (Marble)
- Level: Main
- Area: 180 Square Feet
- Dimensions: 18X10
Laundry
- Level: Basement
Living room
- Features: Flooring (Carpet), Window Treatments (Curtains/Drapes)
- Level: Main
- Area: 280 Square Feet
- Dimensions: 20X14
Recreation room
- Features: Flooring (Carpet)
- Level: Lower
- Area: 304 Square Feet
- Dimensions: 19X16
Heating
- Forced Air
Cooling
- Central Air
Appliances
- Included: Range, Dishwasher, Refrigerator
- Laundry: Gas Dryer Hookup, Electric Dryer Hookup
Features
- Vaulted Ceiling(s), Open Floorplan
- Windows: Drapes
- Basement: Unfinished,Partial
Interior area
- Total structure area: 0
- Total interior livable area: 3,111 sqft
Property
Parking
- Total spaces: 2
- Parking features: Concrete, Circular Driveway, Garage Door Opener, Yes, Garage Owned, Attached, Garage
- Attached garage spaces: 2
- Has uncovered spaces: Yes
Accessibility
- Accessibility features: No Disability Access
Features
- Levels: Tri-Level
- Stories: 1.5
- Patio & porch: Patio
- Exterior features: Fire Pit
- Fencing: Fenced
Lot
- Size: 0.31 Acres
- Dimensions: 78 X172
Details
- Additional structures: None
- Parcel number: 0325300019
- Special conditions: None
Construction
Type & style
- Home type: SingleFamily
- Property subtype: Single Family Residence
Materials
- Vinyl Siding, Brick
Condition
- New construction: No
- Year built: 1966
Details
- Builder model: Split Level
Utilities & green energy
- Sewer: Public Sewer
- Water: Lake Michigan
Community & HOA
Community
- Subdivision: Crown Estates
HOA
- Services included: None
Location
- Region: Elmhurst
Financial & listing details
- Price per square foot: $186/sqft
- Tax assessed value: $168,838
- Annual tax amount: $9,400
- Date on market: 7/25/2026
- Ownership: Fee Simple
Estimated market value
$561,100
$533,000 - $589,000
$5,198/mo
Price history
| Date | Event | Price |
|---|---|---|
| 7/25/2026 | Listed for sale | $579,900+156.6%$186/sqft |
Source:  MRED as distributed by MLS GRID #12623445 Report a problem MRED as distributed by MLS GRID #12623445 Report a problem | ||
| 10/6/1995 | Sold | $226,000$73/sqft |
Source: Public Record Report a problem | ||
Public tax history
| Year | Property taxes | Tax assessment |
|---|---|---|
| 2024 | $8,899 +9.1% | $168,838 +8.8% |
| 2023 | $8,156 +6.8% | $155,210 +8.5% |
| 2022 | $7,637 +5.1% | $143,090 +4.4% |
| 2021 | $7,269 +6.9% | $137,060 +4.4% |
| 2020 | $6,797 +1.1% | $131,290 +4% |
| 2019 | $6,722 +6.4% | $126,240 +6.8% |
| 2018 | $6,316 +2.7% | $118,220 +4.6% |
| 2017 | $6,153 +4.8% | $112,990 +8.3% |
| 2016 | $5,869 +2.9% | $104,320 +8.2% |
| 2015 | $5,703 +8% | $96,370 +14% |
| 2014 | $5,279 +0.9% | $84,550 -2% |
| 2013 | $5,234 -0.1% | $86,270 -6.4% |
| 2012 | $5,242 +2.3% | $92,120 -10.1% |
| 2011 | $5,124 -13.3% | $102,480 -17.2% |
| 2010 | $5,913 +1.3% | $123,760 -9.1% |
| 2009 | $5,837 +1.6% | $136,090 |
| 2008 | $5,742 +4.3% | $136,090 +7.6% |
| 2007 | $5,505 -3.3% | $126,480 +1.1% |
| 2006 | $5,692 +5.5% | $125,110 +8% |
| 2005 | $5,397 +11.2% | $115,840 +6.5% |
| 2004 | $4,856 +2.6% | $108,770 +9% |
| 2003 | $4,732 -4.6% | $99,790 +3% |
| 2002 | $4,959 +5.8% | $96,860 +8.1% |
| 2001 | $4,685 +2.6% | $89,580 +5.8% |
| 2000 | $4,565 | $84,660 |
Find assessor info on the county website
Monthly payment
Est. payment
Payment breakdown
Explore the cost of this home by adjusting the details. Changes won't be saved.Climate risks
Neighborhood: 60126
Nearby schools
GreatSchools rating
- 7/10Conrad Fischer Elementary SchoolGrades: K-5Distance: 0.1 mi
- 7/10Churchville Middle SchoolGrades: 6-8Distance: 0.2 mi
- 10/10York Community High SchoolGrades: 9-12Distance: 2.6 mi
Schools provided by the listing agent
- Elementary: Fischer Elementary School
- Middle: Churchville Middle School
- High: York Community High School
- District: 205
Source: MRED as distributed by MLS GRID. This data may not be complete. We recommend contacting the local school district to confirm school assignments for this home.
- $566,7004 bd3 ba3k sqft15W573 Diversey Ave, Elmhurst, IL 60126Off Market

- $523,100-- bd2 ba1.7k sqft15W551 Diversey Ave, Elmhurst, IL 60126Off Market
- $379,5003 bd2 ba1k sqft3N386 Willow Rd, Elmhurst, IL 60126Off Market
- $437,0003 bd2 ba1k sqft15W531 Diversey Ave, Elmhurst, IL 60126Off Market
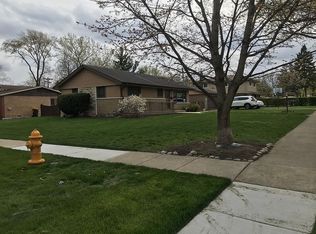
- $1,047,9003 bd2 ba2k sqft3N371 Devonshire Ln, Elmhurst, IL 60126Off Market
- $723,3004 bd4 ba3.1k sqft3N420 Crown Rd, Elmhurst, IL 60126Off Market
- $411,9003 bd2 ba1k sqft3N382 Willow Rd, Elmhurst, IL 60126Off Market
- $421,100-- bd2 ba1.2k sqft3N421 Crown Rd, Elmhurst, IL 60126Off Market
A local agent can set up tours, give advice and negotiate with sellers.
A local lender can help you make sure your offer is ready when you are.
Similar homes
- $559,0004 bd3 ba1.8k sqft15W425 Victory Pkwy, Elmhurst, IL 60126Active
 MLS ID #12699247, Erick Matos, Realty of America, LLC. MRED as distributed by MLS GRID
 - $595,0004 bd3 ba2.2k sqft3N361 N Howard Ave, Elmhurst, IL 60126Active
 MLS ID #12628797, Megan Guimon, @properties Christie's International Real Estate. MRED as distributed by MLS GRID
 - $550,0003 bd2 ba1.9k sqft754 N Michigan St, Elmhurst, IL 60126New
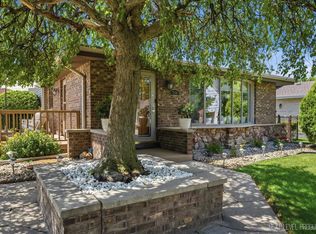 MLS ID #12711718, Ryann Foley, CSC, john greene, Realtor. MRED as distributed by MLS GRID
 - $524,5005 bd3 ba1.6k sqft537 N Walnut St, Elmhurst, IL 60126New
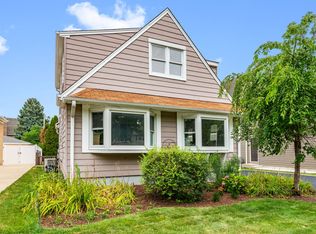 MLS ID #12704809, Darrah Belcher, CNC, Coldwell Banker Realty. MRED as distributed by MLS GRID
 - $549,0003 bd2 ba1.6k sqft557 W Crockett Ave, Elmhurst, IL 60126NewMLS ID #12628053, Sylvana Menolascino, RE/MAX Enterprises. MRED as distributed by MLS GRID
- $500,0003 bd3 ba2.4k sqft335 N Oak St, Elmhurst, IL 60126NewMLS ID #12706632, Cynthia Grunst-Bednarz, Baird & Warner. MRED as distributed by MLS GRID
- $687,5004 bd2 ba2.9k sqft124 E Grantley Ave, Elmhurst, IL 60126NewMLS ID #12704527, Jen Goodale, Compass. MRED as distributed by MLS GRID
- $649,0004 bd3 ba1.8k sqft224 N Highland Ave, Elmhurst, IL 60126NewMLS ID #12712484, Paul Mancini, @properties Christie's International Real Estate. MRED as distributed by MLS GRID
- $599,0004 bd3 ba3.7k sqft490 E Red Oak Ave, Bensenville, IL 60106NewMLS ID #12714460, Claudine Schramko, Berkshire Hathaway HomeServices Chicago. MRED as distributed by MLS GRID
- $550,0003 bd2 ba1.6k sqft786 N Parker St, Elmhurst, IL 60126ActiveMLS ID #12651759, Mark Mikina, HomeSmart Connect LLC. MRED as distributed by MLS GRID
- $525,0003 bd3 ba3.2k sqft482 Royal Oaks Dr, Wood Dale, IL 60191NewMLS ID #12714294, David LoSavio, Real Broker LLC. MRED as distributed by MLS GRID
- $699,0003 bd2 ba2.9k sqft216 W Kimbell Ave, Elmhurst, IL 60126NewMLS ID #12711028, Alexis Diaz, eXp Realty. MRED as distributed by MLS GRID
- $--5 bd3 ba3.1k sqft4N194 Church Rd, Bensenville, IL 60106AuctionAuction.com 2
- $549,0004 bd3 ba3.2k sqft387 Woodlane Ct, Wood Dale, IL 60191ActiveMLS ID #12668418, Renee Schoenherr, Century 21 Circle. MRED as distributed by MLS GRID
- $500,0004 bd2 ba1.8k sqft1032 Daniel Dr, Bensenville, IL 60106ActiveMLS ID #12706132, Jack Disimone, L.W. Reedy Real Estate. MRED as distributed by MLS GRID
- $649,0004 bd3 ba1.8k sqft693 S Spring Rd, Elmhurst, IL 60126ActiveMLS ID #12704506, David Betancourt, Redfin Corporation. MRED as distributed by MLS GRID
- $485,0004 bd3 ba2.7k sqft1233 N Hickory Trl, Addison, IL 60101NewMLS ID #12715702, Janet Baier, RE/MAX Liberty. MRED as distributed by MLS GRID
- $624,9003 bd2 ba1.7k sqft646 W Babcock Ave, Elmhurst, IL 60126Price ChangeMLS ID #12677571, Joseph Alvarado, Chicagoland Brokers, Inc. MRED as distributed by MLS GRID
- $--4 bd1 ba1.6k sqft312 E Le Moyne Ave, Melrose Park, IL 60164AuctionAuction.com 2
- $524,9003 bd3 ba2k sqft389 S West Ave, Elmhurst, IL 60126ActiveMLS ID #12690199, Joel Zielke, Berkshire Hathaway HomeServices Prairie Path REALT. MRED as distributed by MLS GRID
