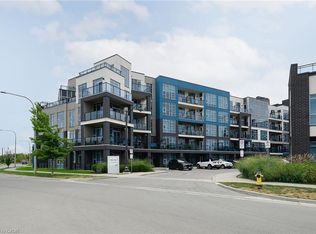
Smart, Sophisticated, Stylish. Three perfect words to describe your new home in the lakeside AquaZul Building. Thoughtfully designed, this two bedroom plus den captures fabulous views of Lake Ontario with revitalized Waterfront parks and trails. Open concept design of 1269 sq ft and two terraces and one balcony of 365 sq ft provide multiple areas to rest and relax. Luxurious finishes include quartz counters in kitchen, granite counters in bathrooms, jetted tub in ensuite, glass showers in bathrooms, ceramic tile and luxury vinyl, floating vanities, dual-sided fireplace, Total Home Lighting and Window Treatments, Primary closet organizer, August Lock with Smart Features Condo Compatible, Two Class ll EV Charging Station for two underground parking spaces premium location to elevator. Building amenities provide pool, gym, party room and media room. Enjoy Grimsby on the Lake with trendy restaurants and shops/services for everyday living.
New construction
C$879,900
16 Concord Pl #445, Grimsby, ON L3M 0J1
2beds
1,269sqft
Condo/Apt Unit, Residential, Condominium
Built in 2021
-- sqft lot
$-- Zestimate®
C$693/sqft
C$907/mo HOA
What's special
Quartz counters in kitchenGranite counters in bathroomsJetted tub in ensuiteGlass showers in bathroomsFloating vanitiesDual-sided fireplacePrimary closet organizer
- 7 days
- 19
- 1
Zillow last checked:
Listing updated:
Listed by:
Rob Golfi, Salesperson,
RE/MAX Escarpment Golfi Realty Inc.
Source: ITSO,MLS®#: 40860026Originating MLS®#: Cornerstone Association of REALTORS®
Facts & features
Interior
Bedrooms & bathrooms
- Bedrooms: 2
- Bathrooms: 2
- Full bathrooms: 2
- Main level bathrooms: 2
- Main level bedrooms: 2
Other
- Features: Balcony/Deck, Carpet Free, Ensuite, Laminate, Professionally Designed, Vinyl Flooring, Walk-in Closet, Walkout to Balcony/Deck
- Level: Main
Bedroom
- Features: Carpet Free, Laminate, Vinyl Flooring
- Level: Main
Bathroom
- Features: 3-Piece, Carpet Free, Professionally Designed, Tile Floors
- Level: Main
Other
- Features: 5+ Piece, Carpet Free, Double Vanity, Ensuite, Jetted Bathtub, Professionally Designed, Tile Floors
- Level: Main
Den
- Features: Carpet Free, Laminate, Vinyl Flooring
- Level: Main
Dining room
- Features: Carpet Free, Fireplace, Laminate, Vinyl Flooring
- Level: Main
Eat in kitchen
- Features: Carpet Free, Double Vanity, Open Concept, Pantry, Professionally Designed, Tile Floors
- Level: Main
Foyer
- Features: Carpet Free, Tile Floors
- Level: Main
Laundry
- Features: Carpet Free, Tile Floors
- Level: Main
Living room
- Level: Main
Utility room
- Features: Carpet Free
- Level: Main
Heating
- Heat Pump
Cooling
- Central Air
Appliances
- Included: Water Heater, Built-in Microwave, Dishwasher, Dryer, Range Hood, Refrigerator, Stove, Washer
- Laundry: In-Suite
Features
- Elevator, Separate Heating Controls
- Windows: Window Coverings
- Number of fireplaces: 1
- Fireplace features: Living Room
Interior area
- Total structure area: 1,269
- Total interior livable area: 1,269 sqft
- Finished area above ground: 1,269
Property
Parking
- Total spaces: 2
- Parking features: Concrete, Exclusive, Inside Entrance, Private Drive Single Wide
- Garage spaces: 2
Features
- Stories: 1
- Patio & porch: Terrace
- Has view: Yes
- View description: Clear, Lake, Panoramic, Pool, Skyline, Water
- Has water view: Yes
- Water view: Lake,Water
- Waterfront features: Lake, Waterfront Community, North, Water Access Restricted, Access to Water, Lake/Pond
- Body of water: Lake Ontario
- Frontage type: South
Lot
- Features: Urban, Beach, Highway Access, Hospital, Major Highway, Park, Playground Nearby, Shopping Nearby, View from Escarpment, Visual Exposure
- Topography: Flat,Open Space,Waterway
Details
- Parcel number: 465210871
- Zoning: R2
Construction
Type & style
- Home type: Condo
- Architectural style: Apartment
- Property subtype: Condo/Apt Unit, Residential, Condominium
- Attached to another structure: Yes
Materials
- Brick, Cement Siding, Steel Siding, Stucco
- Foundation: Concrete Perimeter
- Roof: Flat
Condition
- 0-5 Years,New Construction
- New construction: Yes
- Year built: 2021
Utilities & green energy
- Sewer: Sewer (Municipal)
- Water: Municipal
Community & HOA
HOA
- Has HOA: Yes
- Amenities included: Barbecue, Elevator(s), Fitness Center, Game Room, Media Room, Party Room, Pool, Parking
- Services included: Insurance, Building Maintenance, Common Elements, Maintenance Grounds, Property Management Fees, Roof, Snow Removal, Water
- HOA fee: C$907 monthly
Location
- Region: Grimsby
Financial & listing details
- Price per square foot: C$693/sqft
- Annual tax amount: C$4,926
- Date on market: 9/2/2026
- Inclusions: Built-in Microwave, Dishwasher, Dryer, Range Hood, Refrigerator, Stove, Washer, Window Coverings, All Elf's, Agdo
Price history
| Date | Event | Price |
|---|---|---|
| 9/2/2026 | Listed for sale | C$879,900C$693/sqft |
Source: ITSO #40860026 Report a problem | ||
Public tax history
Tax history is unavailable.
Climate risks
Neighborhood: Winston
Nearby schools
GreatSchools rating
No schools nearby
We couldn't find any schools near this home.

Similar homes
- C$699,9992 bd2 ba1.1k sqft16 Concord Pl #146, Grimsby, ON L3M 0J1For Sale
 MLS ID #40860209, Chris Pruc, Salesperson, Keller Williams Edge Realty. ITSO
 - C$874,9002 bd2 ba1.1k sqft550 N Service Rd #1504, Grimsby, ON L3MFor Sale
 MLS ID #40856858, Rob Golfi, Salesperson, RE/MAX Escarpment Golfi Realty Inc.. ITSO
 - C$549,9002 bd2 ba812 sqftAquazul, Grimsby, ON L3M 0J1For Sale
 MLS ID #40860205, Sandra Veselisin, Salesperson, Royal LePage NRC Realty Inc.. ITSO
 - C$849,9003 bd4 ba1.8k sqft86 Willow Ln, Grimsby, ON L3M 5P7For Sale
 MLS ID #40861918, Chris Knighton, Salesperson, eXp Realty. ITSO
