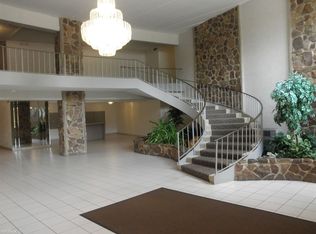
Beautiful elevator-building with lovely well-maintained grand lobby welcomes you to this 2nd floor end unit with wrap around 30' plus balcony. This 3-bedroom 2-bath condo has been fully re-painted and recently re-carpeted making it move-in ready. Eat-in kitchen with newer refrigerator and dishwasher leads to a separate full dining room. Great closet space throughout with exceptionally large bedrooms! Monthly assessment covers ultra-quiet baseboard heat, water, trash, and all exterior maintenance. Cats/emotional support animals welcomed. Investor/renter friendly. Exterior parking & private storage. Indoor/outdoor pool, sauna, tennis & basketball courts, playground. Floor Plan attached to MLS listing. **Owner is a licensed Illinois/Florida Real Estate Broker**
New
$235,000
16 E Old Willow Rd APT 209S, Prospect Heights, IL 60070
3beds
1,400sqft
Condominium, Single Family Residence
Built in 1967
-- sqft lot
$210,900 Zestimate®
$168/sqft
$587/mo HOA
What's special
Exceptionally large bedroomsSeparate full dining roomGreat closet space throughoutLovely well-maintained grand lobbyEat-in kitchenFully re-paintedRecently re-carpeted
- 5 hours |
- 14 |
- 1 |
Zillow last checked:
Listing updated:
Listed by:
Robert Macko 847-401-5447,
American International Realty
Source: MRED as distributed by MLS GRID,MLS#: 12736400
Facts & features
Interior
Bedrooms & bathrooms
- Bedrooms: 3
- Bathrooms: 2
- Full bathrooms: 2
Rooms
- Room types: No additional rooms
Primary bedroom
- Features: Flooring (Carpet), Bathroom (Full)
- Level: Main
- Area: 204 Square Feet
- Dimensions: 17X12
Bedroom 2
- Features: Flooring (Carpet)
- Level: Main
- Area: 165 Square Feet
- Dimensions: 15X11
Bedroom 3
- Features: Flooring (Carpet)
- Level: Main
- Area: 154 Square Feet
- Dimensions: 14X11
Dining room
- Features: Flooring (Carpet)
- Level: Main
- Area: 96 Square Feet
- Dimensions: 12X8
Kitchen
- Features: Kitchen (Eating Area-Breakfast Bar, Pantry-Closet), Flooring (Wood Laminate)
- Level: Main
- Area: 140 Square Feet
- Dimensions: 14X10
Living room
- Features: Flooring (Carpet)
- Level: Main
- Area: 238 Square Feet
- Dimensions: 17X14
Heating
- Baseboard
Cooling
- Wall Unit(s)
Appliances
- Included: Range, Dishwasher, Refrigerator
- Laundry: Common Area
Features
- Elevator, Flexicore, Lobby
- Basement: None
Interior area
- Total structure area: 0
- Total interior livable area: 1,400 sqft
Property
Parking
- Total spaces: 2
- Parking features: Unassigned, Yes
Accessibility
- Accessibility features: No Disability Access
Features
- Exterior features: Balcony
- Pool features: In Ground
Details
- Additional structures: Tennis Court(s)
- Parcel number: 03241000371045
- Special conditions: None
- Other equipment: Intercom
Construction
Type & style
- Home type: Condo
- Property subtype: Condominium, Single Family Residence
Materials
- Brick
- Foundation: Concrete Perimeter
Condition
- New construction: No
- Year built: 1967
Utilities & green energy
- Electric: Circuit Breakers
- Sewer: Public Sewer
- Water: Lake Michigan
Community & HOA
HOA
- Has HOA: Yes
- Amenities included: Bike Room/Bike Trails, Coin Laundry, Elevator in Residence, Storage, On Site Manager/Engineer, Park, Party Room, Indoor Pool, Pool, Receiving Room, Sauna, Security Door Lock(s), Tennis Court(s), Clubhouse, Laundry, Elevator(s), In Ground Pool, Intercom, Patio, Private Inground Pool, School Bus, Security, Security Lighting
- Services included: Heat, Water, Parking, Insurance, Security, Clubhouse, Pool, Exterior Maintenance, Lawn Care, Scavenger, Snow Removal
- HOA fee: $587 monthly
Location
- Region: Prospect Heights
Financial & listing details
- Price per square foot: $168/sqft
- Tax assessed value: $161,110
- Annual tax amount: $5,689
- Date on market: 8/19/2026
- Ownership: Condo
Estimated market value
$210,900
$186,000 - $236,000
$1,229/mo
Price history
| Date | Event | Price |
|---|---|---|
| 8/19/2026 | Listed for sale | $235,000+88%$168/sqft |
Source:  MRED as distributed by MLS GRID #12736400 Report a problem MRED as distributed by MLS GRID #12736400 Report a problem | ||
| 6/2/2015 | Sold | $125,000+16.3%$89/sqft |
Source: Public Record Report a problem | ||
| 2/4/2000 | Sold | $107,500$77/sqft |
Source: Public Record Report a problem | ||
Public tax history
| Year | Property taxes | Tax assessment |
|---|---|---|
| 2024 | $5,689 +3.9% | $16,111 |
| 2023 | $5,473 +6.8% | $16,111 |
| 2022 | $5,126 +28.3% | $16,111 +48.7% |
| 2021 | $3,997 +3.1% | $10,837 |
| 2020 | $3,876 -1.2% | $10,837 -10.7% |
| 2019 | $3,925 +19.4% | $12,130 +32.7% |
| 2018 | $3,286 +1.8% | $9,144 |
| 2017 | $3,227 +6.3% | $9,144 |
| 2016 | $3,036 +15.7% | $9,144 +25.2% |
| 2015 | $2,624 +2.6% | $7,305 |
| 2014 | $2,557 +7.4% | $7,305 |
| 2013 | $2,380 -42.3% | $7,305 -46.5% |
| 2012 | $4,127 +40.4% | $13,658 |
| 2011 | $2,940 -9.3% | $13,658 |
| 2010 | $3,242 +10.3% | $13,658 -22.2% |
| 2009 | $2,939 +17.5% | $17,558 -7% |
| 2008 | $2,501 +5.9% | $18,880 |
| 2007 | $2,363 -3.7% | $18,880 +15.4% |
| 2006 | $2,454 +9.2% | $16,360 |
| 2005 | $2,247 +7.4% | $16,360 |
| 2004 | $2,093 -2.2% | $16,360 +42.1% |
| 2003 | $2,139 +9% | $11,514 |
| 2002 | $1,963 -4.4% | $11,514 |
| 2001 | $2,053 +26.3% | $11,514 +10.7% |
| 2000 | $1,626 +4.6% | $10,402 |
| 1999 | $1,555 | $10,402 |
Find assessor info on the county website
Monthly payment
Est. payment
Payment breakdown
Explore the cost of this home by adjusting the details. Changes won't be saved.Climate risks
Neighborhood: 60070
Nearby schools
GreatSchools rating
- 5/10Robert Frost Elementary SchoolGrades: PK-5Distance: 0.3 mi
- 4/10Oliver W Holmes Middle SchoolGrades: 6-8Distance: 2.3 mi
- 7/10Wheeling High SchoolGrades: 9-12Distance: 2.3 mi
Schools provided by the listing agent
- District: 21
Source: MRED as distributed by MLS GRID. This data may not be complete. We recommend contacting the local school district to confirm school assignments for this home.
- $148,7001 bd1 ba1.2k sqft16 E Old Willow Rd UNIT 100-S, Prospect Heights, IL 60070Off Market
- $146,2001 bd1 ba415k sqft16 E Old Willow Rd APT 101S, Prospect Heights, IL 60070Off Market
- $180,2001 bd1 ba415k sqft16 E Old Willow Rd APT 102S, Prospect Heights, IL 60070Off Market
- $145,2001 bd1 ba415k sqft16 E Old Willow Rd APT 103S, Prospect Heights, IL 60070Off Market
- $178,7001 bd1 ba900 sqft16 E Old Willow Rd APT 105S, Prospect Heights, IL 60070Off Market
- $218,0002 bd2 ba1.1k sqft16 E Old Willow Rd APT 108S, Prospect Heights, IL 60070Sold
- $242,2003 bd2 ba415k sqft16 E Old Willow Rd APT 109S, Prospect Heights, IL 60070Off Market
- $4,4901 bd1 ba900 sqft16 E Old Willow Rd APT 111S, Prospect Heights, IL 60070Off Market
- $161,2001 bd-- ba415k sqft16 E Old Willow Rd APT 112S, Prospect Heights, IL 60070Off Market
A local agent can set up tours, give advice and negotiate with sellers.
Similar homes
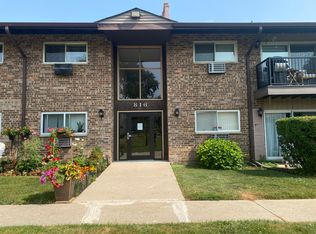
- $215,0002 bd2 ba1.2k sqft816 E Old Willow Rd APT 209, Prospect Heights, IL 60070Active
 MLS ID #12714912, Jaime Benavides, Moonkeys Real Estate Corp. MRED as distributed by MLS GRID
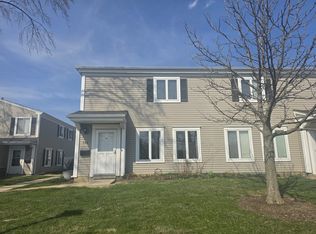
 - $232,5002 bd1 ba900 sqft726 E Old Willow Rd #104-C, Prospect Heights, IL 60070Active
 MLS ID #12664225, Aleksandr Katsman, ABR,SFR,SRS, Barr Agency, Inc. MRED as distributed by MLS GRID
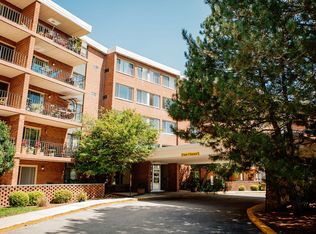
 - $267,7002 bd2 ba1.4k sqft16 E Old Willow Road 206 S, Prospect Heights, IL 60070Active
 MLS ID #12722081, Bonnie Mosson, Coldwell Banker Realty. MRED as distributed by MLS GRID
 - $224,9003 bd2 ba900 sqft8836 N Western Ave #207G, Des Plaines, IL 60016New
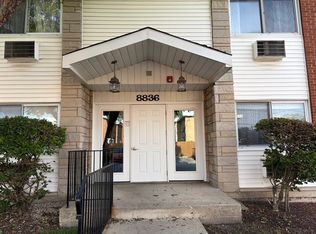 MLS ID #12734722, Cyriac Lukose, Coldwell Banker Realty. MRED as distributed by MLS GRID
 - $181,9001 bd1 ba800 sqft836 E Old Willow Rd #11111, Prospect Heights, IL 60070NewMLS ID #12732150, Edita Masevic, Amber Realty Inc.. MRED as distributed by MLS GRID
- $245,0002 bd2 ba1.4k sqft50 Lake Blvd APT 635, Buffalo Grove, IL 60089NewMLS ID #12724600, Rafi Sahakian, CSC, @properties Christie's International Real Estate. MRED as distributed by MLS GRID
- $199,0002 bd1 ba900 sqft880 E Old Willow Rd APT 166, Prospect Heights, IL 60070ActiveMLS ID #12717222, Scot Howat, Evergreen Real Estate. MRED as distributed by MLS GRID
- $229,9003 bd2 ba1.5k sqft1515 E Central Rd Unit 319C, Arlington Heights, IL 60005ActiveMLS ID #12729444, Sarah Leonard, E-PRO, Legacy Properties, A Sarah Leonard Company, LLC. MRED as distributed by MLS GRID
- $324,9002 bd2 ba1.4k sqft592 Edinburgh Ln APT B, Prospect Heights, IL 60070ActiveMLS ID #12732316, Mark East, PSA,RENE,SFR, @properties Christie's International Real Estate. MRED as distributed by MLS GRID
- $235,0002 bd2 ba1.1k sqft1575 Sandpebble Dr APT 342, Wheeling, IL 60090ActiveMLS ID #12720817, Radoslaw Marzol, Marzol Realty Group, Inc.. MRED as distributed by MLS GRID
- $260,0002 bd2 ba900 sqft1 Oak Creek Dr APT 2303, Buffalo Grove, IL 60089NewMLS ID #12734049, Romeo Lopez, CENTURY 21 New Heritage West. MRED as distributed by MLS GRID
- $190,0002 bd1 ba900 sqft876 Blossom Ln APT 203, Prospect Heights, IL 60070ActiveMLS ID #12680789, Vitaliy Slavetskyy, Core Realty & Investments Inc.. MRED as distributed by MLS GRID
- $154,9001 bd1 ba850 sqft18 E Old Willow Rd APT 213N, Prospect Heights, IL 60070ActiveMLS ID #12729156, Jeffrey Sklar, Beycome Brokerage Realty LLC. MRED as distributed by MLS GRID
- $229,9002 bd2 ba1.1k sqft350 Plum Creek Dr APT 403, Wheeling, IL 60090ActiveMLS ID #12684948, Mark Berberick, CRB, RE/MAX Suburban. MRED as distributed by MLS GRID
- $227,5002 bd2 ba1.2k sqft1500 Harbour Dr APT 4Q, Wheeling, IL 60090Price ChangeMLS ID #12720729, Dmitri Konovalov, Cambridge Realty LLC. MRED as distributed by MLS GRID
- $265,0002 bd2 ba1.2k sqft175 Lake Blvd APT 349, Buffalo Grove, IL 60089ActiveMLS ID #12732044, Larisa Salma Zahdan, My Realty Chicago Inc. MRED as distributed by MLS GRID
- $325,0002 bd2 ba1.2k sqft505 Green Bridge Ln APT B, Prospect Heights, IL 60070ActiveMLS ID #12725532, Brandy Isaac, @properties Christie's International Real Estate. MRED as distributed by MLS GRID
- $249,9002 bd2 ba1.4k sqft100 Lake Blvd APT 657, Buffalo Grove, IL 60089ActiveMLS ID #12701517, Evan Napolitano, @properties Christie's International Real Estate. MRED as distributed by MLS GRID
- $259,9002 bd2 ba1.2k sqft375 Plum Creek Dr APT 103, Wheeling, IL 60090ActiveMLS ID #12683874, Aleksandr Katsman, ABR,SFR,SRS, Barr Agency, Inc. MRED as distributed by MLS GRID
- $249,9003 bd1 ba1.1k sqft1323 Braver Ct #1323, Wheeling, IL 60090ActiveMLS ID #12713348, Marina Marinova, CSC, Real Broker, LLC. MRED as distributed by MLS GRID
