Welcome home to 16 Edgewood Drive, a truly one-of-a-kind property located in the award-winning Blind Brook School District. Privately set on 1.15 magnificent acres in Rye Brook’s prestigious Hillandale section, this classic 5 Bedroom, 4 Bath Colonial offers 3,900+ square feet of versatile living space. A long, picturesque driveway creates an unforgettable sense of arrival and introduces one of the most exceptional properties in all of Rye Brook. Built in 1938, the home seamlessly blends timeless character and architectural detail with generously proportioned rooms, abundant natural light and the modern layout desired for today’s lifestyle. Outside, the expansive lawns, mature landscaping and premier privacy create an extraordinary oasis for seamless outdoor living and entertaining. Opportunities to own a property of this size, beauty and distinction are exceedingly rare. This is a singular Rye Brook estate that truly cannot be replicated.
For sale
$2,349,000
16 Edgewood Drive, Rye Brook, NY 10573
5beds
3,902sqft
Single Family Residence, Residential
Built in 1938
1.15 Acres Lot
$-- Zestimate®
$602/sqft
$-- HOA
What's special
- 4 days
- 1,289
- 75
Zillow last checked:
Listing updated:
Listed by:
Christie's Int. Real Estate 914-200-1515,
Andrew Rogovic 914-263-2743
Source: OneKey® MLS as distributed by MLS GRID,MLS#: 1047636
Facts & features
Interior
Bedrooms & bathrooms
- Bedrooms: 5
- Bathrooms: 4
- Full bathrooms: 4
Other
- Description: EF, Living Room w/Fireplace, 3 season room, Dining Room, Kitchen, Full Bath, Family Room, back staircase to space above garage and Bedrooms
- Level: First
Other
- Description: Primary Suite with dressing area and Bath, Bedroom, Bedroom, Bath, Bedroom, Bedroom with Bath.
- Level: Second
Other
- Description: Laundry, Utilities. Office, unfished space
- Level: Basement
Heating
- Natural Gas
Cooling
- Central Air
Appliances
- Included: Cooktop, Dishwasher, Dryer, Gas Cooktop, Microwave, Oven, Refrigerator, Stainless Steel Appliance(s), Washer, Gas Water Heater
- Laundry: In Basement
Features
- First Floor Full Bath, Built-in Features, Cathedral Ceiling(s), Ceiling Fan(s), Chandelier, Eat-in Kitchen, Entrance Foyer, Formal Dining, Granite Counters, Kitchen Island, Recessed Lighting, Storage
- Flooring: Carpet, Hardwood, Tile
- Basement: Full,Partially Finished,Storage Space
- Attic: Pull Stairs
- Number of fireplaces: 1
- Fireplace features: Living Room, Wood Burning
Interior area
- Total structure area: 3,902
- Total interior livable area: 3,902 sqft
Video & virtual tour
Property
Parking
- Total spaces: 2
- Parking features: Garage
- Garage spaces: 2
Features
- Levels: Two
- Patio & porch: Patio
- Exterior features: Garden
Lot
- Size: 1.15 Acres
- Features: Cul-De-Sac, Landscaped, Near School, Private, Secluded, Wooded
Details
- Parcel number: 48051350000002800100240000000
- Special conditions: None
Construction
Type & style
- Home type: SingleFamily
- Architectural style: Colonial
- Property subtype: Single Family Residence, Residential
Materials
- Frame
Condition
- Year built: 1938
Utilities & green energy
- Sewer: Public Sewer
- Water: Public
- Utilities for property: Cable Connected, Electricity Connected, Natural Gas Connected, Phone Connected, Sewer Connected, Trash Collection Public, Water Connected
Community & HOA
Community
- Security: Security System
HOA
- Has HOA: No
Location
- Region: Rye Brook
Financial & listing details
- Price per square foot: $602/sqft
- Tax assessed value: $1,493,000
- Annual tax amount: $35,817
- Date on market: 9/10/2026
- Listing agreement: Exclusive Right To Sell
- Exclusions: Freezer
- Electric utility on property: Yes
Estimated market value
Not available
Estimated sales range
Not available
Not available
Price history
| Date | Event | Price |
|---|---|---|
| 9/10/2026 | Listed for sale | $2,349,000$602/sqft |
Source:  OneKey® MLS as distributed by MLS GRID #1047636 Report a problem OneKey® MLS as distributed by MLS GRID #1047636 Report a problem | ||
Public tax history
| Year | Property taxes | Tax assessment |
|---|---|---|
| 2025 | -- | $1,381,500 +6% |
| 2024 | -- | $1,303,300 +4% |
| 2023 | -- | $1,253,200 +8% |
| 2022 | -- | $1,160,400 +5% |
| 2021 | -- | $1,105,100 |
| 2020 | -- | $1,105,100 -20.3% |
| 2019 | -- | $1,387,200 +15.3% |
| 2018 | -- | $1,203,000 |
| 2017 | -- | $1,203,000 -9.2% |
| 2016 | -- | $1,324,300 -7.9% |
| 2015 | -- | $1,437,600 +8.3% |
| 2014 | -- | $1,327,900 +16.3% |
| 2013 | -- | $1,141,900 +4.8% |
| 2012 | -- | $1,089,100 +5.3% |
| 2011 | -- | $1,033,800 -6.6% |
| 2010 | -- | $1,106,660 -6.4% |
| 2009 | -- | $1,181,800 -3% |
| 2008 | -- | $1,218,400 -3% |
| 2007 | -- | $1,256,100 +6% |
| 2006 | -- | $1,185,000 +6% |
| 2005 | -- | $1,118,000 |
| 2004 | -- | $1,118,000 +5753.4% |
| 2003 | -- | $19,100 |
| 2002 | -- | $19,100 |
| 2001 | -- | $19,100 |
| 2000 | -- | $19,100 |
| 1999 | -- | $19,100 |
Find assessor info on the county website
Monthly payment
Climate risks
Neighborhood: 10573
Nearby schools
Schools provided by the listing agent
- Elementary: Bruno M Ponterio Ridge Street Schoo
- Middle: Blind Brook-Rye Middle School
- High: Blind Brook High School
Source: OneKey® MLS as distributed by MLS GRID. This data may not be complete. We recommend contacting the local school district to confirm school assignments for this home.
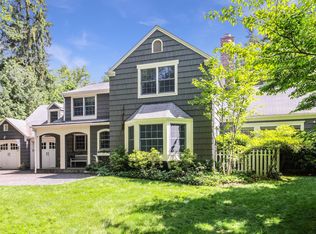
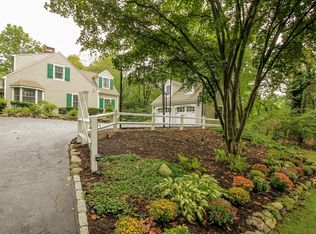
Similar homes
- $--4 bd4 ba2.9k sqft34 Upland St, Port Chester, NY 10573Auction
 Auction.com 2
 - $2,500,0004 bd4 ba2.9k sqft19 Tamarack Pl, Greenwich, CT 06831For Sale

 MLS ID #125829, Jill Kelly, Sotheby's International Realty. Greenwich MLS, Inc.
 - $2,395,0004 bd3 ba3.6k sqft20 Rustic View Rd, Greenwich, CT 06830For Sale
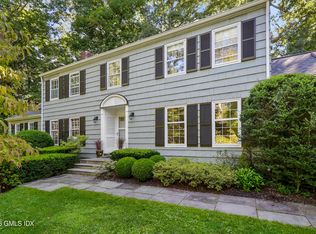 MLS ID #125827, Caroline McNally, Sotheby's International Realty. Greenwich MLS, Inc.
 - $2,675,0004 bd5 ba5.8k sqft38 Lincoln Avenue, Rye Brook, NY 10573For Sale
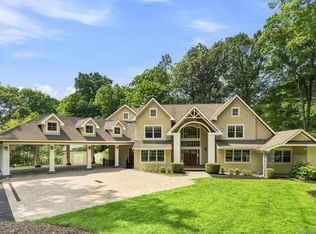
 MLS ID #1025242, Frank Palombo, Listing by: Howard Hanna Rand Realty. OneKey® MLS as distributed by MLS GRID
 - $1,475,0004 bd3 ba2.4k sqft27 Meadowlark Road, Rye Brook, NY 10573For SaleMLS ID #1029861, April Gasparino, Listing by: King Merritt Realty. OneKey® MLS as distributed by MLS GRID
- $1,950,0004 bd4 ba3.7k sqft20 Chesley Road, White Plains, NY 10605For SaleMLS ID #1043966, Jennifer M. Baukol, Listing by: Coldwell Banker Realty. OneKey® MLS as distributed by MLS GRID
- $3,450,0005 bd5 ba4.2k sqft18 Shady Brook Lane, Greenwich, CT 06831For Sale
 MLS ID #24202309, Gloria Gimenez Ferrer, Berkshire Hathaway NE Prop.. Smart MLS
 - $2,499,0004 bd4 ba2.2k sqft7 Sundance Dr, Cos Cob, CT 06807For SaleMLS ID #125790, Hope Stone, Compass Connecticut, LLC. Greenwich MLS, Inc.
- $2,100,0006 bd5 ba2.9k sqft241 Pemberwick Rd, Greenwich, CT 06831For SaleMLS ID #125665, Jared Randall, Redfin Corporation. Greenwich MLS, Inc.
- $2,500,0004 bd6 ba5k sqft4 Primrose Lane, Rye Brook, NY 10573For SaleMLS ID #1027479, Joshua M. Rogull, Listing by: Rogull Realty LLC. OneKey® MLS as distributed by MLS GRID
- $2,395,0004 bd3 ba2.3k sqft23 Fairlawn Street, Rye, NY 10580For SaleMLS ID #1032343, Jennifer Reddington, Listing by: Compass Greater NY, LLC. OneKey® MLS as distributed by MLS GRID
- $2,795,0006 bd7 ba5.4k sqft19 Shelley Lane, West Harrison, NY 10604For SaleMLS ID #1006600, Hiralben Trivedi, Listing by: Compass Greater NY, LLC. OneKey® MLS as distributed by MLS GRID
- $1,649,0004 bd3 ba2.5k sqft74 Tamarack Road, Rye Brook, NY 10573For SaleMLS ID #1024335, Denise Denson, Listing by: The Higgins Group Inc. OneKey® MLS as distributed by MLS GRID
- $2,950,0005 bd6 ba5.2k sqft16 Hampton Road, Purchase, NY 10577For SaleMLS ID #1037997, Debra S. Padawer, Listing by: Houlihan Lawrence Inc.. OneKey® MLS as distributed by MLS GRID
- $1,725,0004 bd3 ba2.3k sqft12B Cross Ln, Cos Cob, CT 06807For SaleMLS ID #125796, Trish Clark, BHHS New England Properties. Greenwich MLS, Inc.
- $2,158,0004 bd4 ba4.1k sqft16 Eagle Court, White Plains, NY 10605For SaleMLS ID #1026246, John J. Buoninfante, Listing by: Real Broker NY LLC. OneKey® MLS as distributed by MLS GRID
- $2,149,9994 bd4 ba3.2k sqft15 Ellis Drive #13, White Plains, NY 10605For SaleMLS ID #1024457, Francesca Salvi, Listing by: ERA Insite Realty Services. OneKey® MLS as distributed by MLS GRID
- $1,350,0005 bd3 ba2.3k sqft5 Woodland Place, White Plains, NY 10606For SaleMLS ID #1041701, Donna Materasso, Listing by: ERA Insite Realty Services. OneKey® MLS as distributed by MLS GRID
- $1,950,0006 bd5 ba5.1k sqft48 PARK Lane, West Harrison, NY 10604For SaleMLS ID #1040134, Joni Alexopoulos, Listing by: Julia B Fee Sothebys Int. Rlty. OneKey® MLS as distributed by MLS GRID
