Welcome to 16 English Ivy Lane!
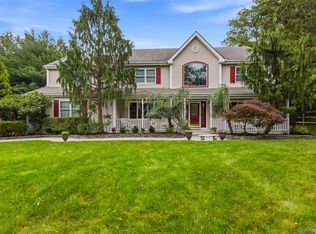
Once featured in House Magazine for its exceptional design and standout curb appeal, this beautifully well maintained 5 bedroom, 4.5 bath Colonial is a rare find in the highly acclaimed Three Village School District.
The main level boasts a seamless flow, featuring elegant formal living and dining rooms alongside an inviting entertaining room anchored by a cozy fireplace. At the heart of the home is a chef’s kitchen complete with rich oak cabinetry, granite countertops, stainless steel appliances, and ample workspace. A flexible first-floor office/guest room with a full bath caters perfectly to modern lifestyles. Upstairs there are a total of four bedrooms, the Primary bedroom offers generous closet space, and a spa-like-ensuite bath with a modern free standing soaking tub. This house is not only magnificent for its interior but its perfect backyard, made for entertaining.
Discover your private, resort-style backyard oasis, fully landscaped and featuring a sparkling in-ground pool perfect for summer gatherings, making this home the perfect host house. Additional features include a finished basement, fresh paint, brand-new carpeting, gleaming hardwood floors, updated bathrooms, an updated roof, central A/C, and full-house natural gas service. Ideally located near premier shopping, dining, parks, and major commuter routes. Move-in ready and built to impress—schedule your private tour today!
Pending
$1,250,000
16 English Ivy Lane, Lake Grove, NY 11755
5beds
3,295sqft
Single Family Residence, Residential
Built in 1997
0.54 Acres Lot
$-- Zestimate®
$379/sqft
$-- HOA
What's special
- 3 days |
- 26 |
- 1 |
Zillow last checked:
Listing updated:
Listed by:
Realty Connect USA LLC 516-714-3606,
Farida Awad 917-340-3325
Source: OneKey® MLS as distributed by MLS GRID,MLS#: 1015366
Facts & features
Interior
Bedrooms & bathrooms
- Bedrooms: 5
- Bathrooms: 5
- Full bathrooms: 4
- 1/2 bathrooms: 1
Heating
- Forced Air, Natural Gas
Cooling
- Central Air
Appliances
- Included: Dishwasher, Electric Cooktop, Microwave, Refrigerator, Stainless Steel Appliance(s)
- Laundry: Washer/Dryer Hookup, Electric Dryer Hookup, Laundry Room, Washer Hookup
Features
- Cathedral Ceiling(s), Chefs Kitchen, Crown Molding, Double Vanity, Eat-in Kitchen, Entertainment Cabinets, Entrance Foyer, Formal Dining, Granite Counters, Kitchen Island, Open Floorplan, Open Kitchen, Primary Bathroom, Speakers, Storage, Walk-In Closet(s)
- Flooring: Carpet, Ceramic Tile, Hardwood
- Windows: Blinds, Floor to Ceiling Windows, Insulated Windows, Skylight(s)
- Basement: Finished
- Attic: Crawl
- Number of fireplaces: 1
- Fireplace features: Family Room
Interior area
- Total structure area: 23,522
- Total interior livable area: 3,295 sqft
Property
Parking
- Total spaces: 3
- Parking features: Attached
- Garage spaces: 3
Features
- Levels: Two
- Has private pool: Yes
- Fencing: Back Yard
Lot
- Size: 0.54 Acres
- Dimensions: .54
Details
- Parcel number: 0208004000400007051
- Special conditions: None
Construction
Type & style
- Home type: SingleFamily
- Architectural style: Colonial
- Property subtype: Single Family Residence, Residential
Materials
- Frame
Condition
- Actual
- Year built: 1997
- Major remodel year: 1997
Utilities & green energy
- Sewer: Cesspool
- Water: Public
- Utilities for property: Cable Connected, Natural Gas Connected, Phone Connected
Community & HOA
HOA
- Has HOA: No
Location
- Region: Lake Grove
Financial & listing details
- Price per square foot: $379/sqft
- Tax assessed value: $5,015
- Annual tax amount: $21,838
- Date on market: 6/18/2026
- Cumulative days on market: 29 days
- Listing agreement: Exclusive Right To Sell
- Listing terms: Contract
Estimated market value
Not available
Estimated sales range
Not available
Not available
Price history
| Date | Event | Price |
|---|---|---|
| 7/24/2026 | Pending sale | $1,250,000$379/sqft |
Source:  OneKey® MLS as distributed by MLS GRID #1015366 Report a problem OneKey® MLS as distributed by MLS GRID #1015366 Report a problem | ||
| 7/13/2026 | Listing removed | $1,250,000$379/sqft |
Source: OneKey® MLS as distributed by MLS GRID #1015366 Report a problem | ||
| 6/18/2026 | Listed for sale | $1,250,000+86.6%$379/sqft |
Source: OneKey® MLS as distributed by MLS GRID #1015366 Report a problem | ||
| 8/1/2025 | Listing removed | $4,950$2/sqft |
Source: Zillow Rentals Report a problem | ||
| 7/31/2025 | Listed for rent | $4,950$2/sqft |
Source: Zillow Rentals Report a problem | ||
| 7/13/2011 | Sold | $670,000-1.3%$203/sqft |
Source: Public Record Report a problem | ||
| 4/9/2011 | Listed for sale | $679,000+108.9%$206/sqft |
Source: Coldwell Banker Residential Brokerage - Setauket Office #2383618 Report a problem | ||
| 4/28/1997 | Sold | $325,000$99/sqft |
Source: Public Record Report a problem | ||
Public tax history
| Year | Property taxes | Tax assessment |
|---|---|---|
| 2025 | -- | $5,015 |
| 2024 | -- | $5,015 |
| 2023 | -- | $5,015 |
| 2022 | -- | $5,015 |
| 2021 | -- | $5,015 |
| 2020 | -- | $5,015 -11.8% |
| 2019 | -- | $5,688 |
| 2018 | -- | $5,688 |
| 2017 | $14,030 | $5,688 -5.7% |
| 2016 | -- | $6,030 |
| 2015 | -- | $6,030 |
| 2014 | -- | $6,030 |
| 2013 | -- | $6,030 -3.5% |
| 2012 | -- | $6,250 +1.6% |
| 2011 | -- | $6,150 |
| 2010 | -- | $6,150 |
| 2009 | -- | $6,150 |
| 2008 | -- | $6,150 |
| 2007 | $14,697 +25% | $6,150 |
| 2005 | $11,757 +7.8% | $6,150 |
| 2004 | $10,908 +7% | $6,150 |
| 2003 | $10,191 +8.1% | $6,150 |
| 2002 | $9,427 +5% | $6,150 |
| 2001 | $8,981 +0.2% | $6,150 |
| 2000 | $8,961 | $6,150 |
Find assessor info on the county website
Monthly payment
Climate risks
Neighborhood: 11755
Nearby schools
GreatSchools rating
- 6/10William Sidney Mount SchoolGrades: PK-6Distance: 1.6 mi
- 8/10Robert Cushman Murphy Junior High SchoolGrades: 7-9Distance: 1 mi
- 10/10Ward Melville Senior High SchoolGrades: 9-12Distance: 3.1 mi
Schools provided by the listing agent
- Elementary: William Sidney Mount Elementary
- Middle: Robert Cushman Murphy Jr High School
- High: Ward Melville Senior High School
Source: OneKey® MLS as distributed by MLS GRID. This data may not be complete. We recommend contacting the local school district to confirm school assignments for this home.
- $1,229,3005 bd5 ba-- sqft14 English Ivy Ln, Lake Grove, NY 11755Off Market
- $1,196,4005 bd2 ba3.5k sqft50 Arbor Field Way, Lake Grove, NY 11755Off Market
- $926,0005 bd4 ba3k sqft15 English Ivy Ln, Lake Grove, NY 11755Sold
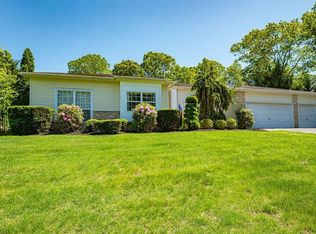
- $1,105,1004 bd3 ba3.4k sqft15 Morning Glory Dr, Lake Grove, NY 11755Off Market
- $1,277,500-- bd-- ba-- sqft10 Morning Glory Dr, Lake Grove, NY 11755Off Market
- $740,0004 bd3 ba-- sqft17 Morning Glory Dr, Lake Grove, NY 11755Sold
- $1,158,2005 bd3 ba4.2k sqft52 Arbor Field Way, Lake Grove, NY 11755Off Market
- $1,059,000-- bd-- ba-- sqft11 English Ivy Ln, Lake Grove, NY 11755Off Market
A local agent can set up tours, give advice and negotiate with sellers.
Similar homes
- $1,089,0004 bd3 ba3.1k sqft10 Chapel Hill Road, Lake Grove, NY 11755For Sale
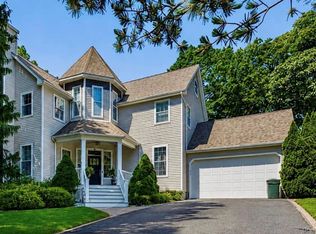
 MLS ID #1018331, Kerrilynn Prokop, Listing by: Signature Premier Properties. OneKey® MLS as distributed by MLS GRID
 - $1,258,0004 bd4 ba3.5k sqft23 Varsity Boulevard, East Setauket, NY 11733For Sale
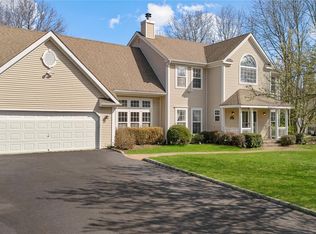 MLS ID #842982, Yan Wong, Listing by: Modern Realty and Management. OneKey® MLS as distributed by MLS GRID
 - $1,288,0004 bd3 ba3.2k sqft20 Hancock Court, South Setauket, NY 11720For Sale
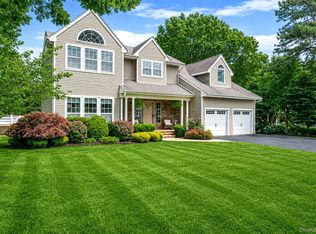 MLS ID #1016509, Debra Sudaley, Listing by: The Agency Northshore NY. OneKey® MLS as distributed by MLS GRID
 - $1,099,0004 bd4 ba3.8k sqft151 Gnarled Hollow Road, East Setauket, NY 11733For Sale
 MLS ID #1027433, Kristin A. Bodkin, Listing by: Howard Hanna Coach. OneKey® MLS as distributed by MLS GRID
 - $1,475,0007 bd5 ba3.8k sqft10 Springmeadow Drive, Kings Park, NY 11754For SaleMLS ID #1031241, Alexis Adams, Listing by: Realty Connect USA L I Inc. OneKey® MLS as distributed by MLS GRID
- $990,0004 bd3 ba2.2k sqft4 Patricks Way, Saint James, NY 11780For SaleMLS ID #1028829, Jessica L. Stanco AHWD PSA, Listing by: Howard Hanna Coach. OneKey® MLS as distributed by MLS GRID
- $699,0003 bd2 ba1.8k sqft9 Alpine Place, Lake Grove, NY 11755For SaleMLS ID #1029359, Maria Caifa, Listing by: Coldwell Banker American Homes. OneKey® MLS as distributed by MLS GRID
- $1,150,0004 bd3 ba3.3k sqft4 Apple Lane, Wading River, NY 11792For SaleMLS ID #1030183, Stephanie Giordano CBR, Listing by: Giordano Realty Corp of LI. OneKey® MLS as distributed by MLS GRID
- $1,300,0005 bd3 ba3.9k sqft77 Shore Road, Mount Sinai, NY 11766For SaleMLS ID #1025468, Peter C. Grosso CBR, Listing by: RE/MAX Integrity Leaders. OneKey® MLS as distributed by MLS GRID
- $1,489,9994 bd4 ba2.9k sqft21 Wilderness Road, Nissequogue, NY 11780For SaleMLS ID #1027742, Jennifer Keenan, Listing by: Serhant East End LLC. OneKey® MLS as distributed by MLS GRID
- $1,150,0003 bd4 ba3k sqft47 Main Street, East Setauket, NY 11733For SaleMLS ID #1006671, Maria C. Cunneen, Listing by: Compass Greater NY LLC. OneKey® MLS as distributed by MLS GRID
- $1,095,0004 bd3 ba3k sqft41 Astor Avenue, Saint James, NY 11780For SaleMLS ID #1001456, Marianne J. Koke, Listing by: Daniel Gale Sothebys Intl Rlty. OneKey® MLS as distributed by MLS GRID
- $1,299,9904 bd3 ba2.6k sqft15 Victoria Court, Oakdale, NY 11769For SaleMLS ID #1025608, Robert M. Lorenzo II, Listing by: Compass Greater NY LLC. OneKey® MLS as distributed by MLS GRID
- $1,150,0004 bd3 ba3.1k sqft52 Elmhurst Avenue, Medford, NY 11763For SaleMLS ID #1014732, Annette Mina, Listing by: Douglas Elliman Real Estate. OneKey® MLS as distributed by MLS GRID
- $1,199,9976 bd3 ba3.5k sqft4 Crabapple Court, Mount Sinai, NY 11766For SaleMLS ID #1001121, Kevin G. OSullivan, Listing by: Home and Hearth of Long Island. OneKey® MLS as distributed by MLS GRID
- $1,150,0003 bd3 ba3k sqft28 View Road, East Setauket, NY 11733For SaleMLS ID #1015007, Devin Kogel, Listing by: Corcoran MH, LLC. OneKey® MLS as distributed by MLS GRID
- $1,200,0004 bd3 ba3.3k sqft2 Mercedes Court, East Patchogue, NY 11772For SaleMLS ID #1011420, Nicole A. Calandro, Listing by: Cornerstone Properties of LI. OneKey® MLS as distributed by MLS GRID
- $1,299,0005 bd4 ba3k sqft236 Windsor Avenue, Brightwaters, NY 11718For SaleMLS ID #1024524, Tammy J. Ramsay, Listing by: Eric G Ramsay Jr Assoc LLC. OneKey® MLS as distributed by MLS GRID
- $659,0004 bd2 ba2.4k sqft37 Champlin Street, Ronkonkoma, NY 11779For SaleMLS ID #1028972, Alexis M. Kearney, Listing by: Galaxy Realty Group Inc. OneKey® MLS as distributed by MLS GRID
- $799,9903 bd3 ba1.7k sqft16 Parson Drive, Stony Brook, NY 11790For SaleMLS ID #1015539, John S. Sanders, Listing by: Shea & Sanders Real Estate Inc. OneKey® MLS as distributed by MLS GRID
